3-bedroom house · PL4 8RW
For saleListed 119 days
Opportunity summary
See Archie’s verdict, returns by strategy and what to check before viewing.
About
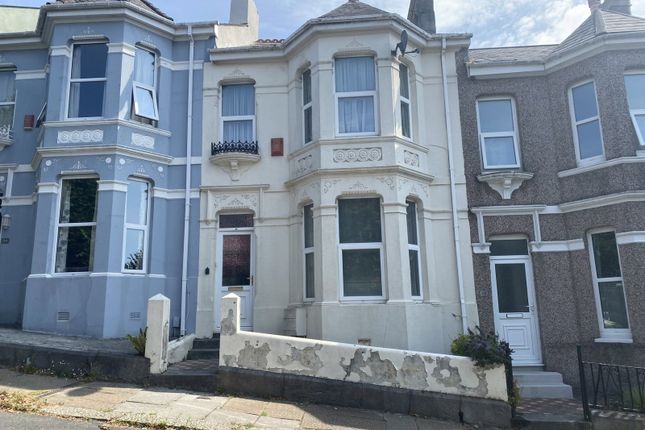
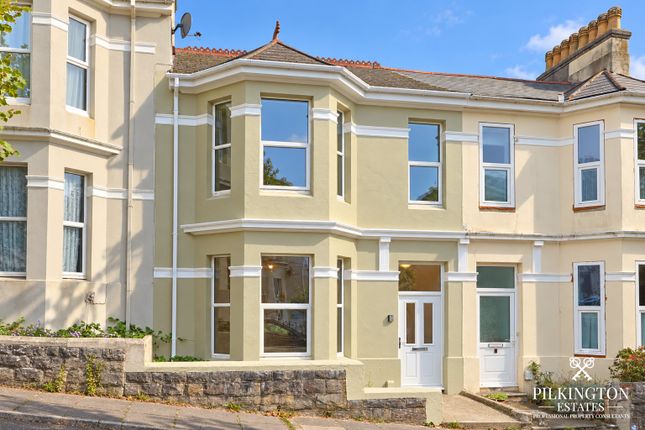
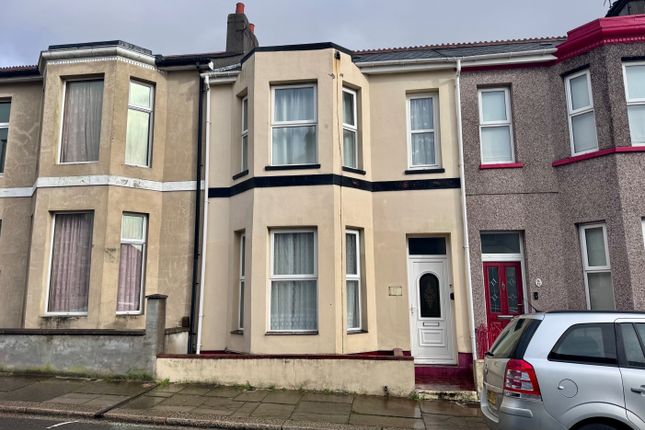
A traditional Victorian mid-terraced property located within close proximity to the centre of Plymouth requiring modernisation and upgrading throughout.
Available with no onward chain, the property boasts three bedrooms and three reception rooms and provides superb potential for anyone searching for a home to put their own stamp on.
Description Approaching the property a path leads to the front entrance next to a small area of garden.
Upon entry an initial vestibule greets you and then leads into the inner hallway which houses the staircase to the first floor accommodation and provides useful storage underneath.
There is a ground floor WC just off of the hallway. At the front of the property is the sitting room which benefits from a large bay window allowing for plenty of natural light into the room.
There is an opening leading to a dining room at the rear which provides plenty of space for a large table and chairs.
Beyond the hallway is a breakfast room, located within the rear tenement, which provides another delightful dining space .
Finally just off of the breakfast room is the kitchen which has a door to the rear courtyard and comprises a range of base units with spaces provided for a free-standing oven, fridge/freezer and washing machine.
On the first floor a central landing space provides access to the accommodation on this level, currently arranged as two large double bedrooms, bathroom and a kitchenette which was formerly a third bedroom.
The master bedroom at the front of the property is a superbly sized room that many split into two smaller bedrooms, currently enjoying a wonderful bay window.
The bathroom sits between the bedrooms and comprises toilet, basin and panelled bath with shower over.
Externally there is a small courtyard garden area which is fully enclosed by walls, enjoys a sunny westerly facing aspect and benefits from an access gate into the rear service lane.
Situation The area of St.
Judes is a popular residential district of Plymouth located within walking distance of the city centre yet being easily accessible by car, with the A38 dual carriage way being just a few moments drive away along Embankment Road.
Pentyre Terrace is a peaceful tree-lined, residential street with permit parking available for residents located between Salisbury Road and Lipson Road, the latter of which sees regular bus services providing connections to the city centre and numerous other locations across Plymouth.
Freedom Fields Park is just at the end of the road, providing a delightful green space with play areas for children and wonderful views across Plymouth and towards Plymouth Sound.
There are numerous local amenities dotted across the area and the city centre being just a short distance away provides a huge range of amenities.
Plymouth’s historic Barbican and The Hoe are incredibly popular locally and with tourists, being filled with intriguing architecture and overlooking Plymouth’s scenic coastline.
Plymouth Train Station is also just a short distance from St. Judes, further connecting the city with areas across the South West and London via Paddington Station.
There are numerous local primary schools which are all well regarded, alongside Lipson Co-operative Academy secondary school.
Services & outgoings We understand that mains electric, gas, water and drainage are connected to the property. Gas fired central heating.
Council Tax: Plymouth City Council - Band C Directions What3words:///belts.ships.life Additional information Broadband: FTTP-Ultrafast broadband is available-highest available download speed 1800 Mbps, highest available upload speed 220 Mbps.
(Ofcom). Mobile Coverage: Available via EE, O2, three and vodafone. For an indication of specific speeds and supply or coverage in the area we recommend contacting your own provider.
Flooding: The property is in an area at a very low risk from River/Sea and Surface Water flooding (defined as the chance of flooding each year as less than 0.1%).
Value & comps
No previous sales on record.
Returns
Set an offer; the calculator follows it.
We're still gathering serviced-accommodation data for this area.
Archie refurb estimate: a Pro feature
0.0% below asking
This is not financial or investment advice. Prop AI Deals is not authorised by the Financial Conduct Authority (FCA) to provide investment advice.
All investment calculators, property analyses, and AI-generated insights are for informational purposes only. Property investment carries risk and may result in financial loss. All calculations should be independently verified and you should consult with FCA-authorised financial advisors before making any investment decisions.
Past performance does not guarantee future results. Tax implications vary by individual circumstances.
Deal
Properties like this can earn 2–3x BTL yields when converted to HMO, with retrofit costs around £10k/room. Sign in to see the full tier, yield projection, and cost breakdown.
Commercial properties like this can earn 30-50% higher yields when converted to residential under Class MA / Q / P / PA, with prior approval costing ~GBP 96/unit. Sign in to see the recommended route, yield uplift, and cost breakdown.
BRRR-suited properties can recycle 80-100% of investor capital on refi, leaving a high-yielding rental with most of the money out. Sign in to see the refurb cost stack, ARV projection, and refinance maths.
Detached + large garden = sub-division play. Pro tier unlocks the tier badge, plot size, uplift estimate, and regional land benchmark.
Short-lease flats trade at deep discount, but extending under the 1993 Act often costs far less than the discount. Pro tier unlocks the tier badge, premium breakdown, long-lease ARV and arbitrage maths.
See projected short-stay revenue vs a vanilla BTL for this property.
See real sub-let margins (HMO room rates & SA nightly rates) vs the landlord rent.
Area
Agent & docs
FAQ
About 13, Pentyre Terrace, Devon
Explore nearby