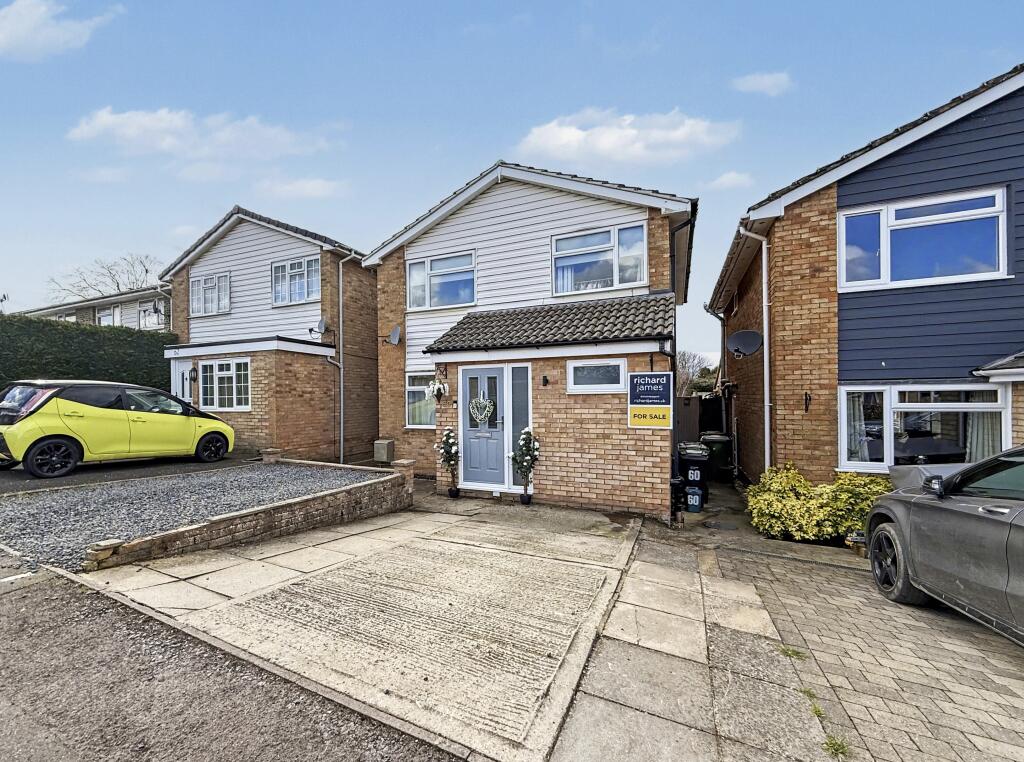
4-bedroom detached house
For saleListed 1 day
Opportunity summary
See Archie’s verdict, returns by strategy and what to check before viewing.
About
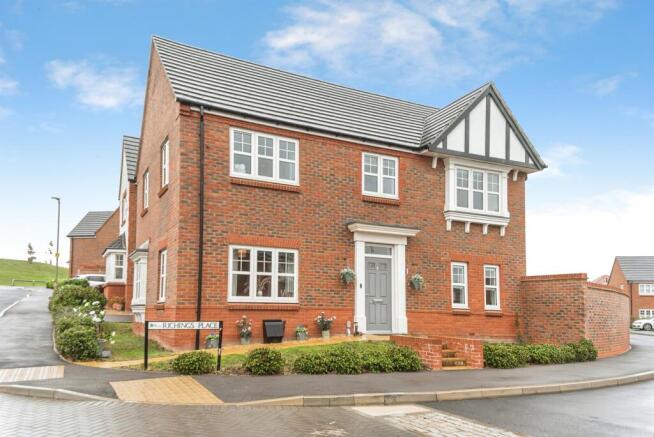
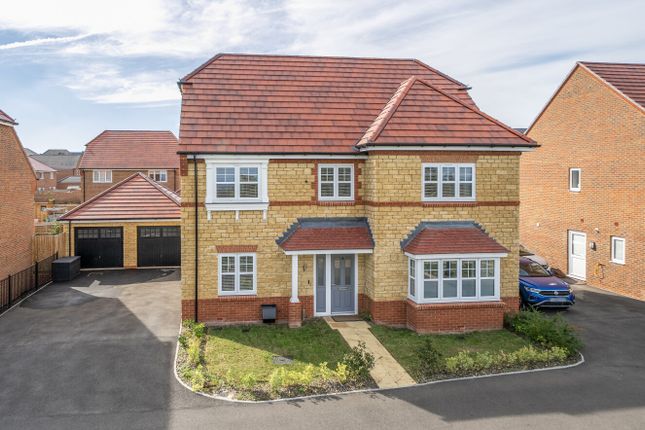
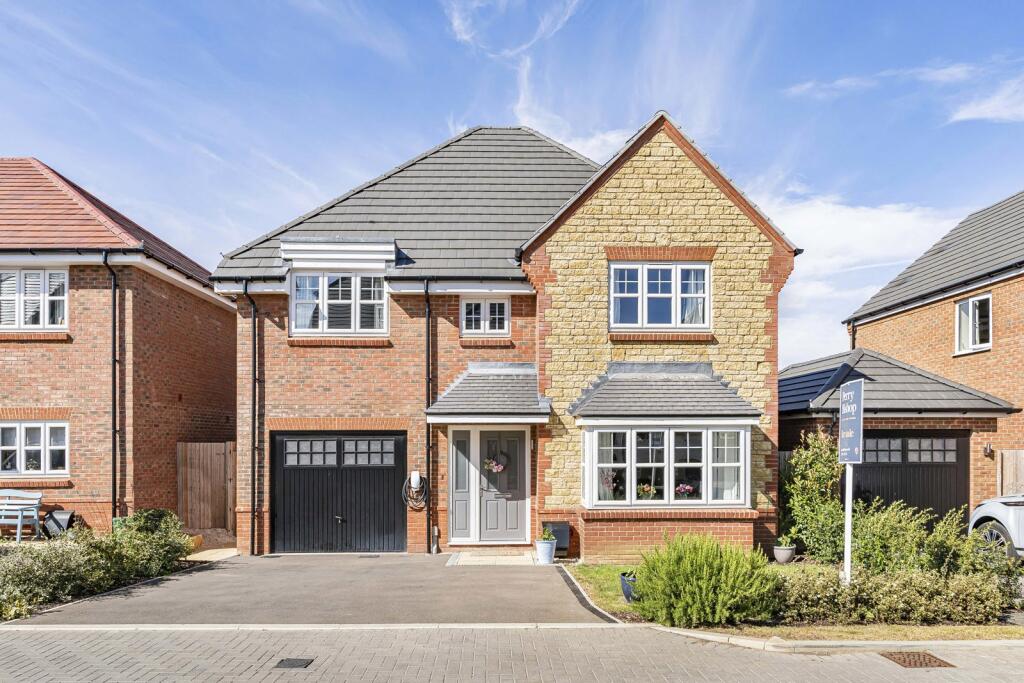
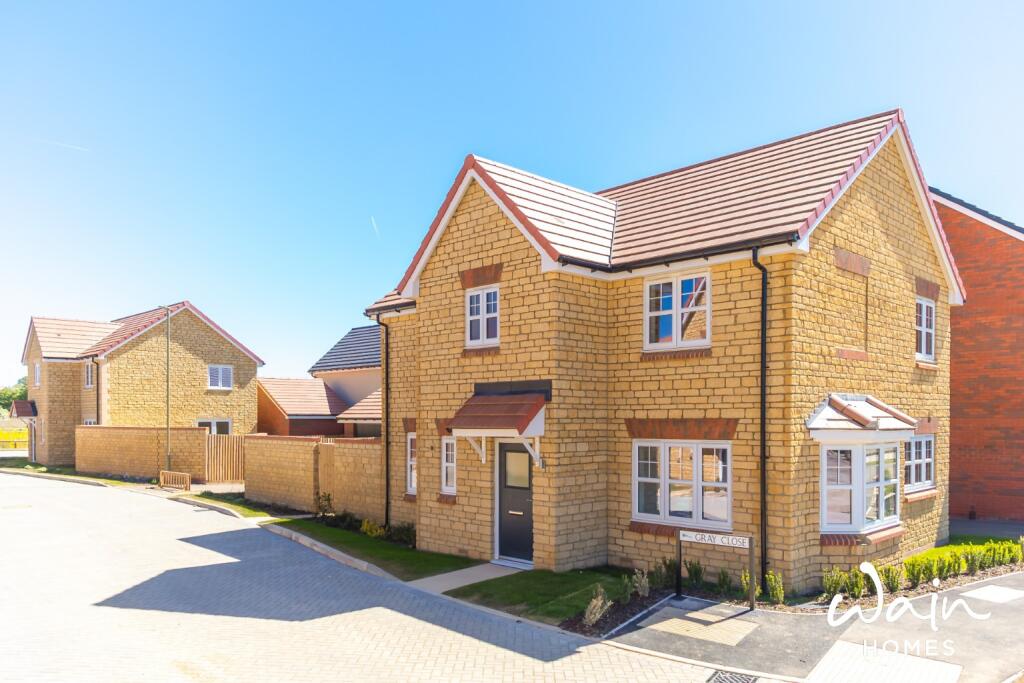
The Birch is a stunning four bedroom detached home designed with growing families in mind.
With spacious, flexible living areas and thoughtful details throughout, it offers the perfect balance of comfort and practicality.
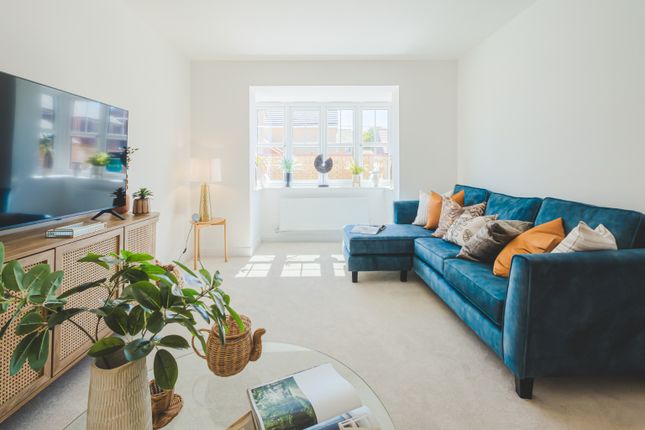
On the ground floor, you’ll find a generous lounge featuring bi-fold doors that open onto the garden, ideal for relaxing with family and enjoying natural light and fresh air.
The open-plan kitchen and dining area is set to become the heart of the home, offering ample room for mealtimes, gatherings, and everyday living.
An adjoining utility room adds valuable extra storage and worktop space, helping to keep the main kitchen clutter-free.
The dining area also benefits from its own set of bi-fold doors, seamlessly blending indoor and outdoor living.
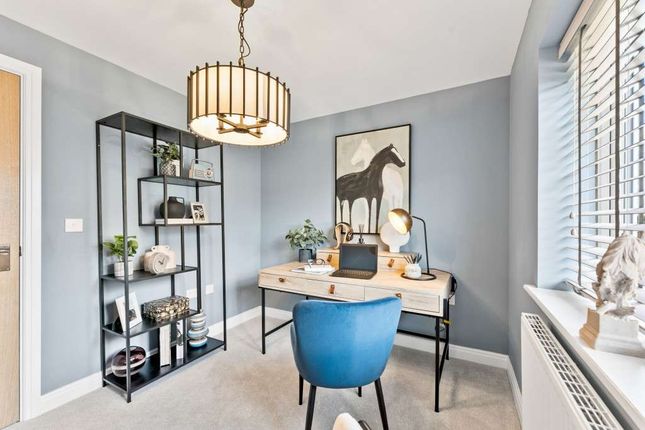
For those who work from home, The Birch includes a dedicated study, providing a quiet and private space away from the main living areas.
Upstairs, the first floor boasts four well-proportioned bedrooms.
Both the main bedroom and bedroom two feature their own private en suites, while the remaining bedrooms are served by a stylish family bathroom, complete with a separate shower. EPC: B rating.
Estimated Completion Date: Mar 27 - May 27 Total Internal Area: 151 sq. M. 1,625 sq. Ft.
Plot: 50 Rooms Ground Floor Lounge (3,835.0mm x 5,063.0mm - 12' 7" x 16' 7") Kitchen/Dining (5,987.0mm x 4,622.0mm - 19' 8" x 15' 2") Utility (1,690.0mm x 1,862.0mm - 5' 7" x 6' 1") Study (2,581.0mm x 2,898.0mm - 8' 6" x 9' 6") Family (3,625.0mm x 3,394.0mm - 11' 11" x 11' 2") Cloakroom (1,032.0mm x 1,702.0mm - 3' 5" x 5' 7") First Floor Bedroom 1 (3,835.0mm x 3,940.0mm - 12' 7" x 12' 11") En-Suite 1 (2,410.0mm x 1,209.0mm - 7' 11" x 4') Bedroom 2 (3,566.0mm x 3,463.0mm - 11' 8" x 11' 4") En-Suite 2 (2,776.0mm x 1,433.0mm - 9' 1" x 4' 8") Bedroom 3 (2,760.0mm x 2,981.0mm - 9' 1" x 9' 9") Bedroom 4 (3,369.0mm x 2,792.0mm - 11' 1" x 9' 2") Bathroom (2,919.0mm x 2,090.0mm - 9' 7" x 6' 10") About Badbury Green Find your kind of perfect in faringdon Phase 2 now released for sale!
Come and explore our two show homes, The three-bedroom semi detached Marlow, and The four- bedroom detached Hatherleigh.
And now open for viewing… our brand new 4 bedroom Wren view home with furniture! Come and experience the space, light, and thoughtful design for yourself.
The details matter – that’s why they’re all included. At Wain Homes, we don’t believe in hidden extras. What you see is what you get.
Our homes at Badbury Green come with a premium all-inclusive specification, from contemporary flooring and integrated appliances to fitted wardrobes and fully finished kitchens in your choice of style – and so much more.
And yes, it’s all included in the price! Get in touch today to find out more.
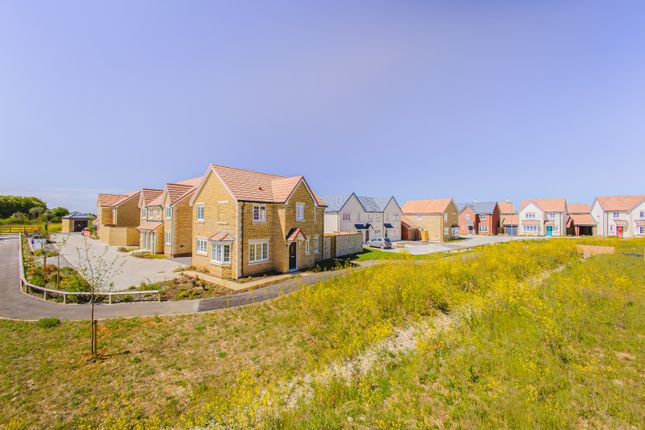
Badbury Green is an exciting new development offering a diverse selection of 2,3,4, and 5-bedroom family homes in the picturesque market town of Faringdon, nestled in the heart of Oxfordshire.
Situated with easy access to Coxwell Road on the eastern boundary, this development provides the perfect blend of countryside living and urban convenience.
Whether you’re looking for a peaceful retreat or a well-connected base, Badbury Green meets both needs with its excellent location.
At Badbury Green, we are committed to building homes that embrace sustainable living.
All of our homes are designed with energy efficiency in mind, and we are proud to be using Air Source Heat Pumps , which harness ambient air to generate warmth, making them both highly energy-efficient and environmentally friendly.
Additionally, every home features EV charging points , supporting the move toward a greener future.
Faringdon itself is a charming market town within the Vale of the White Horse District, known for its family-friendly atmosphere and abundance of amenities.
Residents will appreciate the array of excellent schools for children of all ages, from primary through to secondary education, as well as a wide selection of local shops, including multiple supermarkets.
The town is home to several welcoming public houses, a variety of restaurants, and a well-equipped leisure centre, all contributing to the vibrant community.
A pharmacy and other essential services are also easily accessible, making everyday life convenient and comfortable.
The town is not only great for families but is also perfectly situated for commuters.
With outstanding transport links to nearby cities, Faringdon offers an easy commute to both Oxford and Swindon, which are less than 30 kilometers away.
The development is just a short drive from Swindon train station, where you can catch direct trains to London Paddington in under an hour, or travel to Bristol City Centre in less than 40 minutes.
This means you’ll be able to enjoy more family time and less time stuck in traffic, whether you’re heading to work or taking a leisurely weekend trip.
Did you know new build homes cut household carbon emissions by up to 74% every year, compared to older properties.* People living in new build homes save on average around £450 a year on their overall energy bills compared with those in older properties.* To find out more about how an energy efficient Wain home could help you save on your bills, just click read our helpful guide on the energy efficiency benefits of new homes.
*HBF, February 2026 report on the energy efficiency of the new build homes. Opening Hours Thurs - Mon 10am - 5pm
Value & comps
No previous sales on record.
Returns
Set an offer; the calculator follows it.
We're still gathering serviced-accommodation data for this area.
Archie refurb estimate: a Pro feature
0.0% below asking
This is not financial or investment advice. Prop AI Deals is not authorised by the Financial Conduct Authority (FCA) to provide investment advice.
All investment calculators, property analyses, and AI-generated insights are for informational purposes only. Property investment carries risk and may result in financial loss. All calculations should be independently verified and you should consult with FCA-authorised financial advisors before making any investment decisions.
Past performance does not guarantee future results. Tax implications vary by individual circumstances.
Deal
Properties like this can earn 2–3x BTL yields when converted to HMO, with retrofit costs around £10k/room. Sign in to see the full tier, yield projection, and cost breakdown.
Commercial properties like this can earn 30-50% higher yields when converted to residential under Class MA / Q / P / PA, with prior approval costing ~GBP 96/unit. Sign in to see the recommended route, yield uplift, and cost breakdown.
BRRR-suited properties can recycle 80-100% of investor capital on refi, leaving a high-yielding rental with most of the money out. Sign in to see the refurb cost stack, ARV projection, and refinance maths.
Detached + large garden = sub-division play. Pro tier unlocks the tier badge, plot size, uplift estimate, and regional land benchmark.
Short-lease flats trade at deep discount, but extending under the 1993 Act often costs far less than the discount. Pro tier unlocks the tier badge, premium breakdown, long-lease ARV and arbitrage maths.
See projected short-stay revenue vs a vanilla BTL for this property.
See real sub-let margins (HMO room rates & SA nightly rates) vs the landlord rent.
Area
Agent & docs

FAQ
About The Steeds, Coxwell Road, Faringdon
Explore nearby