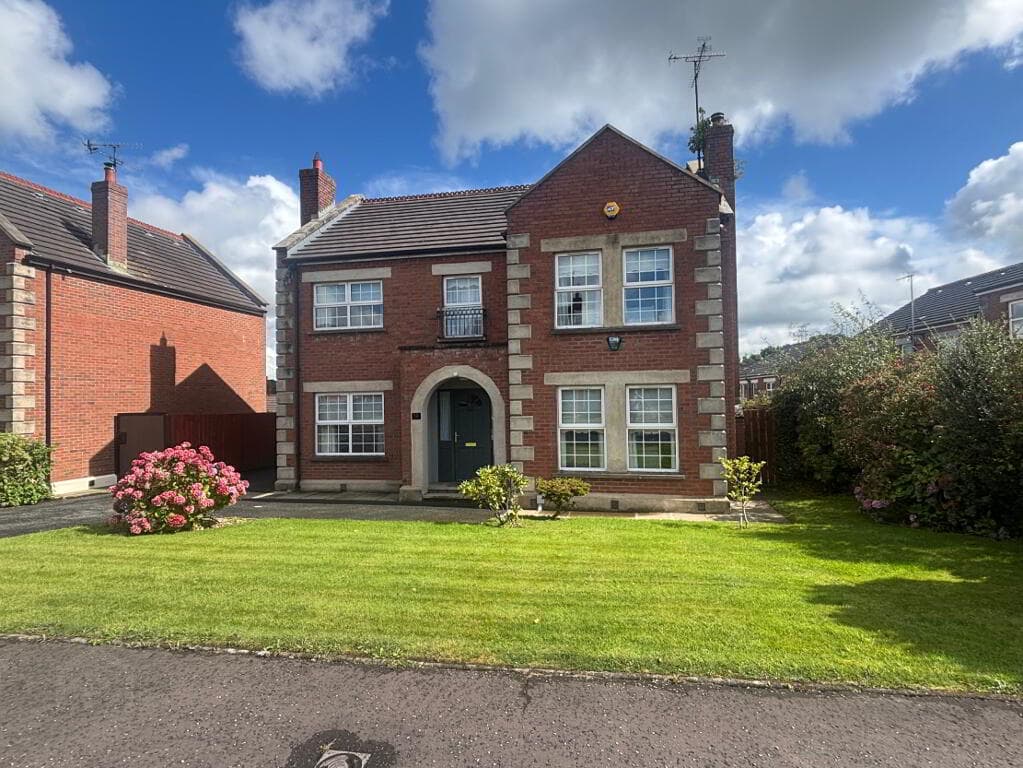
4-bedroom detached house · BT82 9RN
Listing removedListed 107 days
Opportunity summary
See Archie’s verdict, returns by strategy and what to check before viewing.
About
FANTASTIC four Bedroom/two Reception detached home with garage measuring 187 sq metres.
Conveniently located within this much sought after area of town, yet only being a stone throw from the Bypass, ideal for commuting to neighbouring towns yet only a few minutes’ walk from Strabane town centre and the Translink bus depot. This home which was built in or around the early 1990’s offers a fantastic Opportunity to secure a generously sized home in one of the area’s most sought after locations which offers superb space throughout and excellent potential. The property is ideal for buyers looking to modernise and create a home tailored to their own taste offering strong fundamentals and a premium address, it’s the perfect canvas to build your vision. Externally the extensive driveway is completed in tarmac providing parking for six vehicles allowing access to the integral garage, boardered with generous mature lawns to either side adding colour and balance.
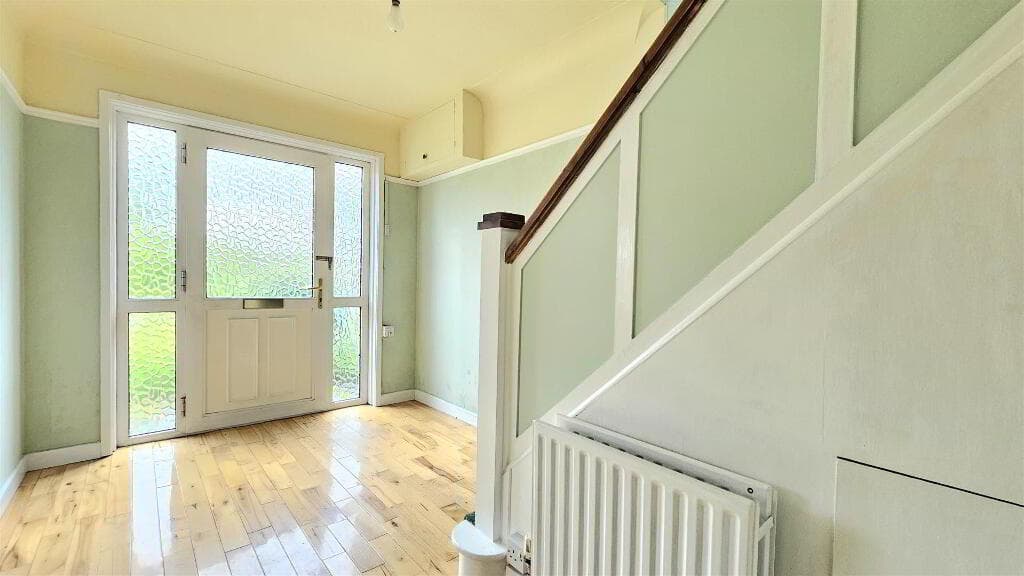
To the rear it enjoys a versatile garden space offering an opportunity to adapt this space to include a wide range of outdoor needs to enjoy throughout the summer months. The rear is enclosed with mature trees adding privacy and security to this prime home. ONE TO WATCH! GROUND FLOOR PORCH 1.616 x 1.272 Ceramic tile to floor with inside door. ENTRANCE HALLWAY 4.6848 4.648 3.294 Ceramic tile to floor, single radiator, one double PowerPoint and multimedia outlet. SITTING ROOM 4.493 x 3.747 Feature fire surround with tiled inset (open fire available) double Power Point, double radiator with BT and TV outlet. LOUNGE 6.384 x 3.255 fit fire surround and wood was tiled and said back boiler three double power points TV outlet double rare KITCHEN/DINING 6.468 X 3.177 Fully fitted kitchen with upper low level units including display units, under counter electric oven with hob and extractor fan over, single bowl stainless steel sink with mixer tap over, three double power points plus appliance points to kitchen plus double radiator. UTILITY ROOM/REAR HALLWAY 2.719 x 3.175 Fitted through from kitchen with under counter units, ceramic tile to floor, partially tiled walls, heating control gauge, one double power point plus appliance points and single radiator. WC AND WHB 1.351 x 1.5801 Champagne coloured WC and WHB Floored through from rear hallway, single radiator champagne suite FIRST FLOOR LANDING 6.450 x 2.561 Single radiator, one double/one single PowerPoint, smoke alarm, access to airing cupboard (walk-in with shelving) access to attic. BEDROOM ONE 3.338 x 3.686 Double room with single radiator, two double power points and double built-in rob robe. BEDROOM TWO 2.783 x 3.678 Double room with single radiator and two double power points. BEDROOM THREE 3.135 x 3.391 Double room with single radiator, two double power points, built in wardrobe which shelving/hanging plus dressing table. FAMILY BATHROOM 2.505 x 2.238 Champagne suite with bath (mixer tap) WC and WHB ceramic tile to floor fully tiled walls, single radiator and extractor fan. MASTER BEDROOM 4.596 x 3.739 Double room with built in dresser plus wardrobe with hanging and shelving, four double power points, TV and BT outlet. ENSUITE 1.717 x 2.914 Champagne suite with WC, WHB and walk-in shower cubicle, fully tile walls, ceramic tile to floor, single radiator and extractor fan. INTEGRAL GARAGE 4.1S20 c 6.825 Up and over door, rear access, houses OFCH burner, double socket and side window.
Value & comps
Land Registry doesn’t cover Scotland or Northern Ireland, so previous sales may not be on record.
Returns
Set an offer; the calculator follows it.
We're still gathering serviced-accommodation data for this area.
Archie refurb estimate: a Pro feature
0.0% below asking
This is not financial or investment advice. Prop AI Deals is not authorised by the Financial Conduct Authority (FCA) to provide investment advice.
All investment calculators, property analyses, and AI-generated insights are for informational purposes only. Property investment carries risk and may result in financial loss. All calculations should be independently verified and you should consult with FCA-authorised financial advisers before making any investment decisions.
Past performance does not guarantee future results. Tax implications vary by individual circumstances.
Deal
Properties like this can earn 2–3x BTL yields when converted to HMO, with retrofit costs around £10k/room. Sign in to see the full tier, yield projection, and cost breakdown.
Commercial properties like this can earn 30-50% higher yields when converted to residential under Class MA / Q / P / PA, with prior approval costing ~GBP 96/unit. Sign in to see the recommended route, yield uplift, and cost breakdown.
BRRR-suited properties can recycle 80-100% of investor capital on refi, leaving a high-yielding rental with most of the money out. Sign in to see the refurb cost stack, ARV projection, and refinance maths.
Detached + large garden = sub-division play. Pro tier unlocks the tier badge, plot size, uplift estimate, and regional land benchmark.
Short-lease flats trade at deep discount, but extending under the 1993 Act often costs far less than the discount. Pro tier unlocks the tier badge, premium breakdown, long-lease ARV and arbitrage maths.
See projected short-stay revenue vs a vanilla BTL for this property.
See real sub-let margins (HMO room rates & SA nightly rates) vs the landlord rent.
Area
Agent & docs

FAQ
About 40 Carrick Strand, Strabane, BT82 9RN
Explore nearby