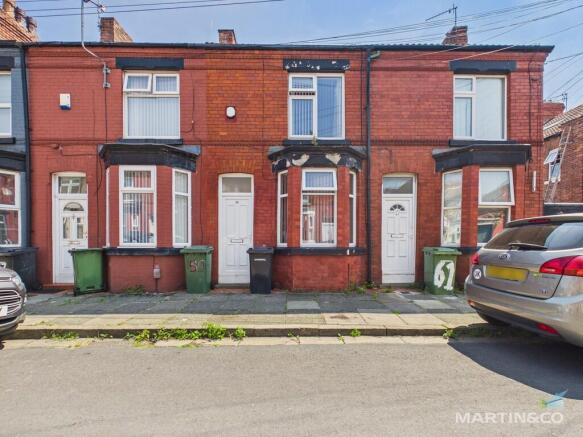
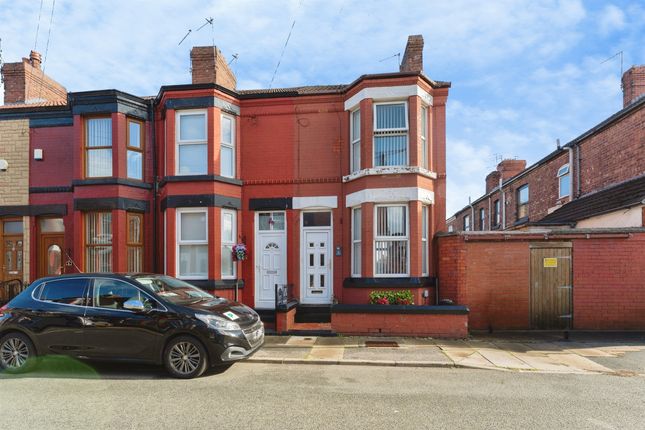
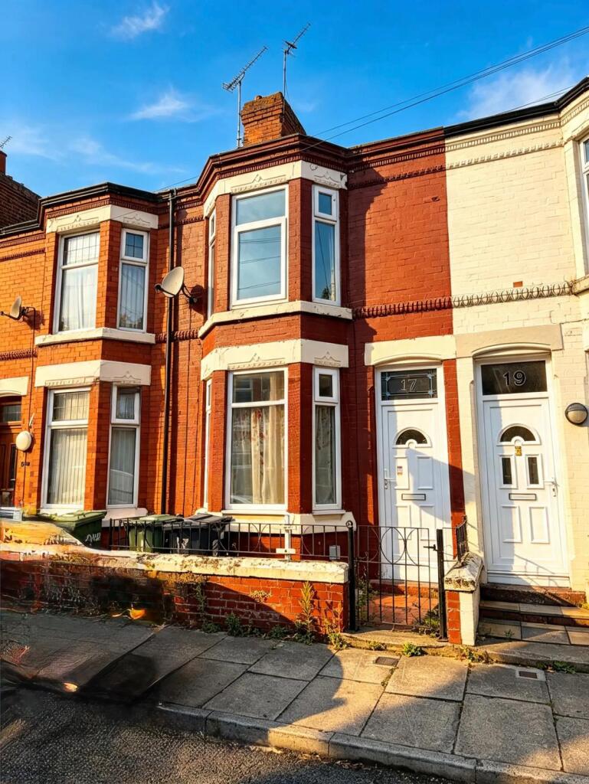
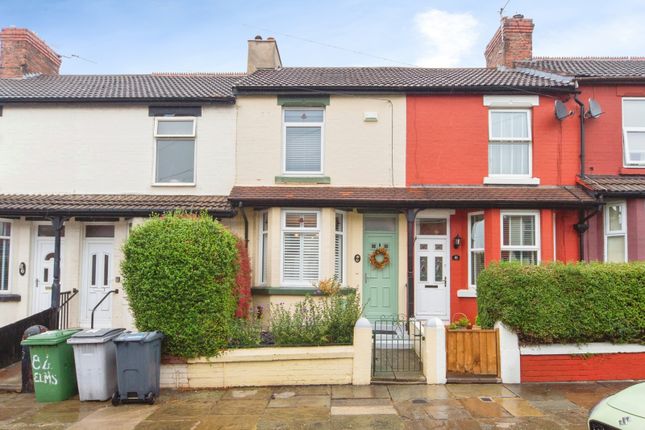
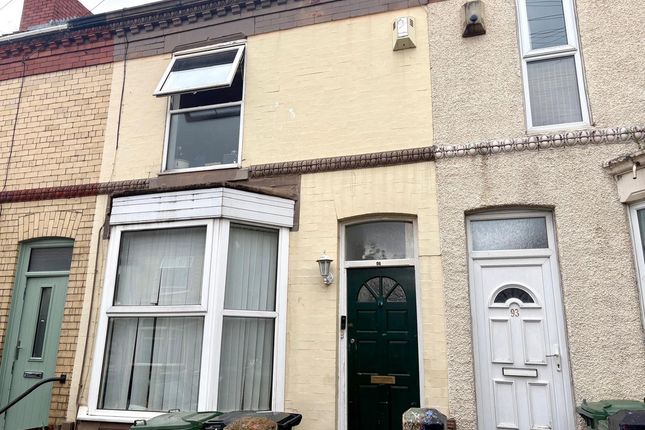
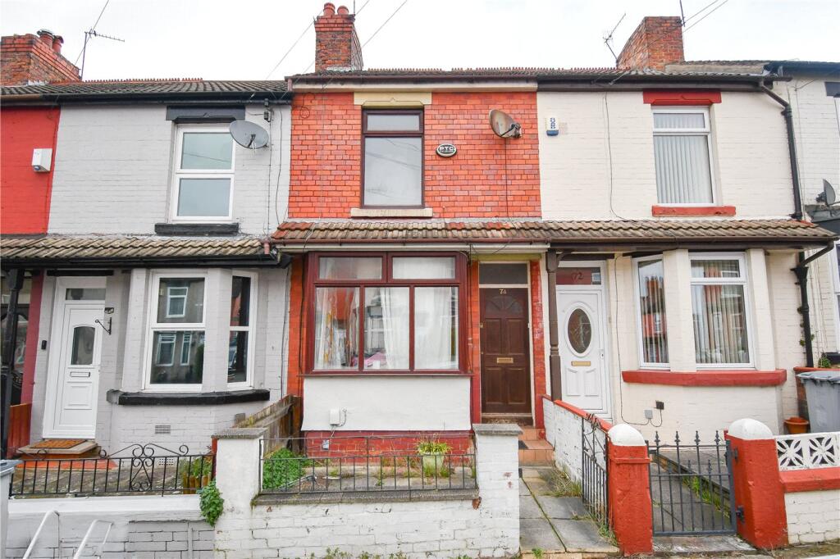
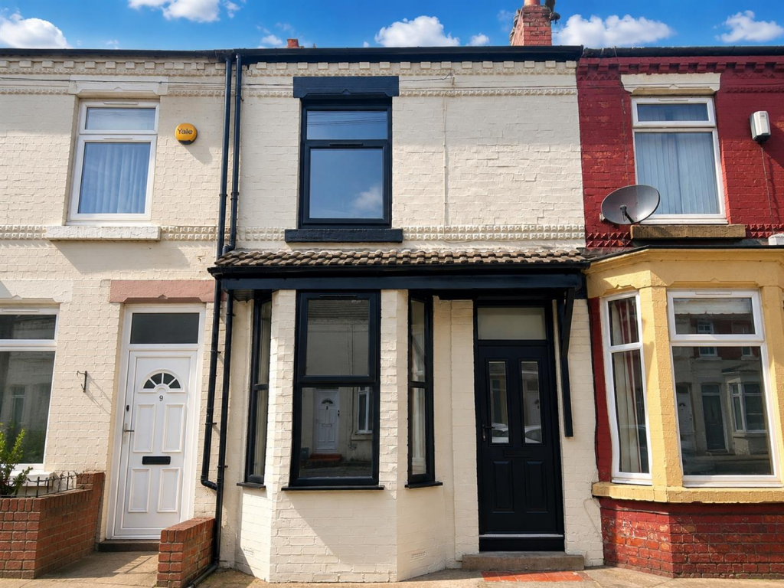
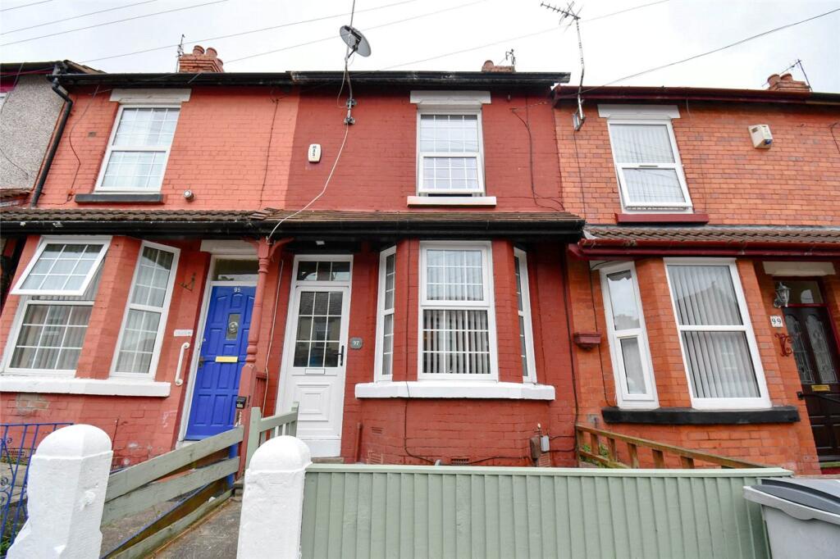
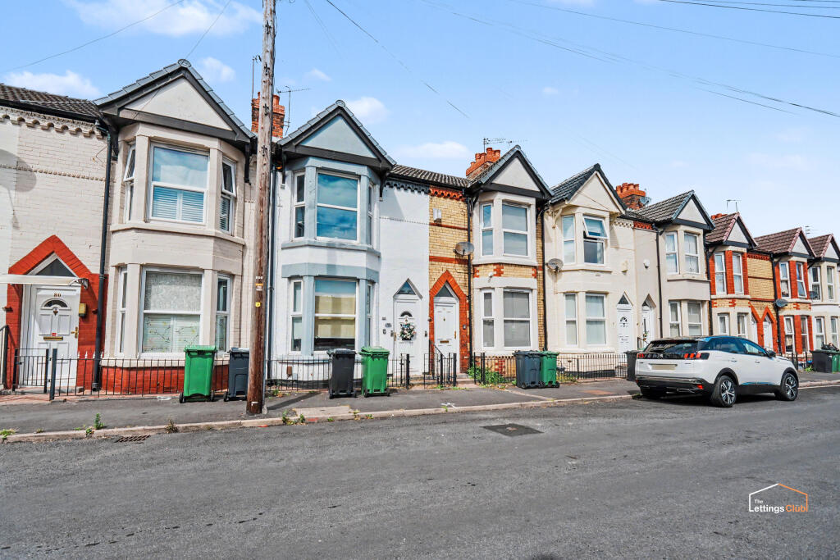
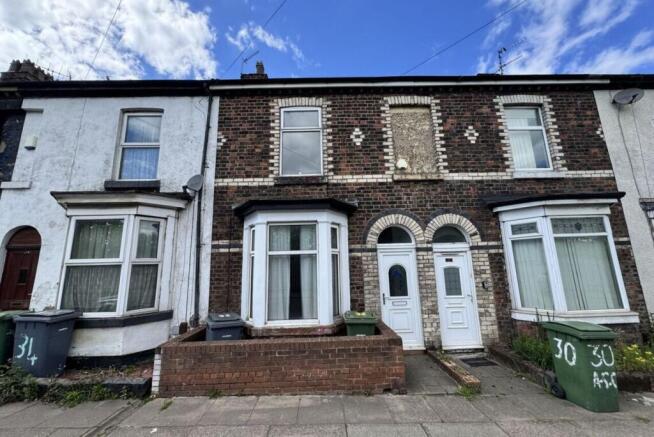
2-bedroom terraced house · CH41 3RY
For saleListed 230 days
Opportunity summary
See Archie’s verdict, returns by strategy and what to check before viewing.
About
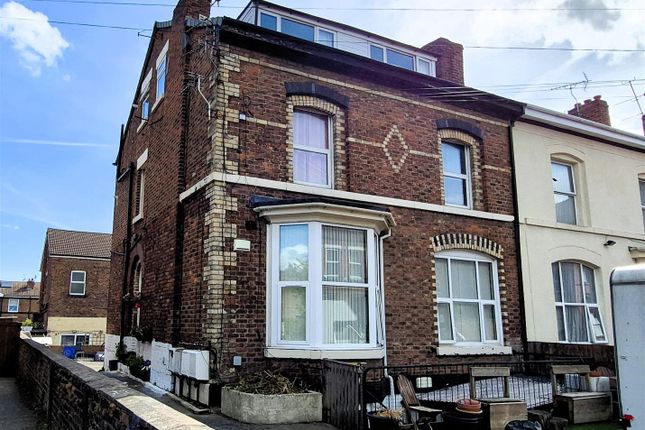
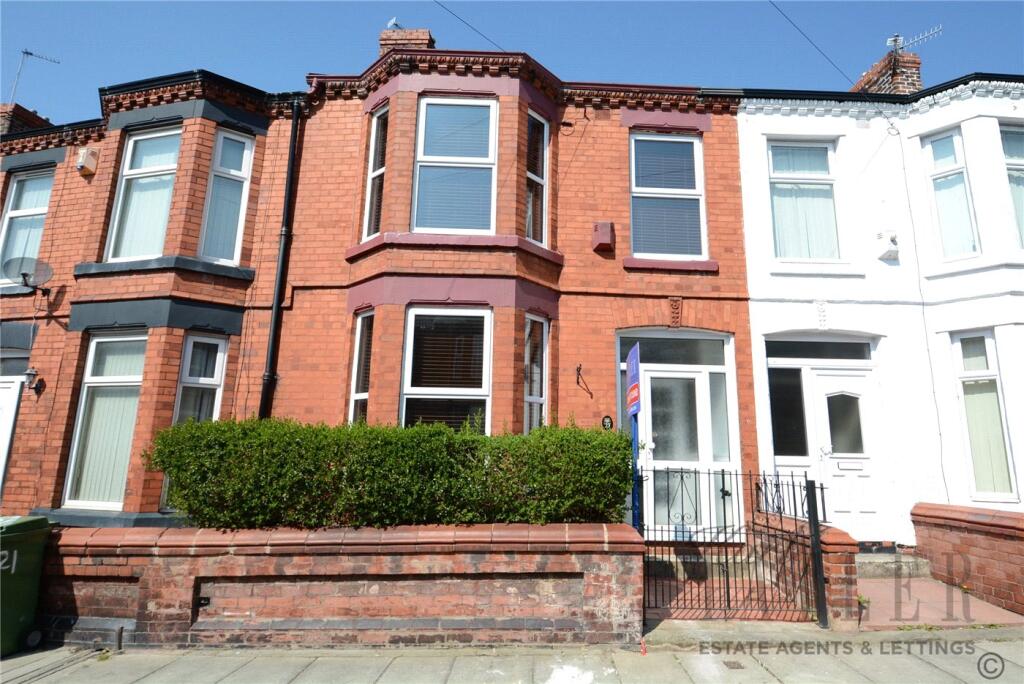
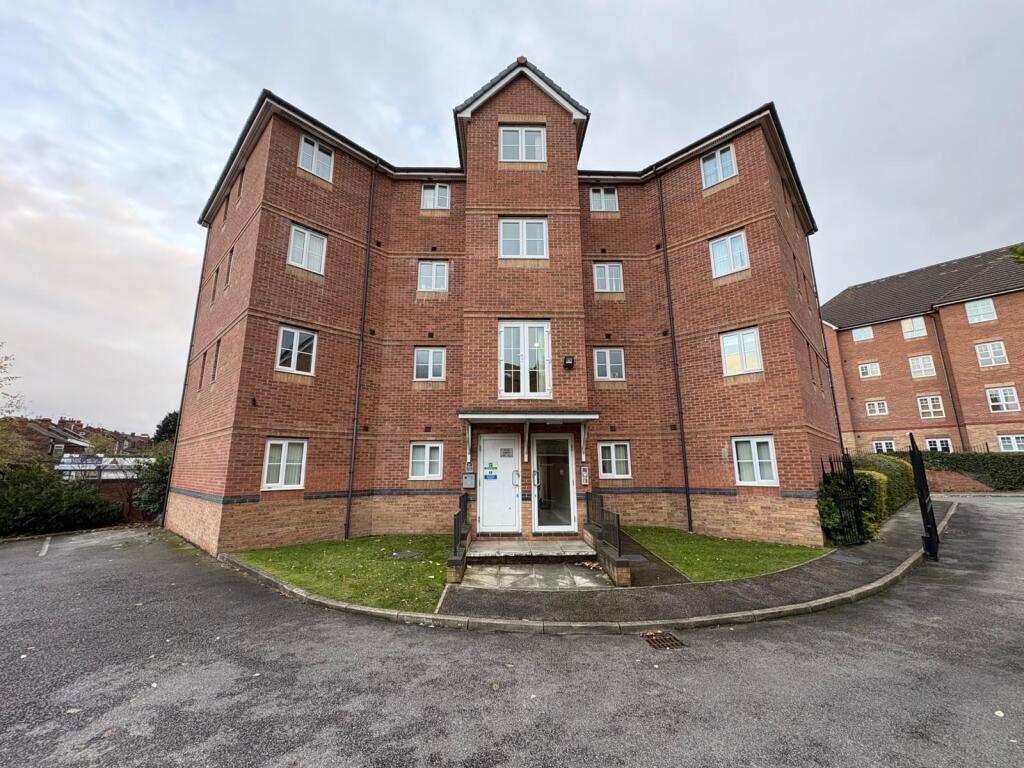
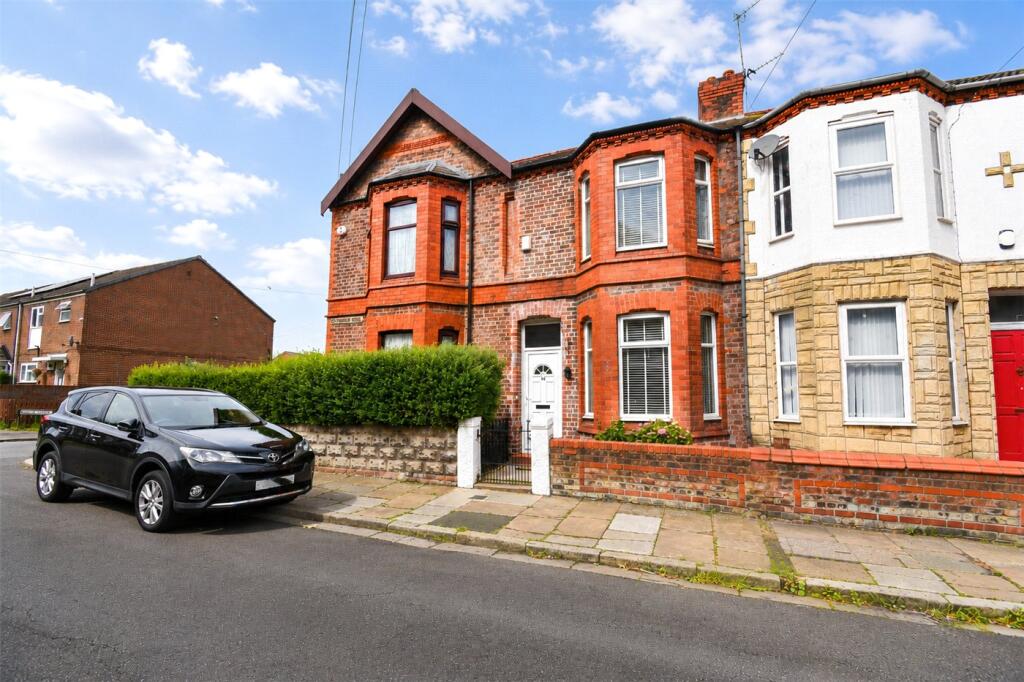
** INVESTMENT OPPORTUNITY ** We are pleased to offer for sale this modern style TWO BEDROOM SEMI-DETACHED HOUSE which forms part of a small development in a convenient location.
Situated within easy reach of the facilities of Birkenhead town centre and being handily placed for access to local shops, schools and transport links.
The property is currently rented on an established shorthold tenancy (AST) and could be of interest to a buy-to-let investor or owner occupier.
Offering easily managed accommodation by way of: Entrance Vestibule, Living Room and Breakfast Kitchen to the ground floor together with Two Bedrooms and combined Bathroom with W.C.
to the first floor. Features include gas fired combi central heating, uPVC double glazed windows, fitted Kitchen and a white Bathroom suite.
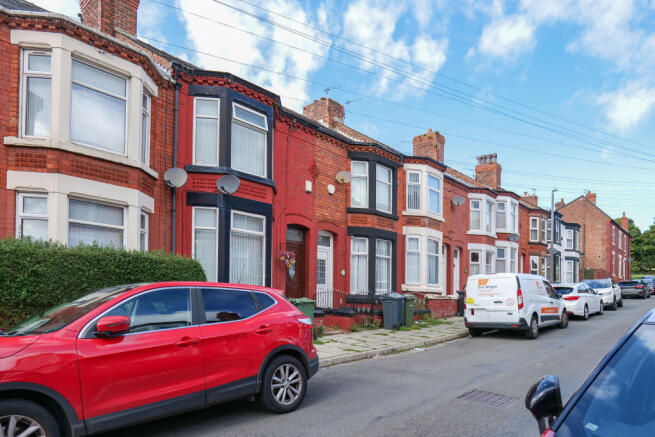
Outside, there is a driveway to the front with space for off-road parking plus garden areas to the front & rear. Inspection needed to appreciate the potential on offer.
Council Tax Band 'A' - £1,587.78 for 2025/26. Call to arrange your viewing today! GROUND FLOOR Driveway to front leads to front door with canopy cover.
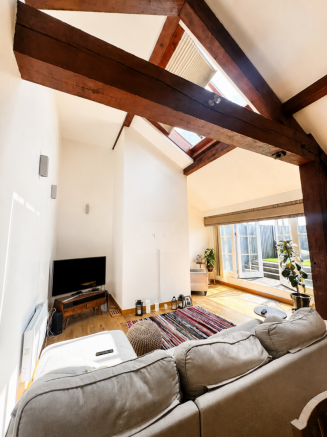
Vestibule With part glazed front door. Dado rail. Textured ceiling finish. Living Room Measures approximately: 13'11 x 11'10 (4.24m x 3.61m). uPVC double glazed window to front & rear.
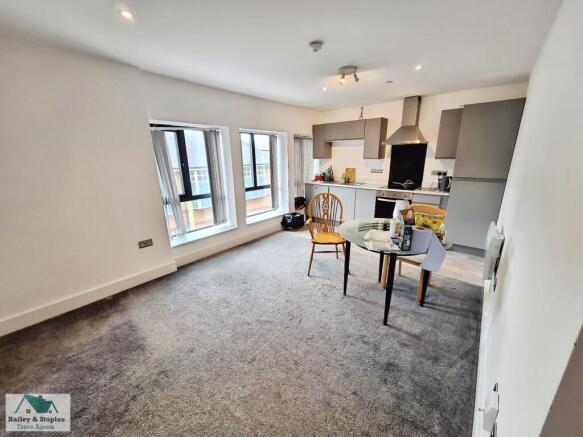
Central heating radiator. Dado rail. Textured ceiling finish. Panel door. Staircase off to first floor Landing. Breakfast Kitchen Measures approximately: 11'10 x 8'3 (3.61m x 2.51m).
uPVC double glazed window to front & rear. Fitted with dark coloured stone effect worktops to two sides together with a range of woodgrain effect base, wall & drawer units with metal bar handles.
Single drainer stainless steel sink unit with mixer tap. Recess for washing machine. Space for gas cooker. Tall larder unit. Space for fridge-freezer standing. Part tiled walls.
Wall mounted gas fired combi boiler. Space for breakfast table & chairs. Textured ceiling finish. Panel door. FIRST FLOOR Staircase from Living Room to first floor Landing.
uPVC double glazed window. Fitted cupboard. Textured ceiling finish. Bedroom No.1 Measures approximately: 11'2 x 8'9 (3.40m x 2.67m) plus recess. 'L' shaped room. uPVC double glazed window.
Central heating radiator. Fitted cupboard over the stairwell. Textured ceiling finish. Panel door. Bedroom No.2 Measures approximately: 11'1 x 6'2 (3.38m x 1.88m). uPVC double glazed window.
Central heating radiator. Access hatch to ceiling. Textured ceiling finish. Panel door. Bathroom Measures approximately: 5'8 x 5'6 (1.73m x 1.68m) plus entrance. 'L' shaped room.
uPVC double glazed window. Fitted with a white 3 piece suite comprising: Panelled Bath with chrome mixer tap/shower attachment. Pedestal Wash Hand Basin. Low level W.C. Part tiled walls.
Central heating radiator. Textured ceiling finish. Panel door. OUTSIDE - FRONT Driveway to front leads to front door with canopy cover. Garden area. Boundary walls/fencing. Gate to side/rear.
OUTSIDE - REAR Flagged area. Garden area. Boundary walls/fencing. Gate to side/front. PARKING Driveway with space for off-road parking.
On street parking is also available to St Annes Close.
SERVICES Please note we have not tested the services or any of the equipment or appliances in this property, accordingly we strongly advise prospective buyers to commission their own survey or service reports before finalising their offer to purchase.
TENURE Understood to be Freehold.
Interested parties are requested to make their own enquiries and to check all aspects of the title documentation together with any covenants or restrictions or other charges that may apply with your solicitor or legal advisor prior to exchanging contracts.
TENURE - RESTRICTIVE COVENANTS Please enquire for further information. VIEWING Telephone our Office to arrange an appointment to view or visit our website for further information.
Please confirm any costs that may be incurred PRIOR to making arrangements to view.
We recommend that you discuss with a member of staff any points which may be likely to affect your interest in the property prior to viewing so that you do not make a wasted journey.
EPC RATING Band D.
More details at: find-energy-certificate.digital.communities.gov.uk quoting Certificate Number: 4100-6395-4622-9226-0323 COUNCIL TAX Band A LOCAL AUTHORITY Wirral Borough Council NOTE The property has been tenanted on an assured shorthold tenancy (AST).
Please enquire for further details.
PROPERTY STATUS Please note that if a property is shown as Under Offer or Sold Subject to Contract this indicates that the seller has accepted an offer from a prospective buyer but the paperwork is not yet complete.
Under Offer may also be used to indicate that an offer has been made, but not yet accepted. You are still welcome to enquire about a property until contracts are exchanged or the sale is complete.
MONEY LAUNDERING REGULATIONS Intending purchasers will be asked to produce identification and funding documentation in order that there will be no delay in agreeing a sale.
Value & comps
No previous sales on record.
Returns
Set an offer; the calculator follows it.
We're still gathering serviced-accommodation data for this area.
Archie refurb estimate: a Pro feature
0.0% below asking
This is not financial or investment advice. Prop AI Deals is not authorised by the Financial Conduct Authority (FCA) to provide investment advice.
All investment calculators, property analyses, and AI-generated insights are for informational purposes only. Property investment carries risk and may result in financial loss. All calculations should be independently verified and you should consult with FCA-authorised financial advisors before making any investment decisions.
Past performance does not guarantee future results. Tax implications vary by individual circumstances.
Deal
Properties like this can earn 2–3x BTL yields when converted to HMO, with retrofit costs around £10k/room. Sign in to see the full tier, yield projection, and cost breakdown.
Commercial properties like this can earn 30-50% higher yields when converted to residential under Class MA / Q / P / PA, with prior approval costing ~GBP 96/unit. Sign in to see the recommended route, yield uplift, and cost breakdown.
BRRR-suited properties can recycle 80-100% of investor capital on refi, leaving a high-yielding rental with most of the money out. Sign in to see the refurb cost stack, ARV projection, and refinance maths.
Detached + large garden = sub-division play. Pro tier unlocks the tier badge, plot size, uplift estimate, and regional land benchmark.
Short-lease flats trade at deep discount, but extending under the 1993 Act often costs far less than the discount. Pro tier unlocks the tier badge, premium breakdown, long-lease ARV and arbitrage maths.
See projected short-stay revenue vs a vanilla BTL for this property.
See real sub-let margins (HMO room rates & SA nightly rates) vs the landlord rent.
Area
Agent & docs

FAQ
About St Annes Close, Birkenhead, CH41 3RY
Explore nearby