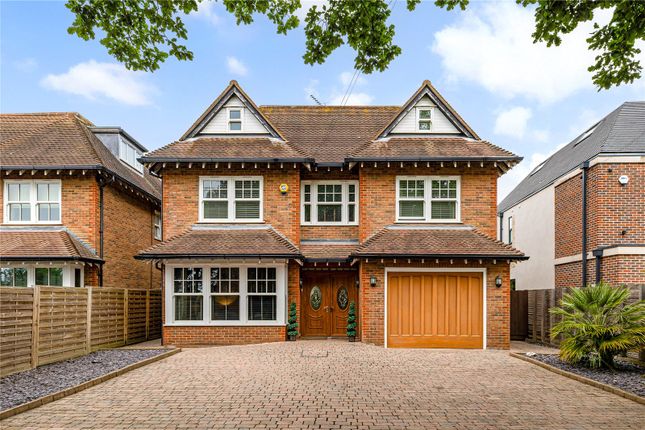
4-bedroom bungalow · EN5 3LJ
For saleReduced £105k (−5.3%) on 5 OctListed 421 days
Opportunity summary
See Archie’s verdict, returns by strategy and what to check before viewing.
About
Welcome to Genesee, a beautiful haven offering luxury & modern living in this 4 bedroom, 2 bathroom detached bungalow in the heart of Arkley Village.
Nestled between the gorgeous front and exotic rear gardens (with Swimming Pool) and boasting two receptions, a kitchen/breakfast room, a covered terrace, utility room, four bedrooms, 2 luxury bathrooms & an additional guest WC all spread across over 2,700 sq ft.
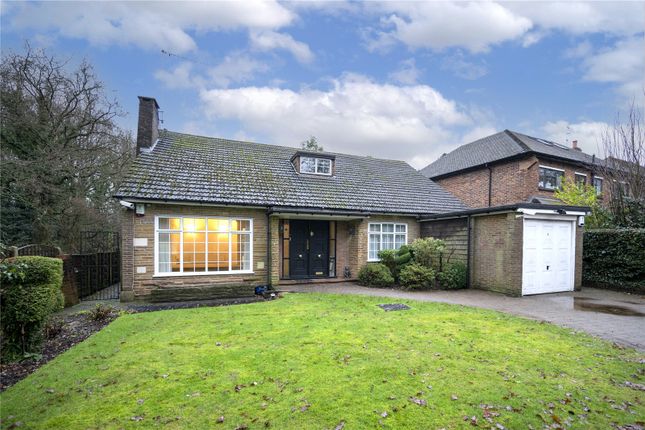
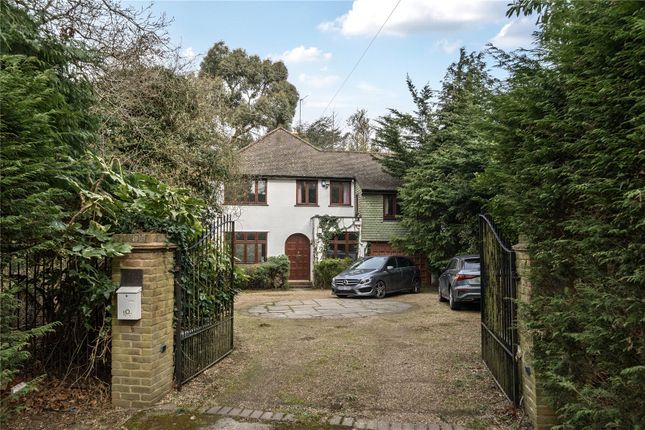
This property is a true gem. The property is approached via a long driveway and is set back from the road, surrounded by beautifully manicured lawns.
As you step inside, you are greeted by a welcoming, bright entrance hall with doors leading to the reception/dining room & all bedrooms and bathrooms.
Setting the tone for the luxury & elegance that awaits within, the magnificent reception room, adorned with a limestone fireplace, seamlessly connects to a dining room, perfect for entertaining guests or enjoying family meals.
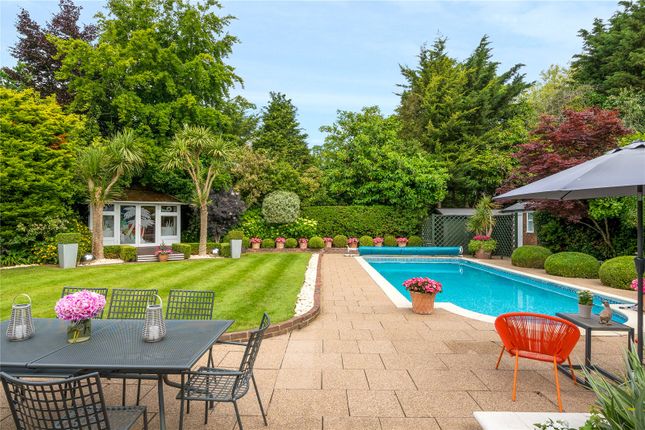
The property features a glass-ceiling terrace, offering a tranquil space to relax and enjoy the views of the surrounding greenery, a large paved patio area, a sun trap swimming pool & the additional benefit of a separate garden studio.
Situated on a generous plot in a quiet part of Arkley, this bungalow provides a sense of seclusion and privacy, creating a peaceful retreat from the hustle and bustle of everyday life.
In close proximity to Barnet High Street offering the convenience of The Spires Shopping Centre, Restaurants, Pubs & transport links, including High Barnet Tube (Northern Line).
Excellent local schools include Haberdashers, qe Boys & Girls & Foulds Primary School.
Whether you are looking for a spacious family home or a tranquil oasis to call your own, this detached bungalow offers a unique opportunity to embrace a lifestyle of comfort and sophistication.
Entrance Hall Entering through a covered porch area & solid wood electric door with 11 swing bolts, allowing key or finger print entry, with safety glass either side.
This welcoming, bright & luxurious entrance hall gives access to all bedrooms, bathrooms, the reception / dining room & stairs leading down to the garage.
Luxury vinyl flooring, two useful storage cupboards & spotlights to the ceiling. Reception / Dining Room A different aspect showing access to the glass covered outdoor terrace.
Reception Area (7.37 x 5.36 (24'2" x 17'7")) Triple aspect. Double glazed full height sliding doors to the front & rear, letting in an abundance of natural light.
Carpeted, with covered decorative radiators & a limestone feature fireplace. Spotlights to the ceiling & accent wall in the dining area.
Dining Area Covered Terrace (7.52 x 3.38 (24'8" x 11'1")) Just one of the many stand out features of this beautiful bungalow is this glass covered, brick built outdoor terrace, which has a wooden decked area and flower beds along one side.
Opens out onto the beautiful garden & is another place to sit and unwind after a long day, or for your morning coffee.
Covered Terrace (Pic 2) Kitchen / Breakfast Room (6.15m x 3.20m (20'2" x 10'6")) Double glazed window to the rear. Porcelain tiled flooring with tiled splashback & granite worktops.
Ample base & wall units, fitted hob with fitted microwave beneath and chimney hood above. Two full sized fitted ovens with integrated dishwasher & space for a large American fridge freezer.
Large stainless steel butlers sink with mixer & filter taps. Designer radiator & spotlights to the ceiling.
Kitchen / Breakfast Room (Pic 2) Utility Room (2.82m x 2.26m (9'3" x 7'5")) Double glazed windows & partially glazed door leading to the garden.
Porcelain tiled flooring, fully tiled walls, storage/larder cupboard & plumbed for washing machine. Radiator & spotlights to the ceiling.
Guest Cloakroom Frosted double glazed window to the front. Luxury vinyl flooring & fully tiled walls with quartz vanity top.
Low flush WC with hidden cistern, round countertop wash hand basin with waterfall mixer tap. Main Bedroom (5.74m x 4.01m (18'10" x 13'2")) Large double glazed window to the front.
Carpeted with full height fitted wardrobes along one wall and a corner fitted dressing table. Access to the luxury ensuite shower room, spotlights to the ceiling.
Main Bedroom (Pic 2) Different aspect showing access to the ensuite shower room & glass balustrade. Luxury Ensuite Frosted double glazed window to the side.
Fully tiled with mosaic detail in the shower.
Walk in shower with glass divide, wall hung wooden vanity unit with rectangular countertop wash hand basin, wall mounted mixer tap & LED lit mirror above. Low flush WC. Spotlights to the ceiling.
Bedroom 2 (4.65m x 3.25m (15'3" x 10'8")) Large double glazed window to the rear. Carpeted with fitted wardrobes and window seat. Spotlights to the ceiling.
Bedroom 3 / Living Room (4.42 x 3.20 (14'6" x 10'5")) Double glazed full height sliding doors to the rear. Carpeted, with spotlights to the ceiling.
Neutrally decorated, with fitted cabinets & shelves to one wall. Bedroom 3 / Living Room (Pic2) Bedroom 4 (3.89m x 3.45m (12'9" x 11'4")) Large double glazed window to the rear.
Carpeted, with fitted wardrobes along one wall & spotlights to the ceiling. Family Bathroom Frosted window to the side.
Fully tiled family bathroom with full sized paneled bath, large wall hung wash hand basin with drawers beneath and mirror above. Chrome heated towel rail & low flush WC with hidden cistern.
Garden (21.16m x 17.83m (69'5" x 58'6")) Another wonderful luxury feature of this outstanding home is the rear garden.
With its beautifully manicured lawn, patio areas, swimming pool, studio, outdoor shower room, mature trees & shrubs making it quiet & secluded, it is the perfect sanctuary after a busy day.
Garden (Pic 2) Rear Elevation Heated Swimming Pool Adding further luxury to this magnificent property in total seclusion & privacy is this heated swimming pool, surrounded by beautifully maintained gardens.
To one side of the pool, there are changing facilities, a shower room & separate WC.
Studio (3.68m x 3.02m (12'1" x 9'11")) Tucked away in amongst the palm trees is this useful studio, offering a space to retreat to or an office if you are working from home.
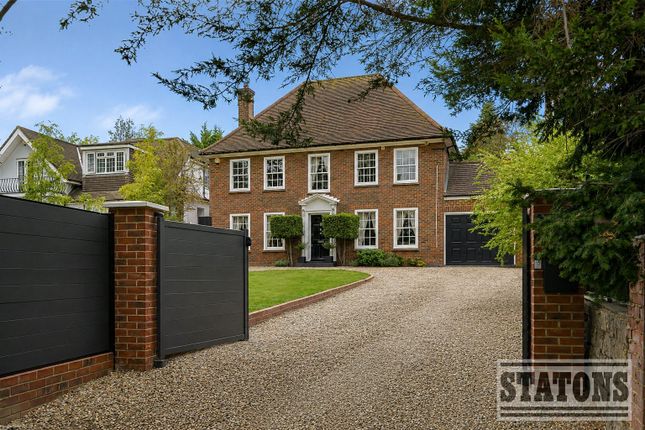
Serene Front Garden A beautiful, well maintained & mature large front garden with a long driveway leading up to a double garage.
The gardens include a large paved area which is currently used as an additional outdoor seating area & attractive trees and shrubs making it the perfect space to sit & unwind, offering a little taste of paradise.
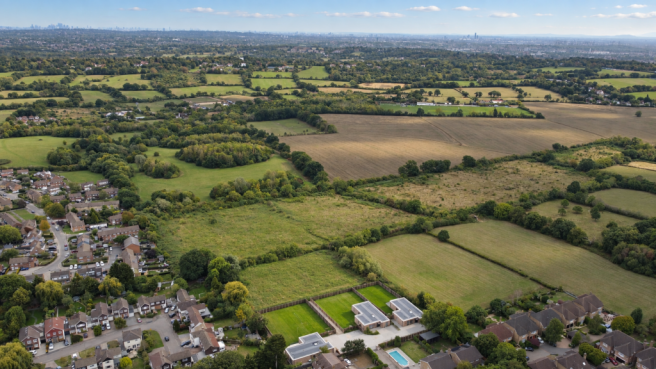
Aerial View Aerial View (Pic 2)
Value & comps
No previous sales on record.
Returns
Set an offer; the calculator follows it.
We're still gathering serviced-accommodation data for this area.
Archie refurb estimate: a Pro feature
0.0% below asking
This is not financial or investment advice. Prop AI Deals is not authorised by the Financial Conduct Authority (FCA) to provide investment advice.
All investment calculators, property analyses, and AI-generated insights are for informational purposes only. Property investment carries risk and may result in financial loss. All calculations should be independently verified and you should consult with FCA-authorised financial advisers before making any investment decisions.
Past performance does not guarantee future results. Tax implications vary by individual circumstances.
Deal
Properties like this can earn 2–3x BTL yields when converted to HMO, with retrofit costs around £10k/room. Sign in to see the full tier, yield projection, and cost breakdown.
Commercial properties like this can earn 30-50% higher yields when converted to residential under Class MA / Q / P / PA, with prior approval costing ~GBP 96/unit. Sign in to see the recommended route, yield uplift, and cost breakdown.
BRRR-suited properties can recycle 80-100% of investor capital on refi, leaving a high-yielding rental with most of the money out. Sign in to see the refurb cost stack, ARV projection, and refinance maths.
Detached + large garden = sub-division play. Pro tier unlocks the tier badge, plot size, uplift estimate, and regional land benchmark.
Short-lease flats trade at deep discount, but extending under the 1993 Act often costs far less than the discount. Pro tier unlocks the tier badge, premium breakdown, long-lease ARV and arbitrage maths.
See projected short-stay revenue vs a vanilla BTL for this property.
See real sub-let margins (HMO room rates & SA nightly rates) vs the landlord rent.
Area
Agent & docs

FAQ
About Genesee, 150, Barnet Road, Arkley Village, Barnet
Explore nearby