4-bedroom bungalow · HD2 2LH
For saleReduced £20k (−5.1%) on 8 SepListed 557 days
Opportunity summary
See Archie’s verdict, returns by strategy and what to check before viewing.
About
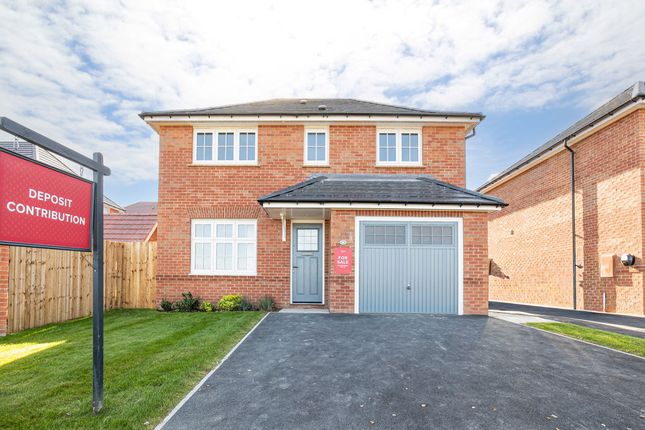
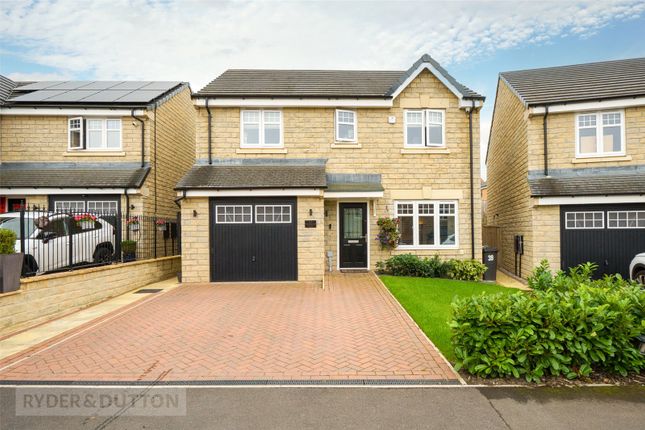
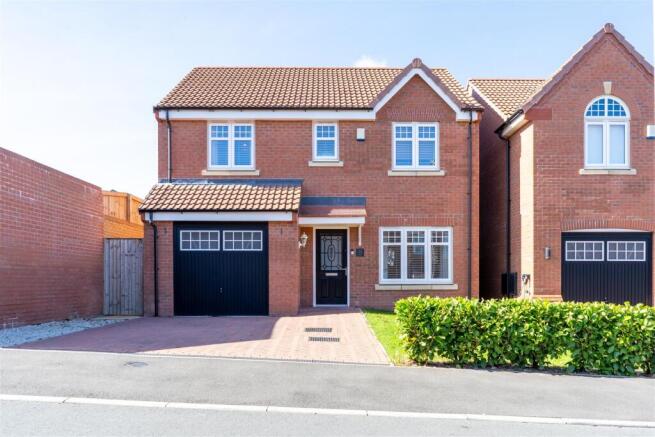
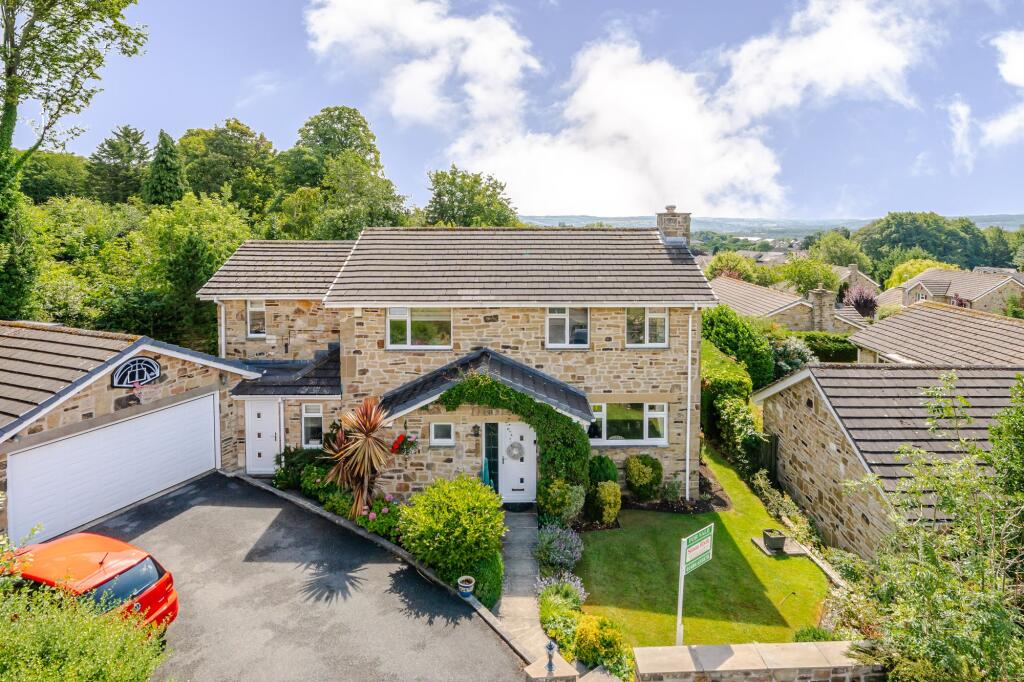
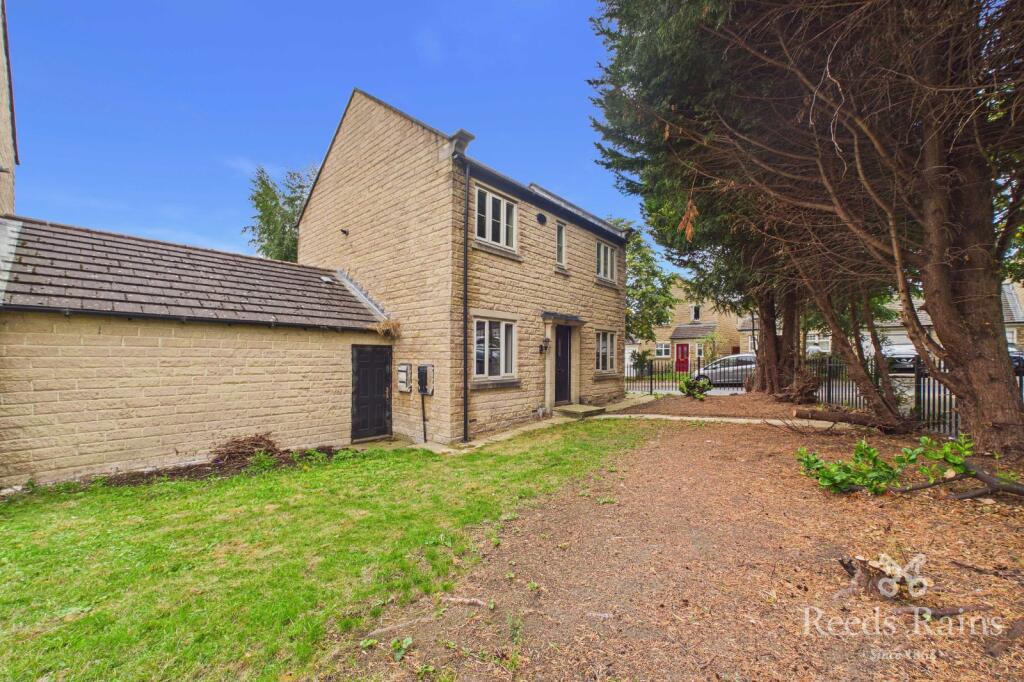
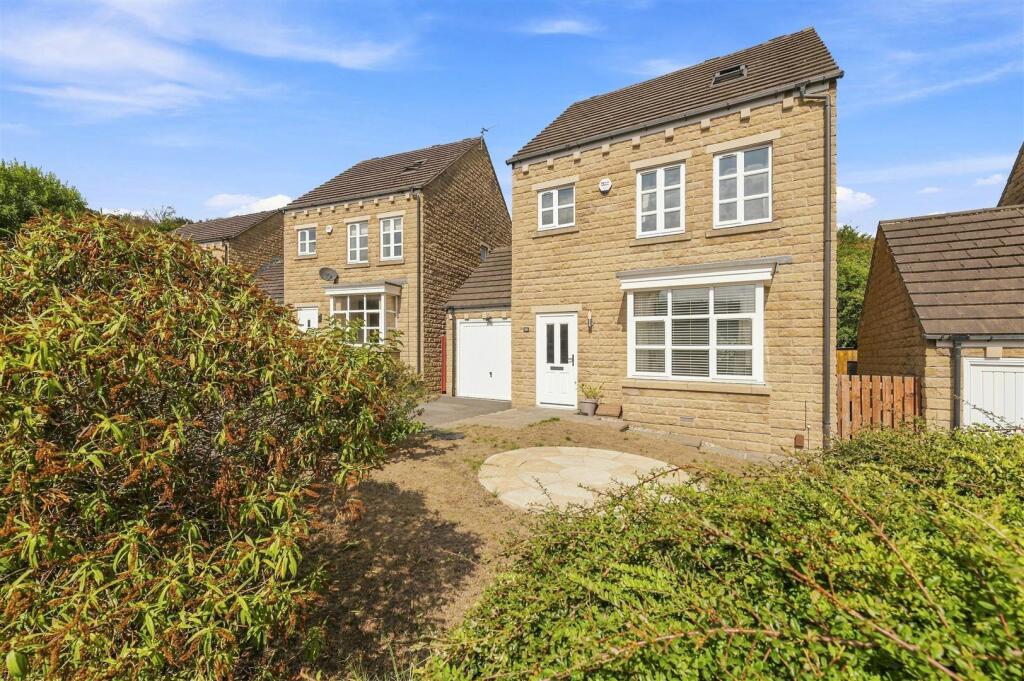
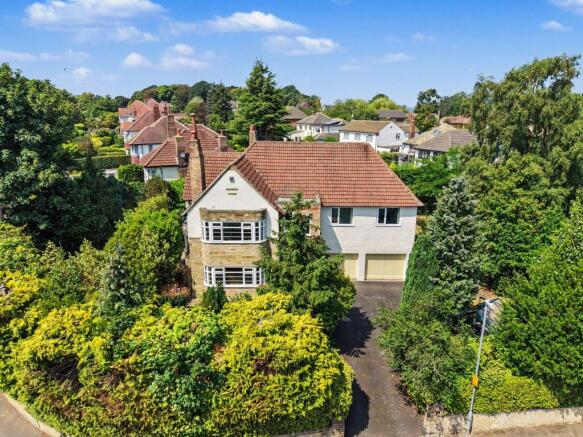
This detached dormer bungalow presents a unique opportunity from both an owner occupation perspective or potentially for development (subject to planning).
Set on a significant plot, the property boasts the added advantage of having previously housed another dwelling, which opens up exciting possibilities for future development, subject to planning permissions.
Its prominent position on a main road ensures excellent visibility and accessibility, making it suitable for various schemes that could enhance its value and utility.
The bungalow features a spacious and versatile layout offering a the potential to create something truly special with the existing living arrangements but the scope to remodel or extend cannot be ignored.
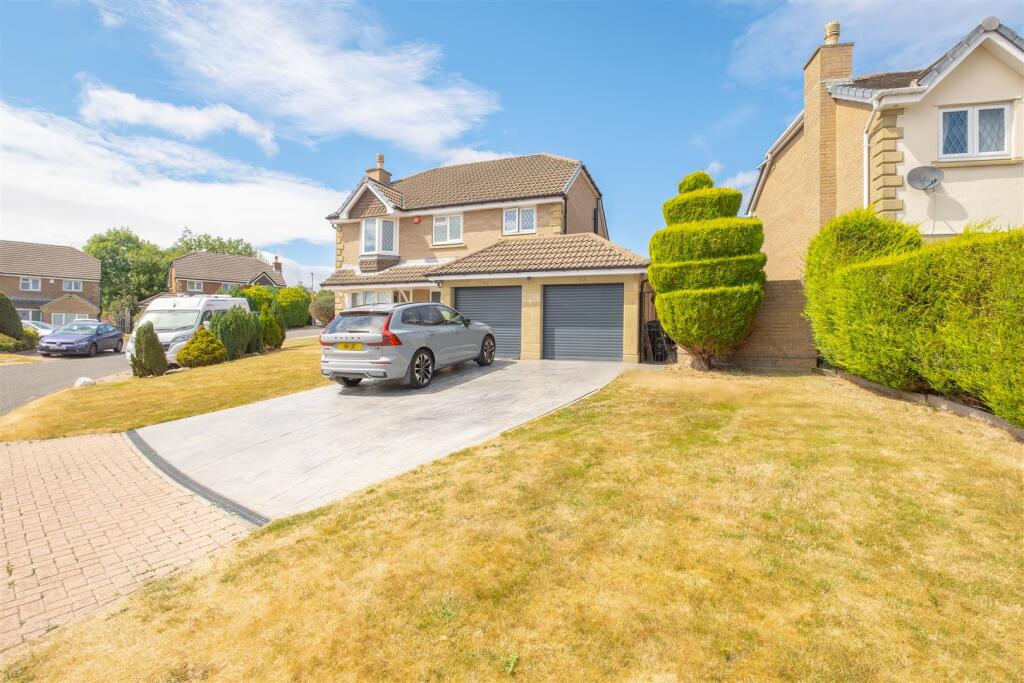
All this is not to mention the extensive gardens and significant off road parking which is further supported by garaging.
Whether you are looking to invest, develop, or simply find a lovely place to call home, this bungalow on Bradford Road is a remarkable opportunity not to be missed.
Accommodation Ground Floor Reception Hall (7.5m 2 2.2m max (24'7" 6'6" 7'2" max)) With cupboard storage under the stairs housing the electricity meter, fuse board and control panel also cloaks hanging and storage.
Housed within one of the storage units is the central heating system which powers the hot air system. Staircase rising to the first floor and access to all the ground floor rooms.
Formal Dining Room (3.5m x 4.0m max (11'5" x 13'1" max)) Could also be easily used as a bedroom.
Dual aspect windows positioned to the front and side elevations which are uPVC double glazed in construction with secondary glazing fitted.
There is a decorative feature fireplace, a delft rack and beech effect laminate floor covering. Sitting Room (3.9m max x 4.4m max into the bay (12'9" max x 14'5) Also a potential bedroom.
Boasting another dual aspect with uPVC double glazed windows to the front and side elevations, also with secondary glazing fitted.
There is a coal effect gas fire within a tiled surround and decorative coving.
Bathroom (2.5m x 1.4m (8'2" x 4'7")) Fitted with a white, three piece suite comprising pedestal hand wash basin, low flush wc and panel bath with shower over.
There are part tiled splashbacks, a uPVC double glazed window with privacy glass inset, fitted mirror fronted medicine cupboard and an electric wall mounted radiator.
Lounge (3.93m x 3.95m max (12'10" x 12'11" max)) Positioned to the rear of the property and also enjoying dual aspect windows to the rear and side elevations which are uPVC double glazed in construction.
The focal point for the room is a gas fire sat within a stone surround and atop a stone hearth.
Positioned in each of the alcoves are display units, one being a base level bookshelf and the other, cupboard storage with shelving over.
Bedroom 1 (3.7m x 3.4m max, 2.7m to the robes (12'1" x 11'1") A generous sized double bedroom with a uPVC double glazed window with secondary glazing positioned to the gable end.
There are fitted wardrobes comprising two double robes with a range of hanging and shelving and additional cupboard storage over.
Kitchen (4.8m x 2.1m (15'8" x 6'10")) Fitted with a range of limed oak effect wall and base units and drawers with marble effect working surfaces which incorporate a one and a half bowl stainless steel inset sink unit and drainer with a mixer tap over.
There is space for a slot in cooker with gas and electricity points in situ. Part tiled splashbacks surround the preparation areas.
There are two uPVC double glazed windows positioned to the rear and side elevations and there is a uPVC double glazed door with privacy glass inset. An internal door leads to a utility area.
Utility Area (1.2m x 2.1m (3'11" x 6'10")) With plumbing for a washing machine and a dishwasher, a gas meter cupboard storage and shelving.
First Floor Bedroom 2 (3.9m x 2.9m (12'9" x 9'6")) With eaves storage to the front and rear elevations, header tank, double wardrobe with storage above and a pedestal hand wash basin with tiled splashback and wc.
Positioned to the gable end is a uPVC double glazed window.
Bedroom 3 (4.4m x 2.9m (14'5" x 9'6")) Enjoying good levels of natural light via the uPVC double glazed dormer style window positioned to the rear elevation and a uPVC double glazed window to the gable end which also has secondary glazing.
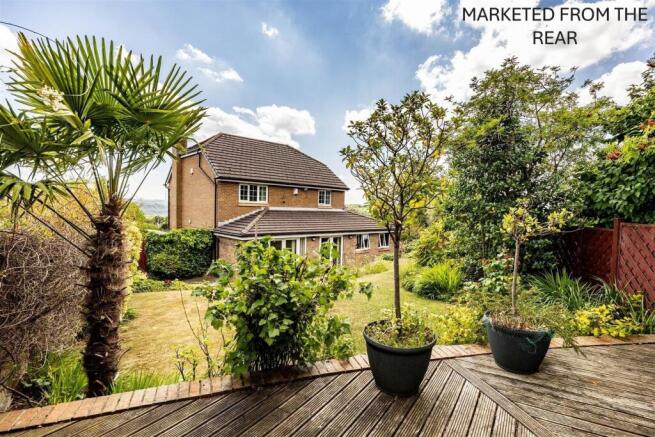
Outside Extensive gardens of an established nature are to be found to the front, side and rear of the property. Please see the plans. There is also a large driveway and a detached double/twin garage.
Plans & Areas All plans and areas displayed on the marketing material are for identification purposes and a sense of scale.
The full detail of boundaries will be confirmed during the conveyancing process. Tenure We understand that the property and land is a freehold interest offered along with the leasehold. Council Tax.
Band D.
Value & comps
No previous sales on record.
Returns
Set an offer; the calculator follows it.
We're still gathering serviced-accommodation data for this area.
Archie refurb estimate: a Pro feature
0.0% below asking
This is not financial or investment advice. Prop AI Deals is not authorised by the Financial Conduct Authority (FCA) to provide investment advice.
All investment calculators, property analyses, and AI-generated insights are for informational purposes only. Property investment carries risk and may result in financial loss. All calculations should be independently verified and you should consult with FCA-authorised financial advisors before making any investment decisions.
Past performance does not guarantee future results. Tax implications vary by individual circumstances.
Deal
Properties like this can earn 2–3x BTL yields when converted to HMO, with retrofit costs around £10k/room. Sign in to see the full tier, yield projection, and cost breakdown.
Commercial properties like this can earn 30-50% higher yields when converted to residential under Class MA / Q / P / PA, with prior approval costing ~GBP 96/unit. Sign in to see the recommended route, yield uplift, and cost breakdown.
BRRR-suited properties can recycle 80-100% of investor capital on refi, leaving a high-yielding rental with most of the money out. Sign in to see the refurb cost stack, ARV projection, and refinance maths.
Detached + large garden = sub-division play. Pro tier unlocks the tier badge, plot size, uplift estimate, and regional land benchmark.
Short-lease flats trade at deep discount, but extending under the 1993 Act often costs far less than the discount. Pro tier unlocks the tier badge, premium breakdown, long-lease ARV and arbitrage maths.
See projected short-stay revenue vs a vanilla BTL for this property.
See real sub-let margins (HMO room rates & SA nightly rates) vs the landlord rent.
Area
Agent & docs
FAQ
About 509, Bradford Road, Huddersfield
Explore nearby