1-bedroom bungalow · PO33 1TQ
For saleListed 360 days
Opportunity summary
See Archie’s verdict, returns by strategy and what to check before viewing.
About
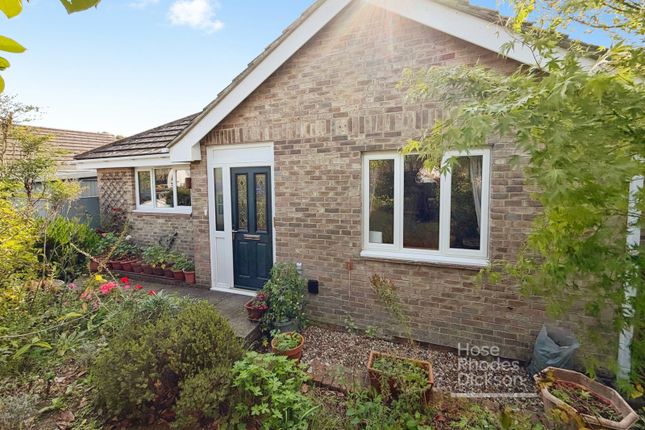
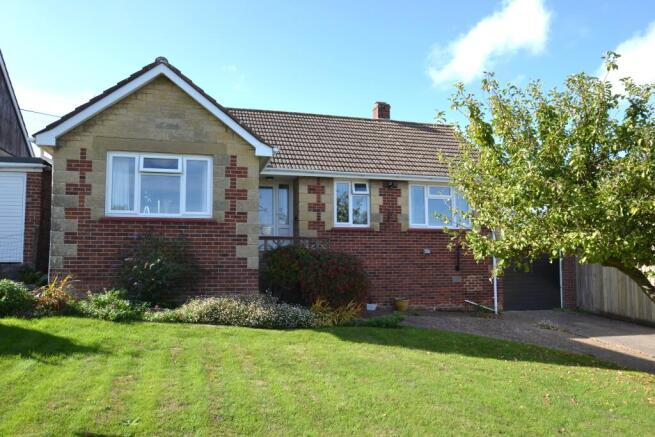
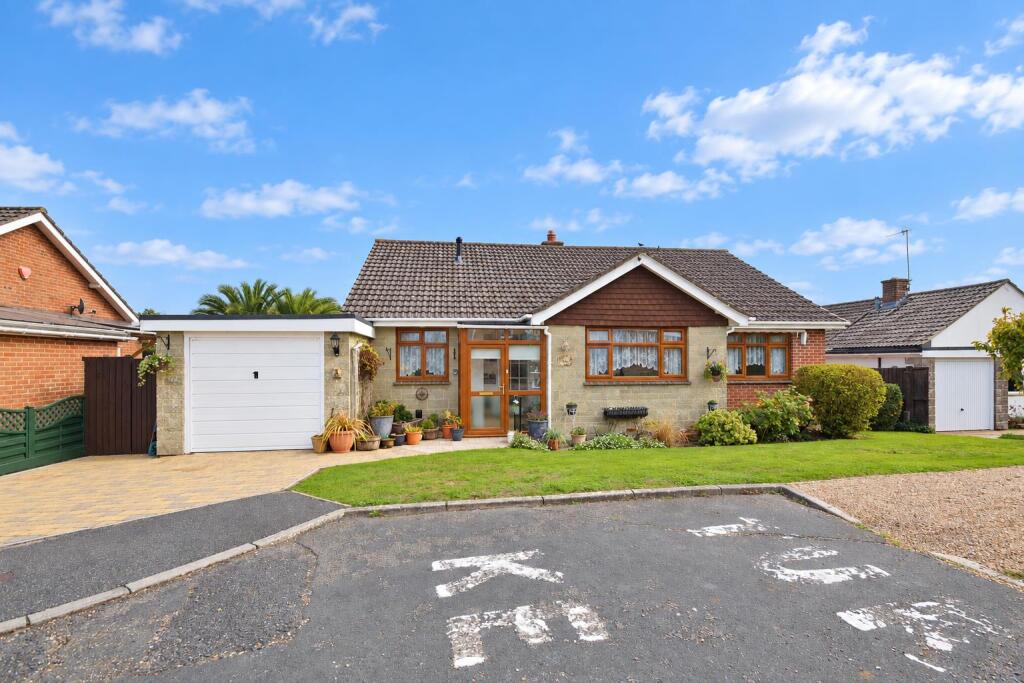
Situated in the charming coastal village of St Helens, this delightful semi-detached bungalow offers a serene lifestyle in a picturesque setting.
Positioned in an elevated cul de sac, the property is just a stone's throw from the harbour, beach, sailing club, and scenic coastal walks, making it an ideal retreat for those who appreciate the beauty of nature.
Spanning 724 square feet, this one-bedroom bungalow was originally designed as a two-bedroom home but has been thoughtfully reconfigured to create a spacious and inviting open-plan living area that is bathed in natural light.
This transformation enhances the sense of space and comfort, perfect for both relaxation and entertaining.
The generous conservatory provides a lovely vantage point to enjoy the sunny rear garden, which is beautifully maintained with a neat lawn and charming apple trees that add a touch of character.
This outdoor space is perfect for enjoying warm summer days or hosting gatherings with family and friends.
Additionally, the property features an attached garage, offering secure storage or the potential to be used as a workshop, catering to various needs.
With its blend of comfort, convenience, and a stunning location, this bungalow presents a wonderful opportunity for those seeking a tranquil lifestyle in one of the most sought-after areas of the coast.
Whether you are looking to downsize or simply wish to embrace a more relaxed way of living, this property is sure to impress.
Stairs To - Front Porch - Entrance - Lounge/Diner - 5.54m x 5.26m (18'2" x 17'3") - Kitchen - 3.61m x 2.13m (11'10" x 7'0") - Conservatory - 4.95m x 3.61m (16'3" x 11'10") - Bedroom - 3.35m x 2.72m plus wardrobes (11'102 x 8'11" plus - Bathroom - 2.39m max x 1.75m max (7'10" max x 5'9" max) - Loft Hatch Garage - 5.00m x 2.59m (16'5" x 8'6") - With an up and over door, power & lighting.
Double glazed window to side. Porch door to side. Parking - Space for a vehicle in front of property. Gardens - The frontage is laid to gravel and filled with an array of shrubs.
A climbing rose-bush follows the handrail of the steps up to the front door. A gated side access leads to the rear garden.
A gently sloping lawn sweeps along the side and around the rear of the bungalow. It is nicely enclosed by fence boundaries. Garden shed. A row of apple trees sit along the far boundary.
There are 4 eating apple trees and 1 Bramley which apparently produce bumper crops. Garden tap.
Tenure - Freehold Council Tax - Band B Flood Risk - Very Low Risk Broadband Connectivity - Openreach & Wightfibre Networks. Up to Ultrafast available.
Mobile Coverage - Limited Coverage: EE, Three, O2 & Vodafone Construction Type - Brick elevations. Concrete tile roof. Cavity wall. Services - Unconfirmed gas, electric, water and drainage.
Agents Note - Our particulars are designed to give a fair description of the property, but if there is any point of special importance to you we will be pleased to check the information for you.
None of the appliances or services have been tested, should you require to have tests carried out, we will be happy to arrange this for you.
Nothing in these particulars is intended to indicate that any carpets or curtains, furnishings or fittings, electrical goods (whether wired in or not), gas fires or light fitments, or any other fixtures not expressly included, are part of the property offered for sale.
Value & comps
No previous sales on record.
Returns
Set an offer; the calculator follows it.
We're still gathering serviced-accommodation data for this area.
Archie refurb estimate: a Pro feature
0.0% below asking
This is not financial or investment advice. Prop AI Deals is not authorised by the Financial Conduct Authority (FCA) to provide investment advice.
All investment calculators, property analyses, and AI-generated insights are for informational purposes only. Property investment carries risk and may result in financial loss. All calculations should be independently verified and you should consult with FCA-authorised financial advisers before making any investment decisions.
Past performance does not guarantee future results. Tax implications vary by individual circumstances.
Deal
Properties like this can earn 2–3x BTL yields when converted to HMO, with retrofit costs around £10k/room. Sign in to see the full tier, yield projection, and cost breakdown.
Commercial properties like this can earn 30-50% higher yields when converted to residential under Class MA / Q / P / PA, with prior approval costing ~GBP 96/unit. Sign in to see the recommended route, yield uplift, and cost breakdown.
BRRR-suited properties can recycle 80-100% of investor capital on refi, leaving a high-yielding rental with most of the money out. Sign in to see the refurb cost stack, ARV projection, and refinance maths.
Detached + large garden = sub-division play. Pro tier unlocks the tier badge, plot size, uplift estimate, and regional land benchmark.
Short-lease flats trade at deep discount, but extending under the 1993 Act often costs far less than the discount. Pro tier unlocks the tier badge, premium breakdown, long-lease ARV and arbitrage maths.
See projected short-stay revenue vs a vanilla BTL for this property.
See real sub-let margins (HMO room rates & SA nightly rates) vs the landlord rent.
Area
Agent & docs
FAQ
About 26, Dove Close
Explore nearby