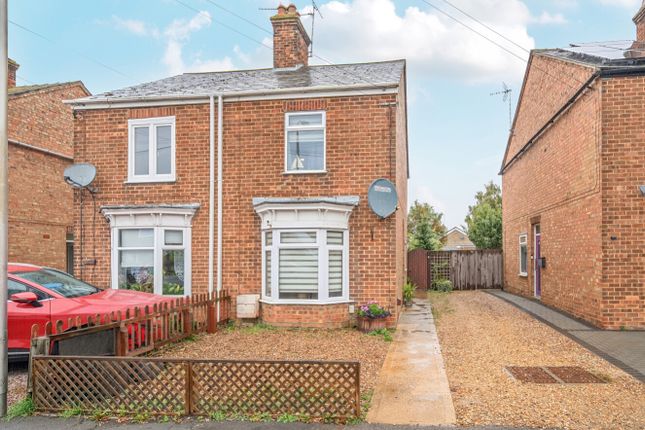
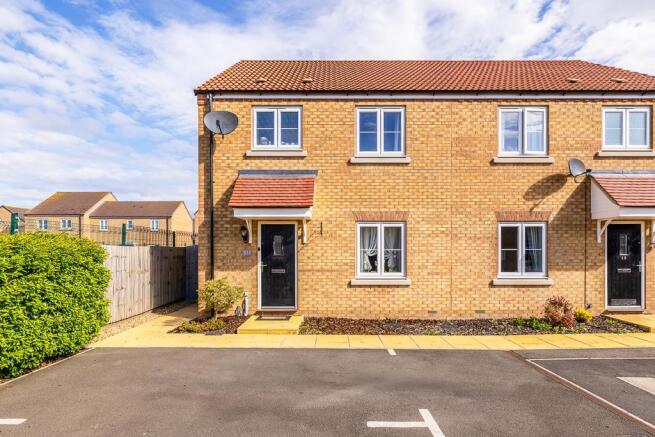
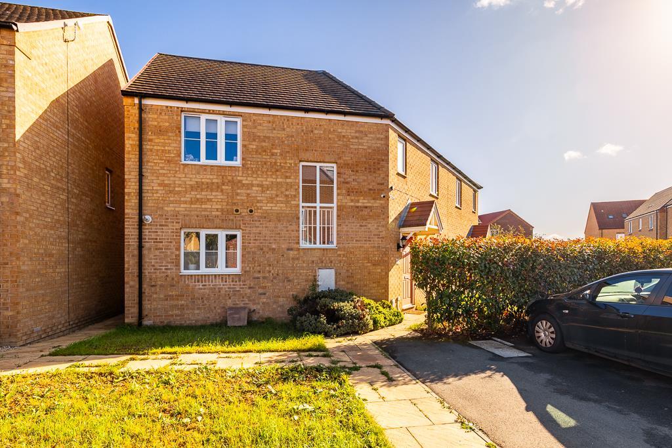
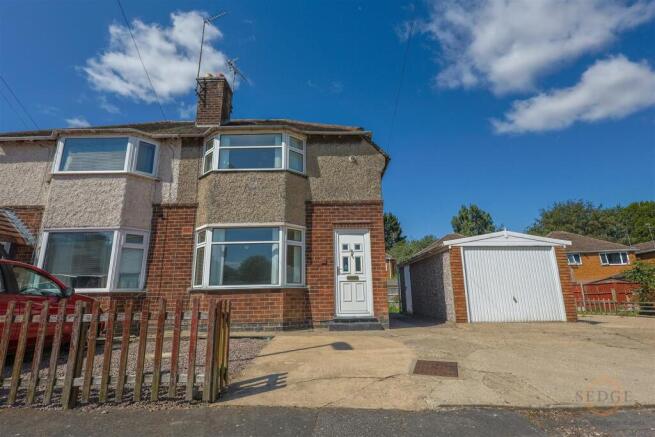
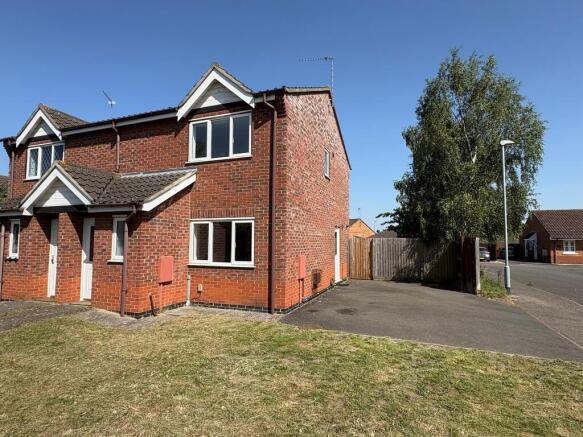
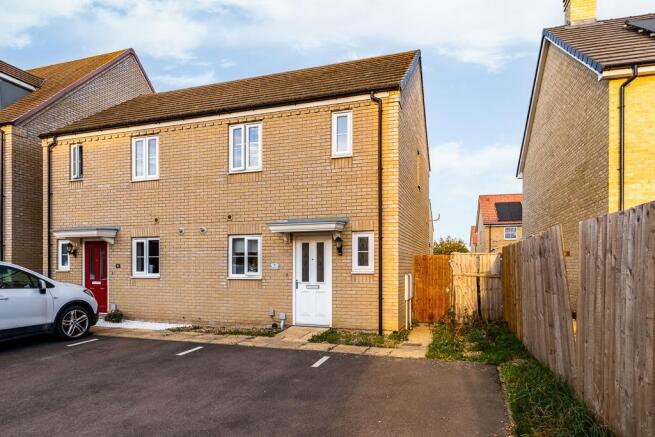
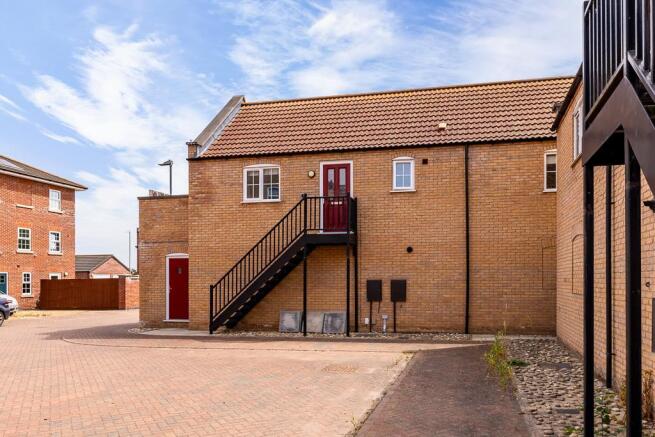
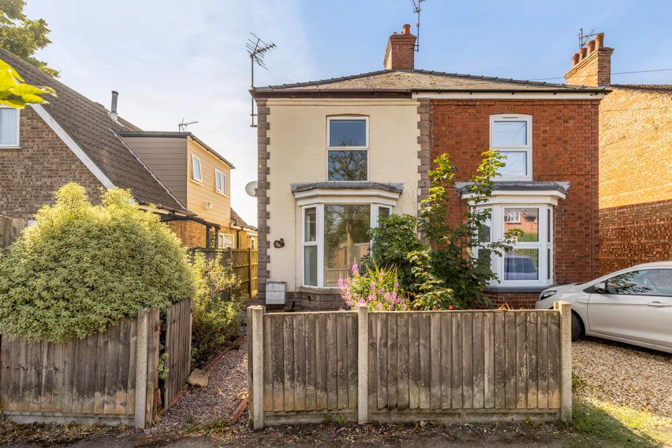
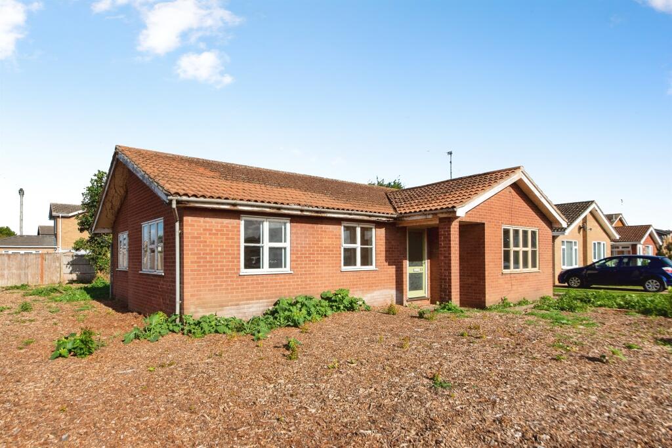
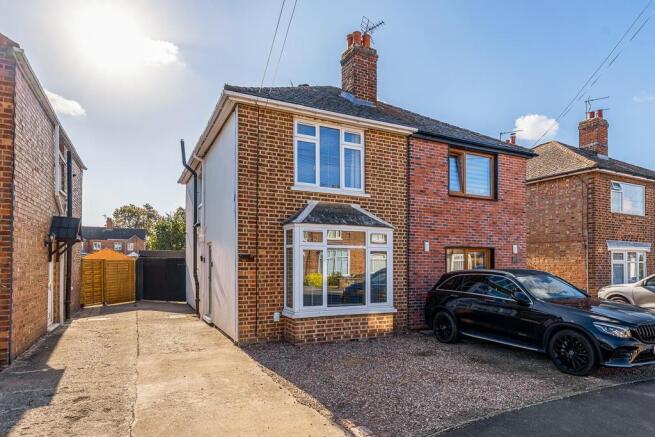
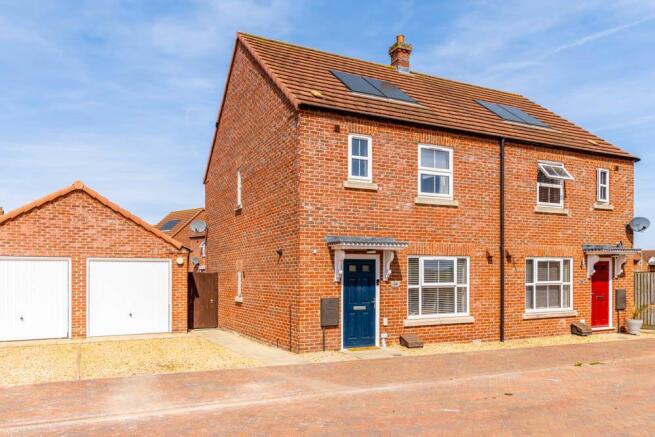
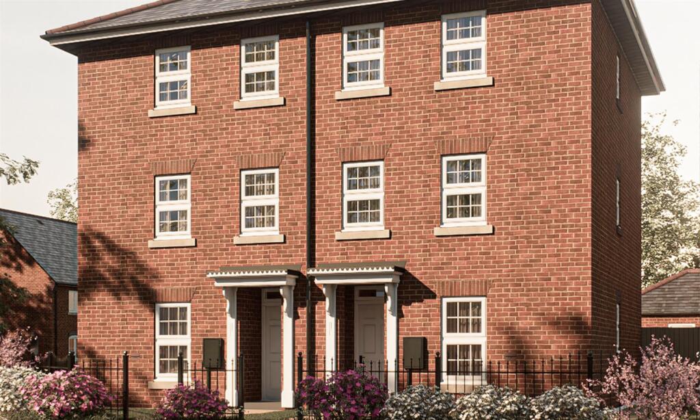
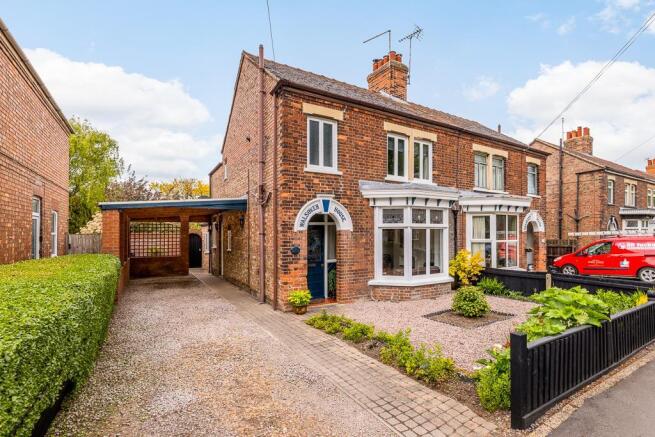
3-bedroom semi-detached house · PE11 3WX
For saleListed 16 days
Opportunity summary
See Archie’s verdict, returns by strategy and what to check before viewing.
About
Modern, Bright & Ready To Move In! Forget the stress of diy and the hunt for a paintbrush this three-bedroom beauty is as fresh as a daisy and waiting for its new owners.
It's rare to find a home that's been so well cared for, offering a bright, contemporary lifestyle from the moment you step through the door.
Whether it's your first step on the ladder or a move for the family, we've found the perfect home for Ewe!
Just off the entrance hall lies the heart of the home, an inviting living space built for comfort, perfect whether you're unwinding for a quiet evening or catching up with friends and family.
Also off the hallway is a flexible extra room that adapts effortlessly to your lifestyle, maybe you need a dedicated study, or a children's playroom.
Next up is the kitchen diner, a modern space that makes meal prep a breeze and offers plenty of room for a dining table.
It's the social hub of the house Step through the back door and you'll find the garden area. With its stylish curved patio manicured lawn and handy shed, it's a private oasis caught in a sun trap.
It's low maintenance, so it's something you can make your own. Heading upstairs, the home offers three bedrooms two spacious doubles and a single.
The main double benefits from its own private en-suite to streamline busy mornings.
The remaining double and flexible single room are perfect for a nursery or home office, served by a contemporary family bathroom. Ready to take the next step?
We're available 24/7 to book your viewing at a time that suits you. Don't miss out get in touch today! Also, a bonus No Onward Chain!
The property also has a management company, which is rmg Hallway 1.86m x 4.09m - 6'1” x 13'5” This bright and airy hallway is the welcoming heart of this beautiful home.
The neutral palette creates a calm and stylish first impression, while the durable tiled floor is perfect for a busy household.
There's plenty of wall space to display family photos, turning this entryway into a true reflection of you. It's a space that feels instantly home' the second you arrive.
Office 3.35m x 1.95m - 10'12” x 6'5” This room offers flexibility to be used as an office or a playroom whatever works best for you.
Living Room 3.53m x 4.1m - 11'7” x 13'5” This bright and airy living room creates a warm and welcoming space to relax.
Patio doors open directly into the garden, seamlessly blending indoor comfort with outdoor beauty.
Kitchen 4.1m x 3.71m - 13'5” x 12'2” Perfect for socialising, this kitchen offers space for a dining table and comes complete with built in appliances.
Step straight out into the garden via patio doors for effortless outdoor dining Bedroom 1 3.6m x 2.55m - 11'10” x 8'4” Bedroom one is a double with built in wardrobes and its own en-suite a fantastic feature for families to keep mornings hassle free.
Bedroom 2 4.1m x 2.66m - 13'5” x 8'9” Another sized double bedroom providing a complete blank canvas to style as your own, with plenty of room for wardrobes and storage.
Bedroom 3 3.08m x 2.17m - 10'1” x 7'1” This is a lovely single room that could be used as a child's bedroom, dressing room or even a cosy home office.
It's a really versatile space that you can make your own and use in whatever way works best for you.
Family Bathroom 3.04m x 1.99m - 9'12” x 6'6” Family Bathroom welcoming space with a lovely bath, perfect for relaxing and unwinding after a busy day.
It's fresh, well presented and ready for you to add your own personal touch.
Garden You have a lovely, low maintenance garden with a small patio area, making it the perfect spot to sit out and enjoy the warmer months.
Room for a BBQ or for friends and family when they come over. The back gate also gives you direct access to your parking space, making it really handy when you've got shopping to bring in.
Front Access Front access to the property, with your own parking space right out front. It makes coming and going simple.
Value & comps
No previous sales on record.
Returns
Set an offer; the calculator follows it.
We're still gathering serviced-accommodation data for this area.
Archie refurb estimate: a Pro feature
0.0% below asking
This is not financial or investment advice. Prop AI Deals is not authorised by the Financial Conduct Authority (FCA) to provide investment advice.
All investment calculators, property analyses, and AI-generated insights are for informational purposes only. Property investment carries risk and may result in financial loss. All calculations should be independently verified and you should consult with FCA-authorised financial advisors before making any investment decisions.
Past performance does not guarantee future results. Tax implications vary by individual circumstances.
Deal
Properties like this can earn 2–3x BTL yields when converted to HMO, with retrofit costs around £10k/room. Sign in to see the full tier, yield projection, and cost breakdown.
Commercial properties like this can earn 30-50% higher yields when converted to residential under Class MA / Q / P / PA, with prior approval costing ~GBP 96/unit. Sign in to see the recommended route, yield uplift, and cost breakdown.
BRRR-suited properties can recycle 80-100% of investor capital on refi, leaving a high-yielding rental with most of the money out. Sign in to see the refurb cost stack, ARV projection, and refinance maths.
Detached + large garden = sub-division play. Pro tier unlocks the tier badge, plot size, uplift estimate, and regional land benchmark.
Short-lease flats trade at deep discount, but extending under the 1993 Act often costs far less than the discount. Pro tier unlocks the tier badge, premium breakdown, long-lease ARV and arbitrage maths.
See projected short-stay revenue vs a vanilla BTL for this property.
See real sub-let margins (HMO room rates & SA nightly rates) vs the landlord rent.
Area
Agent & docs

FAQ
About 2, Derwent Way, Spalding
Explore nearby