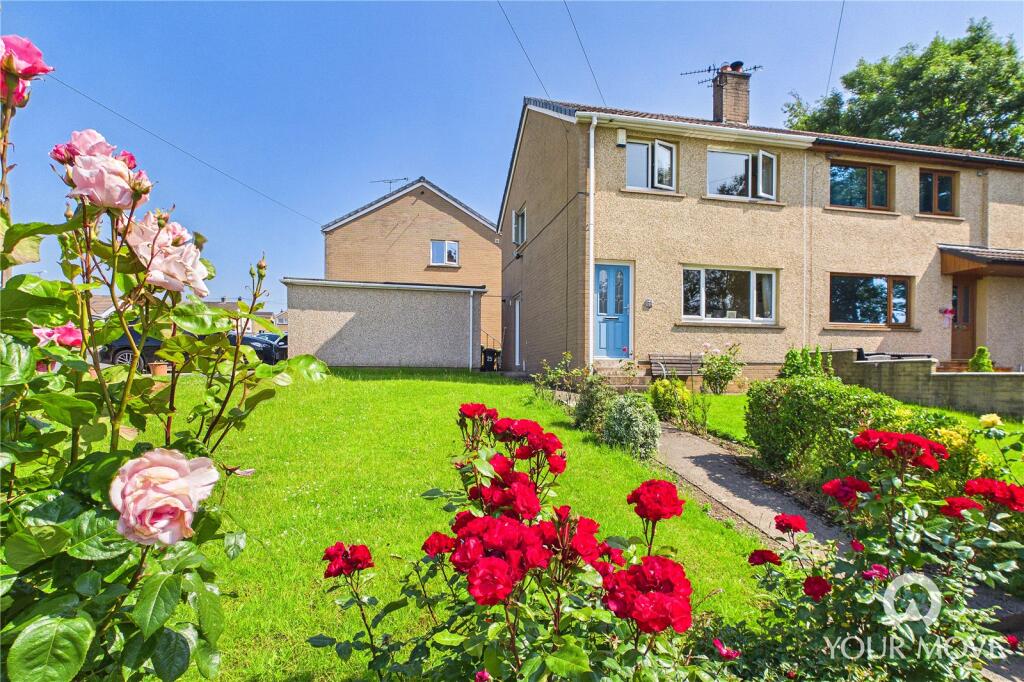
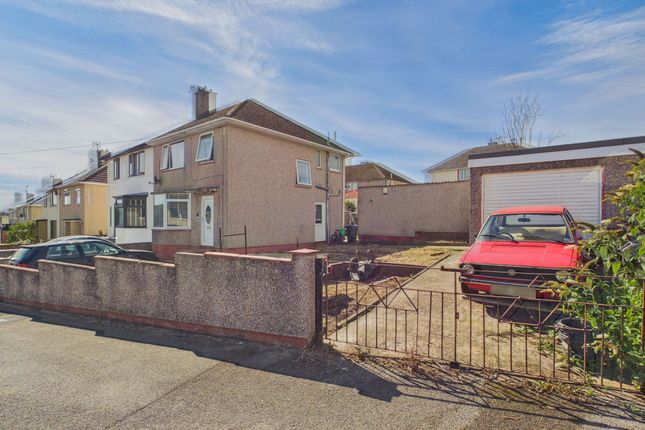
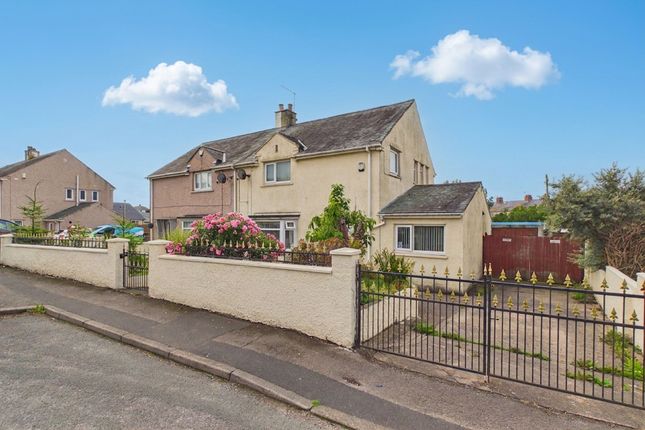
3-bedroom semi-detached house · CA14 5PT
For saleListed 27 days
Opportunity summary
See Archie’s verdict, returns by strategy and what to check before viewing.
About
A three-bedroom semi… but not as you know it.
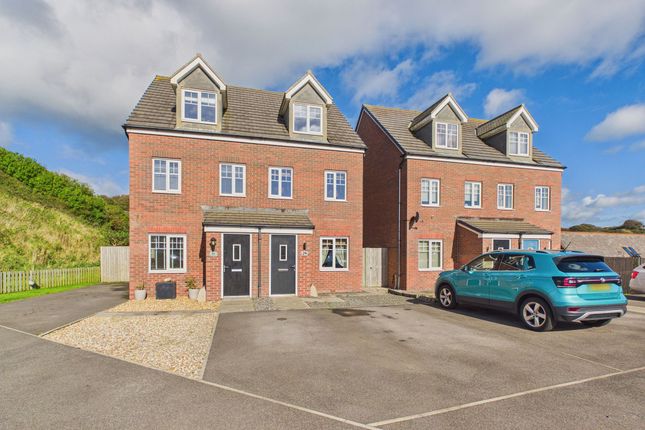
Spread across three floors, this Harrington home has a layout that’s a little different from the usual semi — and that’s exactly what makes it interesting.
There’s plenty of space, plenty of flexibility and a few features that make you stop and think about how you’d actually use it.
Downstairs is all about open-plan living, with an impressive matt black kitchen giving the space a really smart, modern feel.
It's a bright, sociable area where the kitchen, dining and living spaces all come together, giving you somewhere that actually works for everyday life.
Whether you're cooking while the kids are doing homework, having friends round, or simply putting your feet up with a cuppa, there's room to do it without everyone being crammed into separate rooms.
And let's be honest, open-plan living is also handy when you want to cook dinner while pretending you're still fully involved in whatever's happening in the living room.
The black internal doors downstairs complement the matt black kitchen perfectly, adding a bold finishing touch and giving the ground floor a smart, contemporary feel.
The décor throughout is contemporary, so there's no immediate list of jobs waiting for you when you move in. You can unpack the boxes, put the kettle on and actually enjoy the house — always a bonus.
Then there's the top floor… The master bedroom is seriously impressive.
It's a generous space with plenty of room to create a proper bedroom retreat rather than simply somewhere to squeeze a bed and wardrobe into.
Being on the top floor also gives it a nice sense of privacy. The property is currently arranged with two main bedrooms and a separate dressing-room-style space, complete with wardrobes.
Remove the wardrobes and you've got the option of creating a third bedroom, or keeping it as a dressing room, home office or whatever suits your needs.
There’s a bathroom downstairs and an additional WC on the first floor, which means there's no need for everyone to make a mad dash for the bathroom at the same time — one less thing to argue about in the morning.
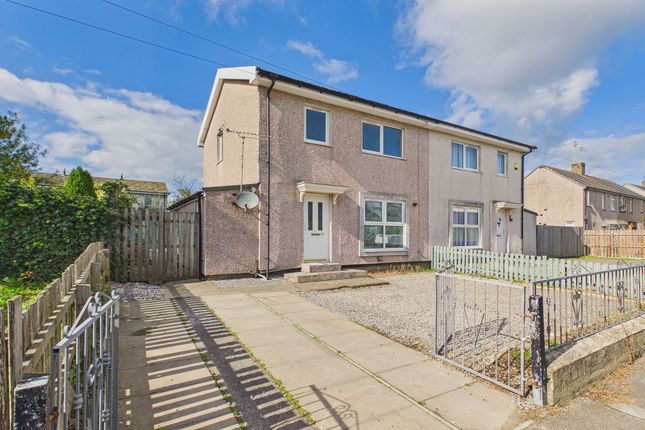
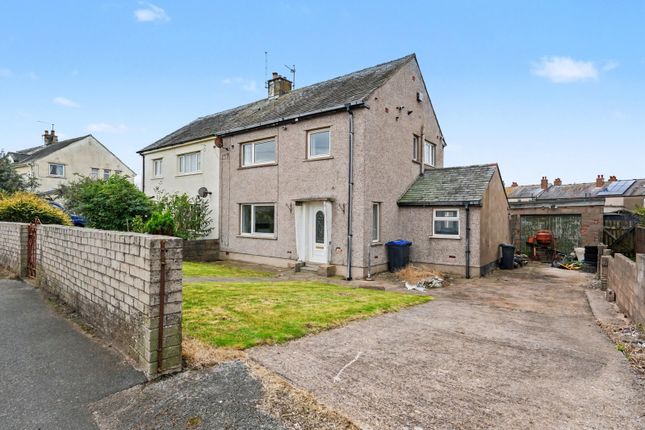
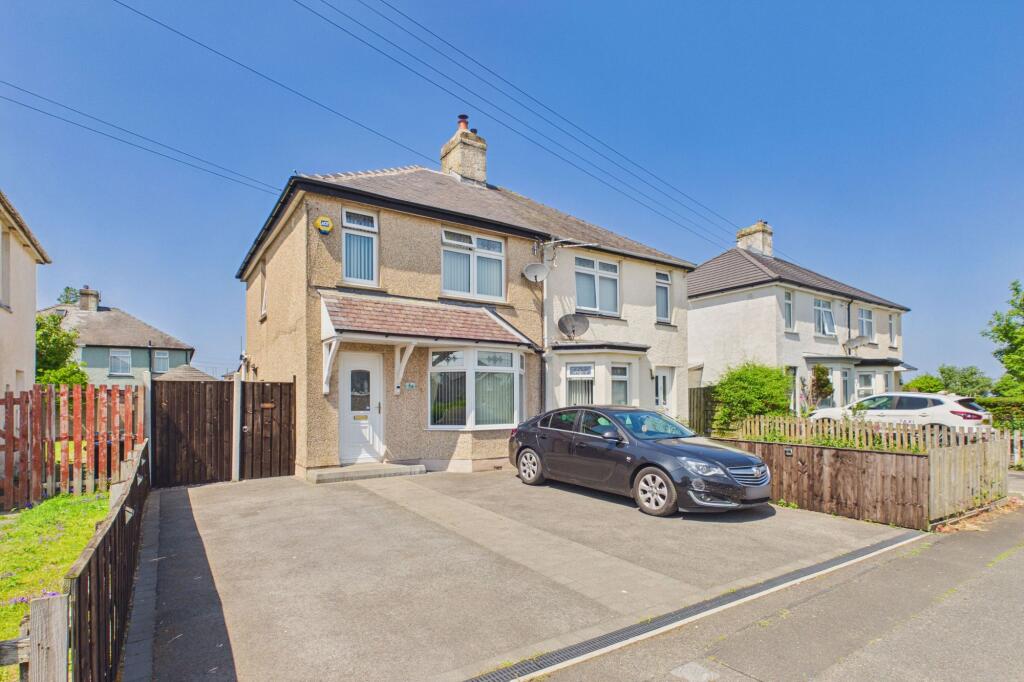
Outside, you've got a driveway providing off-road parking, with attractive wooden gates giving the front of the property a smart finish.
At the rear, French doors open straight out from the living space, making it easy to move between inside and outside when the weather actually decides to cooperate.
The front also has a generous paved area currently used for parking, but there's plenty of scope to make this work for you however you choose — whether that's keeping the parking, adding some planting or creating a more inviting outdoor area.
It's not trying to be another house where every room looks exactly the same. It's got its own style, plenty of space and a layout that gives you options.
And if nothing else, having three floors means you can send the kids upstairs, the dog downstairs and enjoy at least five minutes of peace in the middle.
We can't promise it, but the layout certainly gives you a fighting chance. Reference: RA1253
Value & comps
No previous sales on record.
Returns
Set an offer; the calculator follows it.
We're still gathering serviced-accommodation data for this area.
Archie refurb estimate: a Pro feature
0.0% below asking
This is not financial or investment advice. Prop AI Deals is not authorised by the Financial Conduct Authority (FCA) to provide investment advice.
All investment calculators, property analyses, and AI-generated insights are for informational purposes only. Property investment carries risk and may result in financial loss. All calculations should be independently verified and you should consult with FCA-authorised financial advisors before making any investment decisions.
Past performance does not guarantee future results. Tax implications vary by individual circumstances.
Deal
Properties like this can earn 2–3x BTL yields when converted to HMO, with retrofit costs around £10k/room. Sign in to see the full tier, yield projection, and cost breakdown.
Commercial properties like this can earn 30-50% higher yields when converted to residential under Class MA / Q / P / PA, with prior approval costing ~GBP 96/unit. Sign in to see the recommended route, yield uplift, and cost breakdown.
BRRR-suited properties can recycle 80-100% of investor capital on refi, leaving a high-yielding rental with most of the money out. Sign in to see the refurb cost stack, ARV projection, and refinance maths.
Detached + large garden = sub-division play. Pro tier unlocks the tier badge, plot size, uplift estimate, and regional land benchmark.
Short-lease flats trade at deep discount, but extending under the 1993 Act often costs far less than the discount. Pro tier unlocks the tier badge, premium breakdown, long-lease ARV and arbitrage maths.
See projected short-stay revenue vs a vanilla BTL for this property.
See real sub-let margins (HMO room rates & SA nightly rates) vs the landlord rent.
Area
Agent & docs

FAQ
About 26, Church Road, Workington
Explore nearby