Planned maintenance tonight, 10pm to 11pm UK time. The site will be briefly unavailable.
5-bedroom detached house · PL9 8GD
Listing removedListed 115 days
Opportunity summary
See Archie’s verdict, returns by strategy and what to check before viewing.
About
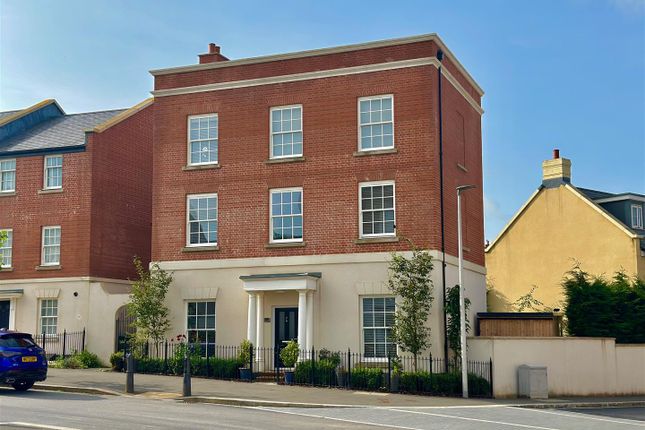
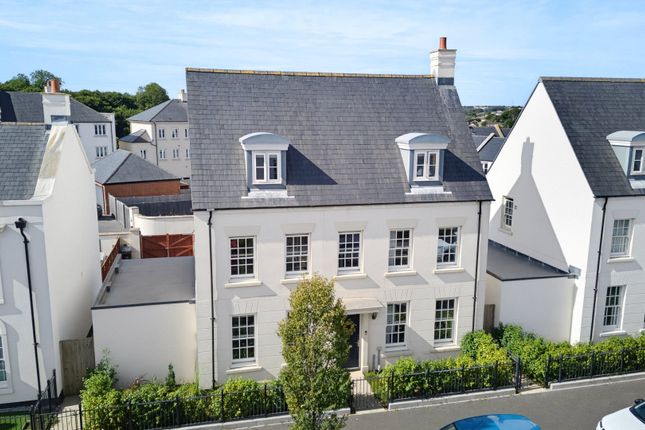
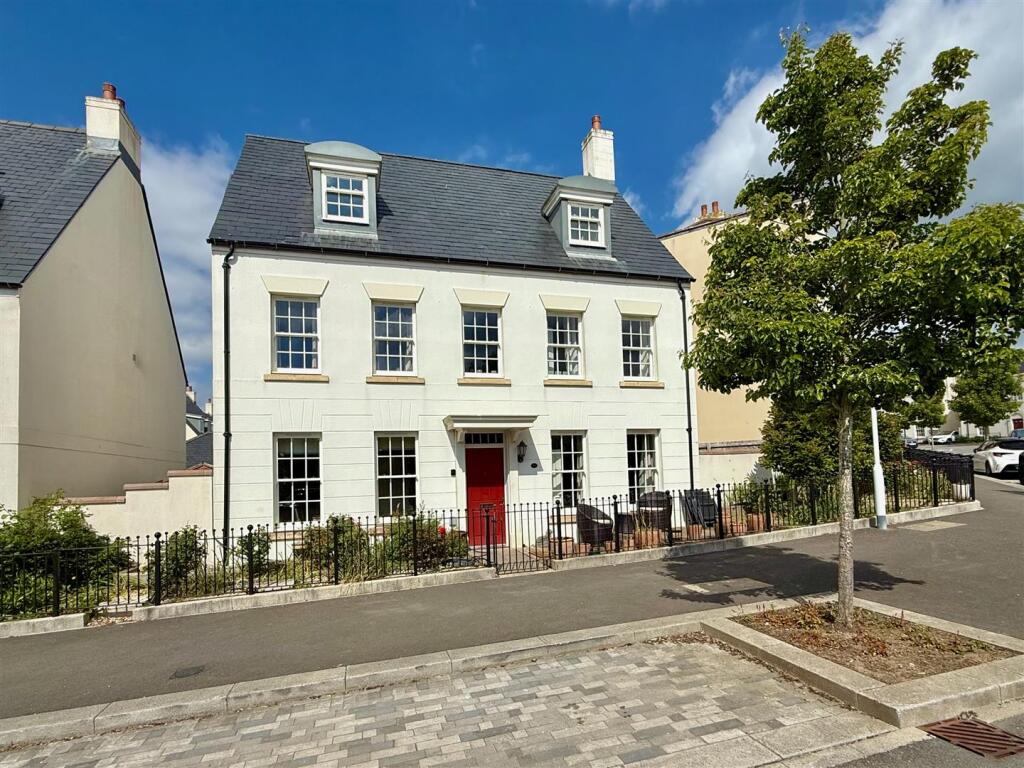
This exceptional five bedroom detached residence, situated in the highly desirable community of Sherford, combines timeless Georgian inspired elegance with generous and versatile living space, perfectly designed for modern family life.
Boasting an attractive façade with elegant sash style windows, charming dormer features, landscaped hedging, and traditional railings, the property offers outstanding kerb appeal and an impressive first impression.
Beautifully presented throughout in a bright, contemporary style, the home offers spacious open plan living alongside comfortable, well proportioned rooms ideal for both family living and entertaining.
The welcoming main living and dining area is flooded with natural light, featuring soft neutral décor, large windows, and French doors that open directly onto the beautifully maintained south facing rear garden, creating a seamless connection between indoor and outdoor living.
At the heart of the home is a stylish modern kitchen, fitted with sleek white cabinetry, ample worktop space, integrated appliances, and a practical breakfast bar.
The kitchen flows effortlessly into a versatile snug area, ideal as an informal dining space, family room, or social hub for entertaining guests.
The first floor hosts three generously sized double bedrooms, including a spacious guest bedroom with en suite facilities, together with a contemporary family bathroom serving the remaining rooms.
Occupying the top floor is an impressive principal suite, complete with its own en suite bathroom, providing a peaceful and private retreat.
In addition, there is a fifth bedroom which offers excellent flexibility and could easily be utilised as a dressing room, nursery, home office, lounge area, or gym.
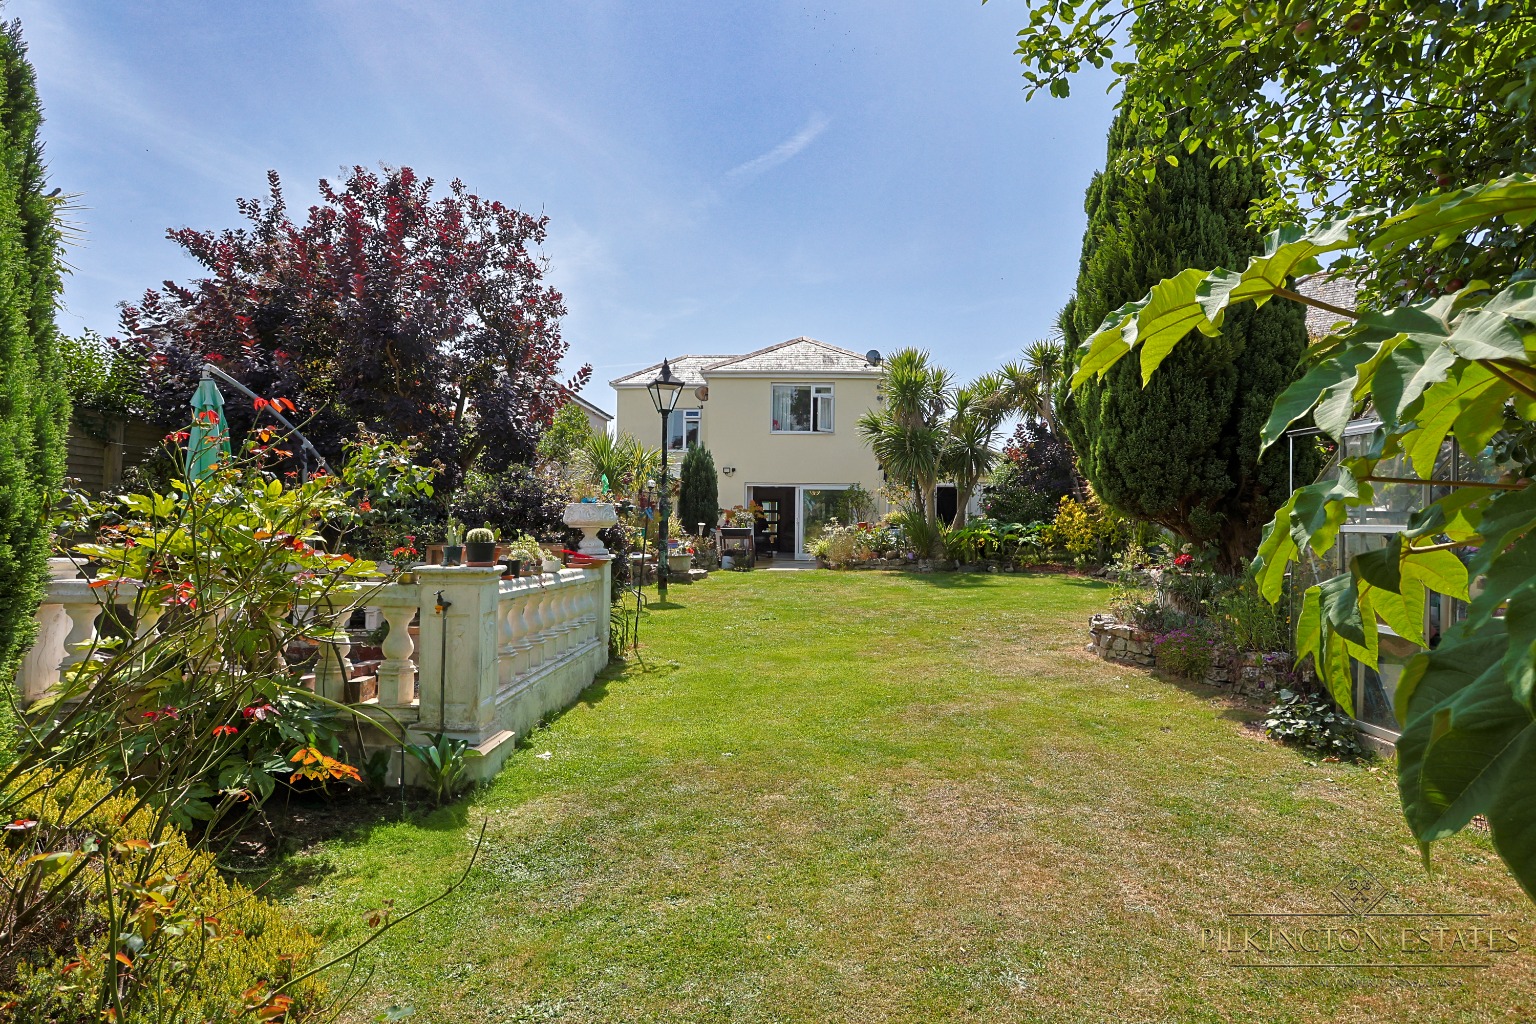
Externally, the property continues to impress with a well maintained garden, perfect for outdoor dining, relaxation, and family enjoyment.
A private driveway and garage provide ample off road parking and additional storage.
Finished to a high standard throughout and presented in true move in ready condition, this outstanding home offers the perfect balance of style, comfort, and practicality in one of Sherford’s most sought after locations.
Owners' Comments We moved into this house around six years ago, purchasing it brand new when we relocated from Essex to Devon.
One of the things we have loved most is its fantastic location — around 20 minutes from the city centre (traffic permitting), 20 minutes from the Moors, 13 minutes from Wembury, under an hour from Salcombe, and about 45 minutes from Bigbury.
Everything you could need is within easy reach. We have thoroughly enjoyed living here and the house has suited us incredibly well.
It has proven to be a very flexible home, with every room serving different purposes over the years — from offices and bedrooms to guest rooms and even a cinema room.
We've rearranged the space countless times to suit our changing needs. The only reason we are moving is that our original plan when leaving Essex was to settle in the countryside.
COVID changed those plans and led us to this home instead. It has been a wonderful place to live and has given us many happy memories.
We hope that when you come to view it, you'll love it as much as we have.
MATERIAL INFORMATION Verified Material Information Council Tax Band: F Tenure: Freehold Property Type: Detached House Estate Charge: £278.35 per annum Energy Performance Rating: B Electricity Supply: Mains Supply Solar Panels: No Water Supply: Mains Water Supply Sewerage: Mains Supply Heating: Mains Gas Mobile Coverage: O2 - Excellent, Vodafone – Good, Three - Good, EE – Good Broadband: Cable Parking: Single Garage & Driveway To ensure legal compliance, we require our sellers to complete a Property Information Questionnaire or provide a Material Information Guide along with the title document.
DIRECTIONS what3words location ///dirt.never.garage
Value & comps
No previous sales on record.
Returns
Set an offer; the calculator follows it.
We're still gathering serviced-accommodation data for this area.
Archie refurb estimate: a Pro feature
0.0% below asking
This is not financial or investment advice. Prop AI Deals is not authorised by the Financial Conduct Authority (FCA) to provide investment advice.
All investment calculators, property analyses, and AI-generated insights are for informational purposes only. Property investment carries risk and may result in financial loss. All calculations should be independently verified and you should consult with FCA-authorised financial advisors before making any investment decisions.
Past performance does not guarantee future results. Tax implications vary by individual circumstances.
Deal
Properties like this can earn 2–3x BTL yields when converted to HMO, with retrofit costs around £10k/room. Sign in to see the full tier, yield projection, and cost breakdown.
Commercial properties like this can earn 30-50% higher yields when converted to residential under Class MA / Q / P / PA, with prior approval costing ~GBP 96/unit. Sign in to see the recommended route, yield uplift, and cost breakdown.
BRRR-suited properties can recycle 80-100% of investor capital on refi, leaving a high-yielding rental with most of the money out. Sign in to see the refurb cost stack, ARV projection, and refinance maths.
Detached + large garden = sub-division play. Pro tier unlocks the tier badge, plot size, uplift estimate, and regional land benchmark.
Short-lease flats trade at deep discount, but extending under the 1993 Act often costs far less than the discount. Pro tier unlocks the tier badge, premium breakdown, long-lease ARV and arbitrage maths.
See projected short-stay revenue vs a vanilla BTL for this property.
See real sub-let margins (HMO room rates & SA nightly rates) vs the landlord rent.
Area
Agent & docs

FAQ
About Taurus Street, Sherford, Plymouth
Explore nearby