2-bedroom house · GL7 5PF
For saleListed 99 days
Opportunity summary
See Archie’s verdict, returns by strategy and what to check before viewing.
About
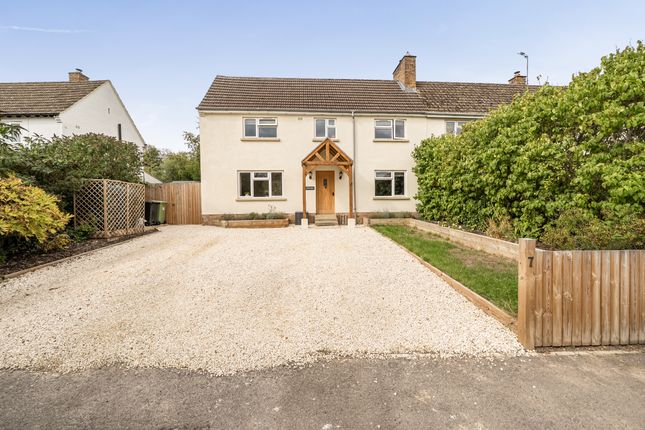
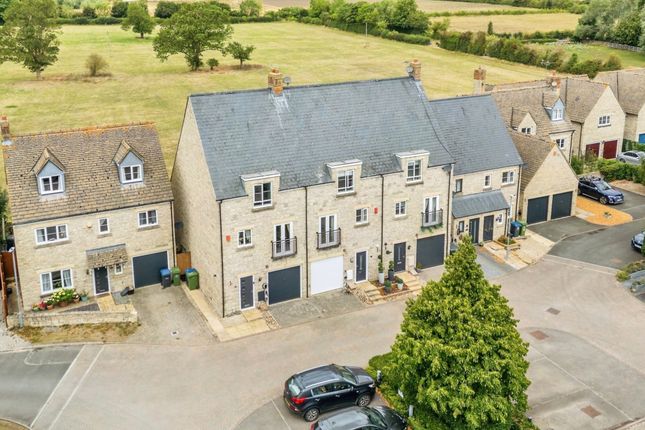
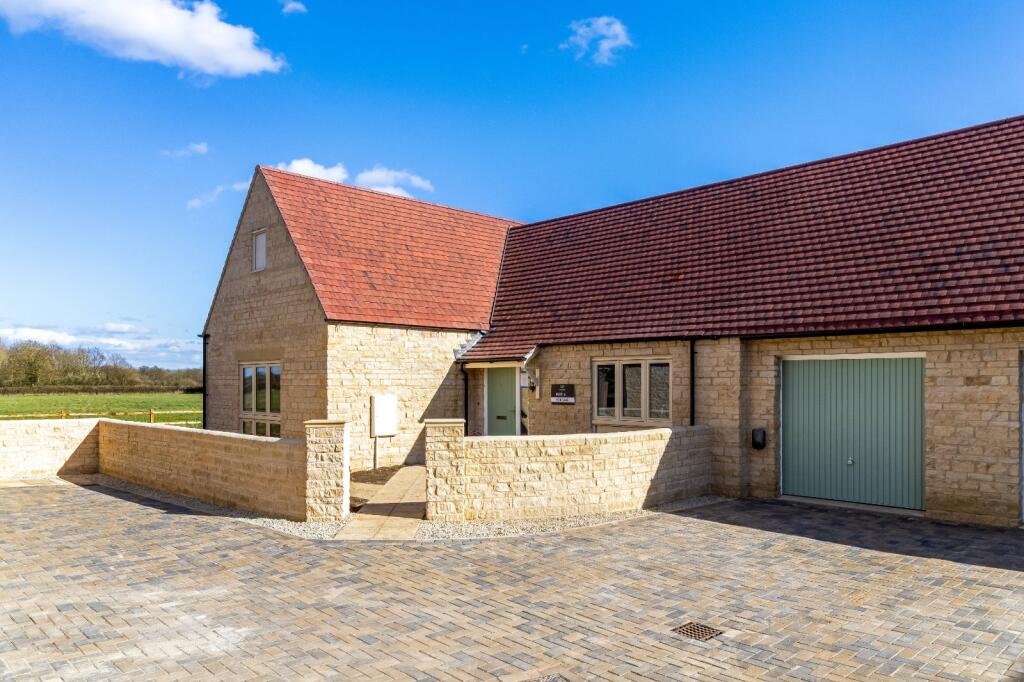
Welcome to... A beautifully presented two-bedroom semi-detached home, thoughtfully improved by the current owner and set within the heart of the sought-after village of Down Ampney.
Offering stylish accommodation, an enclosed south-facing garden, garage and private parking, this wonderful home combines modern living with the charm of Cotswold village life.
Description Beautifully updated by the current owner, this attractive two-bedroom semi-detached home has been thoughtfully enhanced to create a stylish and practical living environment, perfectly suited to modern day living.
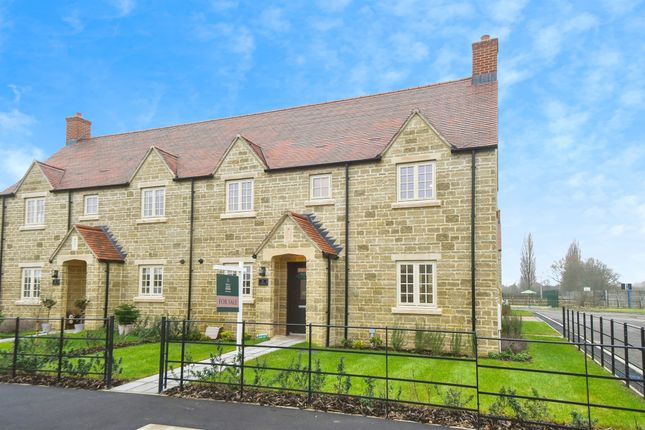
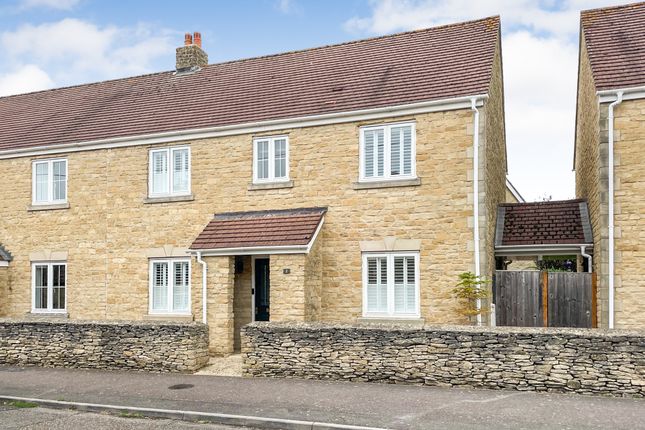
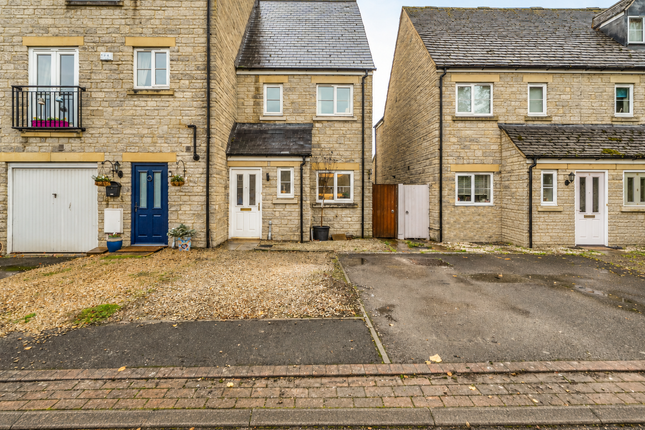
The property enjoys an appealing front aspect with a well-kept garden that adds to its charming Cotswold feel.
Internally, the property has undergone a programme of improvement, including a carefully considered alteration to the layout, resulting in a brighter, more sociable home that flows effortlessly from room to room.
The welcoming entrance leads through to a spacious living room, which is comfortably large enough to accommodate both seating and dining, while the impressive kitchen features a breakfast bar area, offering an excellent space for both everyday living and entertaining.
Contemporary finishes combine with neutral décor throughout, allowing a purchaser to simply move in and enjoy.
Upstairs, there are two well-proportioned bedrooms, with the principal bedroom benefiting from a good-sized ensuite shower room, complemented by a beautifully appointed family bathroom finished to a high standard.
Outside, the property continues to impress with a generous, enclosed rear garden, not overlooked and mainly south-facing, providing an ideal space for relaxing, entertaining or family enjoyment.
A garage and private parking add further practicality. An internal viewing is highly recommended to fully appreciate both the quality of the accommodation and the enviable village lifestyle on offer.
Outside To the front, the property is approached via a neatly maintained garden with a pathway leading to the entrance.
The enclosed, predominantly southerly aspect rear garden offers an excellent degree of privacy and is ideal for outdoor dining, entertaining or simply relaxing.
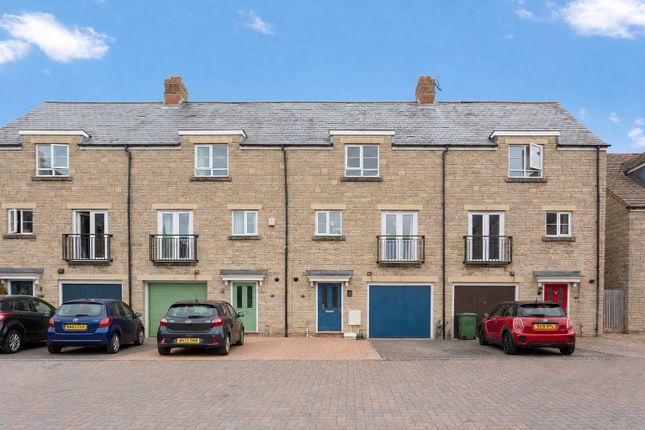
A single garage, complete with a useful personnel door providing direct access from the rear garden, is situated nearby, together with private off-road parking.
Essentials Tenure: Freehold Council Tax Band: B £1883.14 2026/27 Heating: Gas central heating EPC Rating: C Location Situated within the highly regarded village of Down Ampney, residents enjoy a wonderful sense of community, with a popular coffee shop, village hall, primary school and a well-regarded public house all close by.
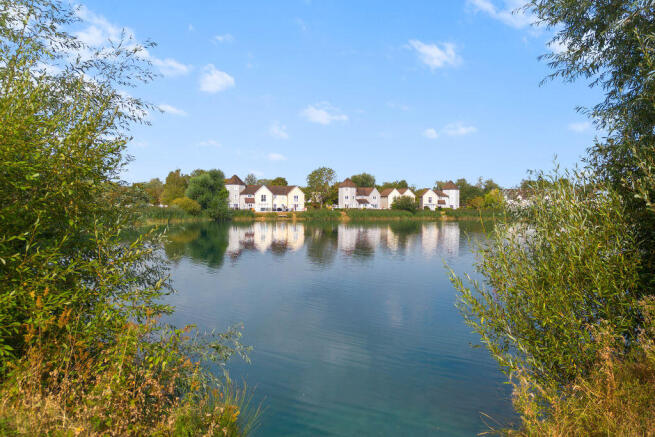
The village is surrounded by beautiful open countryside, offering an abundance of scenic walks and outdoor pursuits right on the doorstep.
For those needing to commute or access a wider range of amenities, the nearby market town of Cirencester provides an excellent selection of shops, restaurants and leisure facilities, while South Cerney and Fairford are also within easy driving distance.
The area is well connected by road, with convenient access to the A417 and M4, making it an ideal location for both village living and commuting.
Sellers Comments "i've loved living in Down Ampney and, over the past eight years, have transformed this house into a home.
It's a wonderful village with a real sense of community, beautiful countryside walks, and excellent local amenities.
The village shop, café and post office are at the heart of village life, while the hall hosts regular social events alongside a thriving tennis club, play area and sports facilities.
With Cirencester, Fairford and excellent road links to the A419, M4 and M5 all within easy reach, it's a fantastic place to call home." Viewings Strictly by appointment only through Adkins Property.
Please contact Paul or the Adkins team on or to arrange your private viewing. Agents Notes These particulars, including floorplans and measurements, are provided as a general guide only.
They are not intended to form part of any contract or warranty.
Buyers should satisfy themselves with regard to the accuracy of the information, the layout, and the dimensions before making any decisions.
If you have any questions, or are in any doubt about the property or its location, please contact our office prior to travelling to arrange your viewing.
Buyer Verification / Aml Compliance In accordance with current Anti-Money Laundering regulations, all prospective buyers are required to complete identity and financial verification before an offer can be formally accepted or a Memorandum of Sale issued.
This process is carried out securely via Thirdfort, our approved independent compliance provider. Buyers will receive a secure link to complete identity, address, and financial verification remotely.
A fee of £18 inclusive of VAT per buyer applies for aml verification. Where required, a Source of Funds check may also apply at £18 inclusive of VAT per transaction.
Please note that we are unable to formally accept an offer or progress negotiations until all aml requirements have been fully satisfied.
Social Don’t miss our latest property listings, market updates, and behind-the-scenes insights, follow us on social also create engaging video tours of our homes, available across our website and social channels, giving buyers the chance to explore properties anytime, anywhere.
Thinking Of Selling Or Letting Your Property At Adkins Property, we offer expert market appraisals to help you understand the true value of your home in today’s market.
Whether you’re looking to sell or let, our award-winning team provides honest, professional advice tailored to your needs.
With our extensive local knowledge, dynamic marketing strategies, and personalised approach, we ensure your property stands out.
Value & comps
No previous sales on record.
Returns
Set an offer; the calculator follows it.
We're still gathering serviced-accommodation data for this area.
Archie refurb estimate: a Pro feature
0.0% below asking
This is not financial or investment advice. Prop AI Deals is not authorised by the Financial Conduct Authority (FCA) to provide investment advice.
All investment calculators, property analyses, and AI-generated insights are for informational purposes only. Property investment carries risk and may result in financial loss. All calculations should be independently verified and you should consult with FCA-authorised financial advisers before making any investment decisions.
Past performance does not guarantee future results. Tax implications vary by individual circumstances.
Deal
Properties like this can earn 2–3x BTL yields when converted to HMO, with retrofit costs around £10k/room. Sign in to see the full tier, yield projection, and cost breakdown.
Commercial properties like this can earn 30-50% higher yields when converted to residential under Class MA / Q / P / PA, with prior approval costing ~GBP 96/unit. Sign in to see the recommended route, yield uplift, and cost breakdown.
BRRR-suited properties can recycle 80-100% of investor capital on refi, leaving a high-yielding rental with most of the money out. Sign in to see the refurb cost stack, ARV projection, and refinance maths.
Detached + large garden = sub-division play. Pro tier unlocks the tier badge, plot size, uplift estimate, and regional land benchmark.
Short-lease flats trade at deep discount, but extending under the 1993 Act often costs far less than the discount. Pro tier unlocks the tier badge, premium breakdown, long-lease ARV and arbitrage maths.
See projected short-stay revenue vs a vanilla BTL for this property.
See real sub-let margins (HMO room rates & SA nightly rates) vs the landlord rent.
Area
Agent & docs

FAQ
About 7, Linden Lea, Cirencester
Explore nearby