3-bedroom semi-detached house · TR12 7LW
For saleListed 220 days
Opportunity summary
See Archie’s verdict, returns by strategy and what to check before viewing.
About
A UNIQUE LIFESTYLE OPPORTUNITY. Located in an off the beaten track environ in Ruan Minor with Cadgwith Cove nearby.
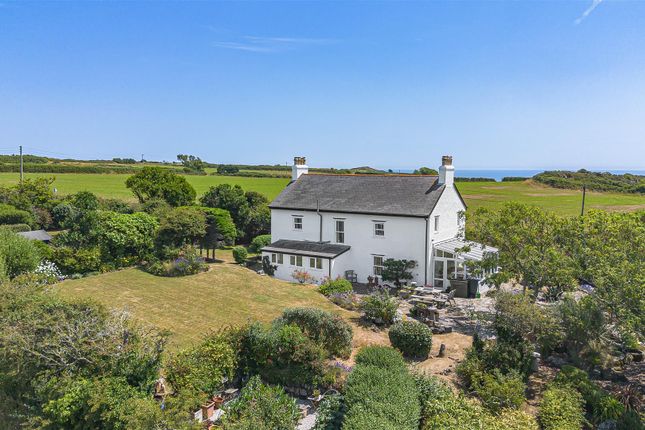
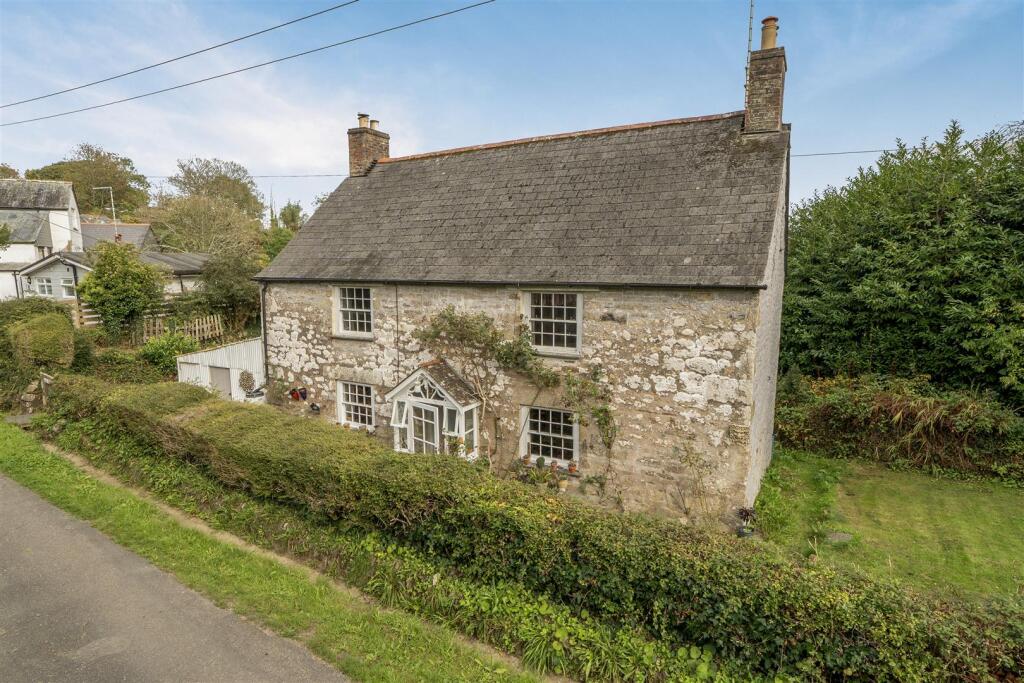
A wonderful opportunity to purchase a delightful broad fronting, three double bedroom, semi detached period cottage of much charm, offering versatile accommodation with the added benefit of a beautiful and recently converted one double bedroom self contained attached annexe, together with two further storage barns, private off road parking and large garden.
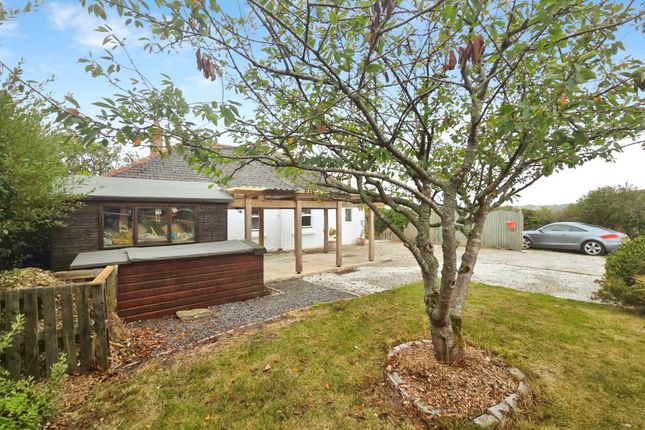
The property is approached from the lane where a five bar metal gate opens onto the driveway, passing the well tended garden and paddock, which in turn leads to the attached 'Dutch' style open barn, a converted one bedroom annexe, an additional stone barn and culminating with the main three double bedroom semi detached home.
This unique character property offers attractive part exposed stone/serpentine and rendered external elevations, under a pitched slate tiled roof, UPVC double glazed windows and warmed by an oil fired central heating system.
We have been informed that the oil boiler and tank were replaced in 2019.
Upon entering the entrance hallway of the main residence, a door opens into the generous kitchen/diner which was installed circa 2020, offering an excellent selection of base/wall storage units and ample room to provide a dining table.
A door opens from the kitchen into the living room and the newly constructed garden room.
A staircase ascends from the hallway to the first floor landing where doors lead off to three double bedrooms and a bathroom.
The newly converted character annexe comprises a generous open plan kitchen/living room, an impressive double bedroom and shower room.
This lovely versatile home certainly offers a life style opportunity for the discerning purchaser seeking a generous garden with extra private accommodation for a potential AirBnB, dependant relative or a teenage crash pad etc.
The home offers a level garden mainly laid to lawn, with a well fenced large garden which could be cultivated for vegetable growing or other desired purposes.
Ruan Minor is a delightful rural near coastal village located amongst some superb countryside, nestling beside the iconic communities of Lizard, Cadgwith, Kuggar and St Ruan.
The village offers a well respected local shop, church and an excellent primary school.
The iconic destination of Cadgwith must surely be considered as one of the most picturesque and authentic Cornish fishing villages, epitomising this gorgeous setting with classic colour washed thatched cottages spilling down each side of the valley to the beach below.
Cadgwith is located on the eastern side of the Lizard peninsula, and enjoys mesmerising views with fishing boats drawn up the beach and out across the cove.
The village has an iconic pub where the Cadgwith singers perform genuine Cornish sea shanties most Friday evenings, further enhancing this delightful charismatic venue.
The nearby stunning Cornish footpath enjoys some of the most dramatic coastal scenery the UK has to offer.
In recent times, the village has enjoyed much media coverage on national TV and major film work highlighting this gem of a traditional fishing village.
Council Tax Band: C Tenure: Freehold (ALL DIMENSIONS AND FLOOR PLANS ARE APPROXIMATE) Entrance hall Wall mounted electric distribution board. Ceramic tiled floor. Radiator.
Staircase ascending to the first floor accommodation. Glazed door to kitchen/diner Kitchen/diner 4.267m x 4.572m A generous kitchen/diner with ample space for a dining table.
The recently installed kitchen ( 2020 ) comprises a selection of base/wall storage units, complemented by soft closing doors/drawers, oak effect work surfaces and ceramic tiled splash backs.
Inset drainer sink fitted with a mono mixer tap. Electric range style cooker with a stainless steel extractor canopy above.
Window to the front aspect, ceramic tiled floor, radiator and ceiling lighting. UPVC double glazed door opening into the rear enclosed courtyard style garden. Glazed door to the living room.
Living room 3.63m x 4.55m Window to the front aspect, radiator, wall lighting. Electric fireplace. UPVC double glazed door opening into the garden room.
Garden Room 1.803m x 3.658m A recently constructed double aspect garden room offering extra accommodation space to the home.
Feature exposed granite wall, vinyl flooring, electric stove style radiator and wall lighting.
Staircase Ascending from the entrance hallway, an open tread, straight flight carpeted staircase to the first floor landing.
Landing A generous landing area with an airing cupboard incorporating the hot water pressurized cylinder. Loft access hatch, radiator, two windows and ceiling lighting.
Panelled doors off to :- Bedroom 1 3.683m x 4.877m A double aspect bedroom, loft access hatch, storage cupboard, radiator and ceiling light.
Bedroom 2 3.099m x 4.699m A double aspect bedroom, storage cupboard, radiator and ceiling light.
Bedroom 3 3.15m x 3.302m Window to the rear aspect, store cupboard, radiator and ceiling light. Bathroom 1.702m x 2.388m Bath with an electric shower above.
Pedestal wash hand basin. Low level WC. Radiator, window fitted with opaque glass, wall mounted electric heater, ceramic tiled floor, electric shaver point and ceiling light.
Storage Room 3.048m x 4.978m The open garage/store is attached to the main residence, and could potentially, and if required, be converted into further accommodation subject to gaining the necessary planning consents.
Water tap and light connected. Annexe A recently converted single storey one double bedroom annexe offering generous and stylish accommodation.
The dwelling has attractive exposed granite external elevations, under a pitched slate tiled roof, UPVC double glazing and warmed by modern electric radiators.
A wooden gate opens onto a gravelled footpath leading up to the front UPVC double glazed door opening into the open plan kitchen/living room.
Kitchen/diner 4.597m x 4.928m A lovely open plan kitchen/diner/living room complemented by an open vaulted ceiling and exposed roof timbers.
The kitchen offers a selection of base/wall storage units, complemented by stainless steel handles, work surfaces and ceramic tiled splash backs.
Inset stainless steel drainer sink fitted with a mono mixer tap. Freestanding electric cooker with hob and ovens below (available by separate negotiation) together with an extractor canopy above.
Washing machine (available by separate negotiation) and space provided for an upright fridge/freezer.
Wood effect vinyl flooring, two electric radiators, window to the front aspect, wall lighting and TV point. Door to Bedroom 4.
Bedroom 4 3.835m x 4.724m An impressive and spacious double bedroom complemented by an open vaulted ceiling together with exposed roof timbers.
Window to the front aspect, electric radiator, wood effect vinyl flooring, wall lighting together with a wall mounted electric distribution board. Door to shower room.
Shower 1.372m x 3.886m Corner shower unit complemented by curved sliding screen doors. Low level WC. Pedestal wash hand basin. Two windows fitted with opaque glass.
Vinyl flooring, electric towel rail radiator, feature exposed beam, extractor fan and wall lighting.
Double Garage 5.994m x 9.144m A useful Dutch style barn which is currently used as a double garage.
Part concrete block and ventilated timber clad walls fitted with a mono sloping corrugated roof. Storage Room 4.445m x 8.839m Attached to the annexe.
This single storey barn offers exposed granite external elevations under a pitched tiled roof.
Our vendors use this barn for further storage and could potentially be converted into further accommodation subject to gaining the necessary planning requisites.
Agent's Notes The above property details should be considered as a general guide only for prospective purchasers, and do not form part of any offer, or contract and should not be relied upon as a statement or representations of fact.
Olivers Estate Agents does not have any authority to give any warranty in relation to the property.
If double glazing has been stated in the details, the purchaser is advised to satisfy themselves as to the type and amount of double glazing fitted to the property.
It should not be assumed that the property has all the planning, building regulations etc and any buyer should seek the advice of their instructed solicitor.
We recommend all buyers to carry out their own survey/investigations relating to the purchase of any of our properties.
All measurements, floor plans, dimensions and acreages are approximate and therefore should not be relied upon for accuracy.
Directions Just before entering the village of Ruan Minor on Ebenezer Road, the property can be found on the left hand side, passing Treveddon Farm on the left hand side, and take the next immediate left turning signed The Cottage / Little Treveddon.
Proceed along the unmade lane and The Cottage is to be found on the right hand side where a metal five bar gate (with orange fishing floats attached) leads into the residence.
The driving distance from Helston is approximately 10 miles. What3words: unlucky.slung.thousands.
Anti Money Laundering Regulations - BUYERS Please note that it is a legal requirement that we require verified ID and proof of address from purchasers before instructing a sale, together with your instructed solicitor.
Value & comps
No previous sales on record.
Returns
Set an offer; the calculator follows it.
We're still gathering serviced-accommodation data for this area.
Archie refurb estimate: a Pro feature
0.0% below asking
This is not financial or investment advice. Prop AI Deals is not authorised by the Financial Conduct Authority (FCA) to provide investment advice.
All investment calculators, property analyses, and AI-generated insights are for informational purposes only. Property investment carries risk and may result in financial loss. All calculations should be independently verified and you should consult with FCA-authorised financial advisors before making any investment decisions.
Past performance does not guarantee future results. Tax implications vary by individual circumstances.
Deal
Properties like this can earn 2–3x BTL yields when converted to HMO, with retrofit costs around £10k/room. Sign in to see the full tier, yield projection, and cost breakdown.
Commercial properties like this can earn 30-50% higher yields when converted to residential under Class MA / Q / P / PA, with prior approval costing ~GBP 96/unit. Sign in to see the recommended route, yield uplift, and cost breakdown.
BRRR-suited properties can recycle 80-100% of investor capital on refi, leaving a high-yielding rental with most of the money out. Sign in to see the refurb cost stack, ARV projection, and refinance maths.
Detached + large garden = sub-division play. Pro tier unlocks the tier badge, plot size, uplift estimate, and regional land benchmark.
Short-lease flats trade at deep discount, but extending under the 1993 Act often costs far less than the discount. Pro tier unlocks the tier badge, premium breakdown, long-lease ARV and arbitrage maths.
See projected short-stay revenue vs a vanilla BTL for this property.
See real sub-let margins (HMO room rates & SA nightly rates) vs the landlord rent.
Area
Agent & docs
FAQ
About Little Treveddon, Ruan Minor, Helston
Explore nearby