1-bedroom property · BR6 8NE
For saleListed 290 days
Opportunity summary
See Archie’s verdict, returns by strategy and what to check before viewing.
About
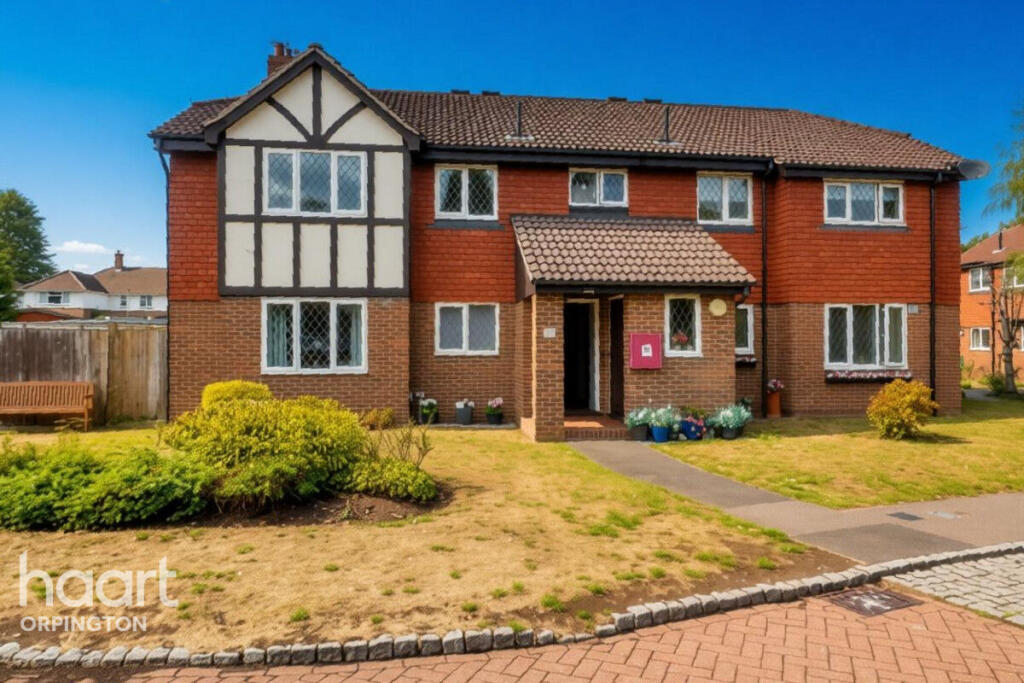
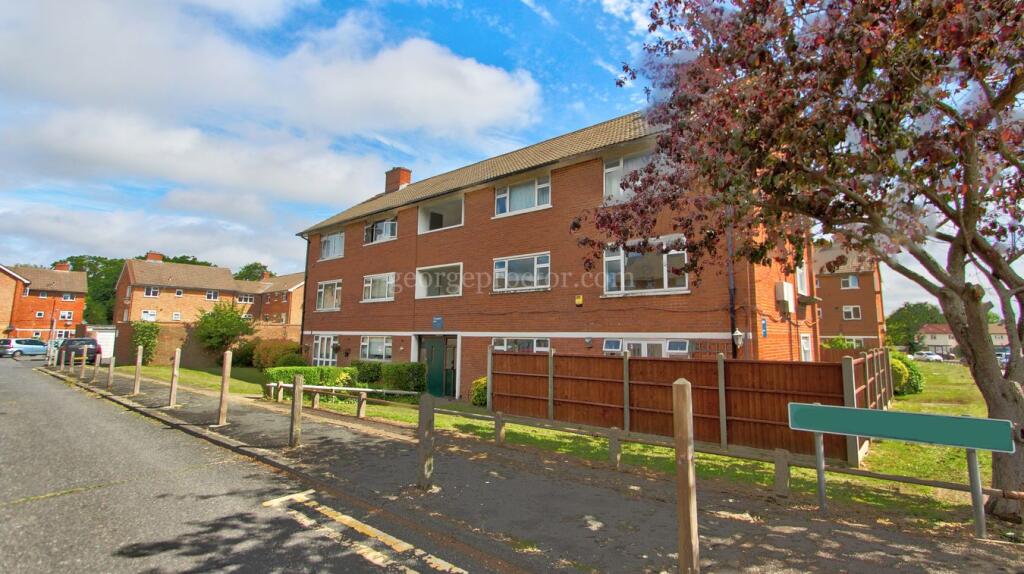
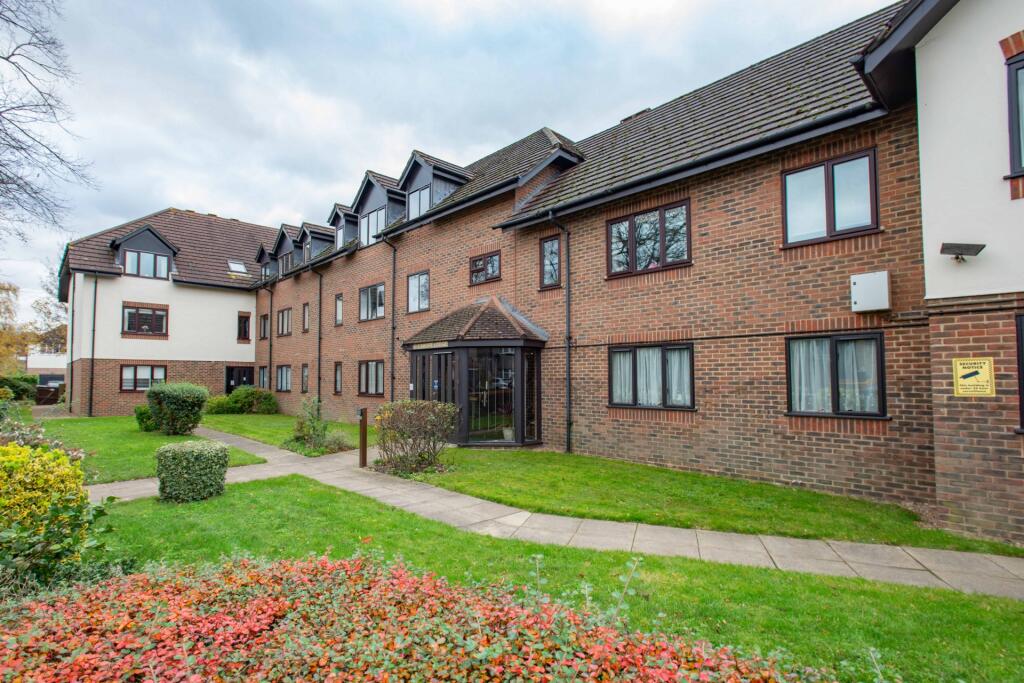
Kenton are delighted to present this 1 bedroom first floor (with lift access available) retirement flat, situated within the ever-popular Summerlands Lodge development, located within walking distance to Locksbottom High Street and its range of amenities and transport links.
The living room is both double-aspect and well proportioned, in turn opening on to a fitted kitchen. The bedroom is equally well-proportioned and features ample-sized built in wardrobes.
Furthermore, there is a shower room, featuring a newly-fitted shower cubicle. Evidently, the flat has been very-well maintained and so resultantly is presented in good condition throughout.
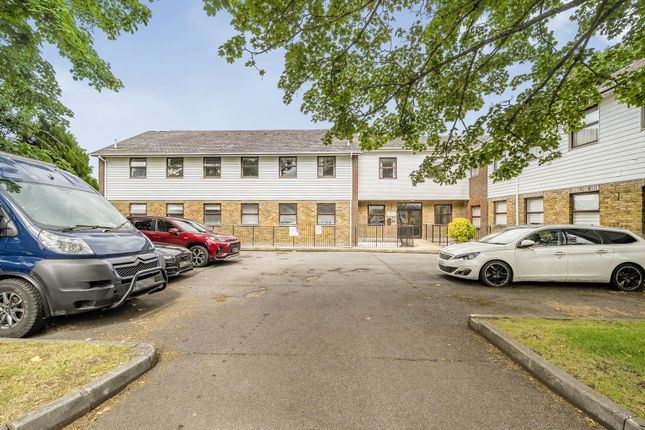
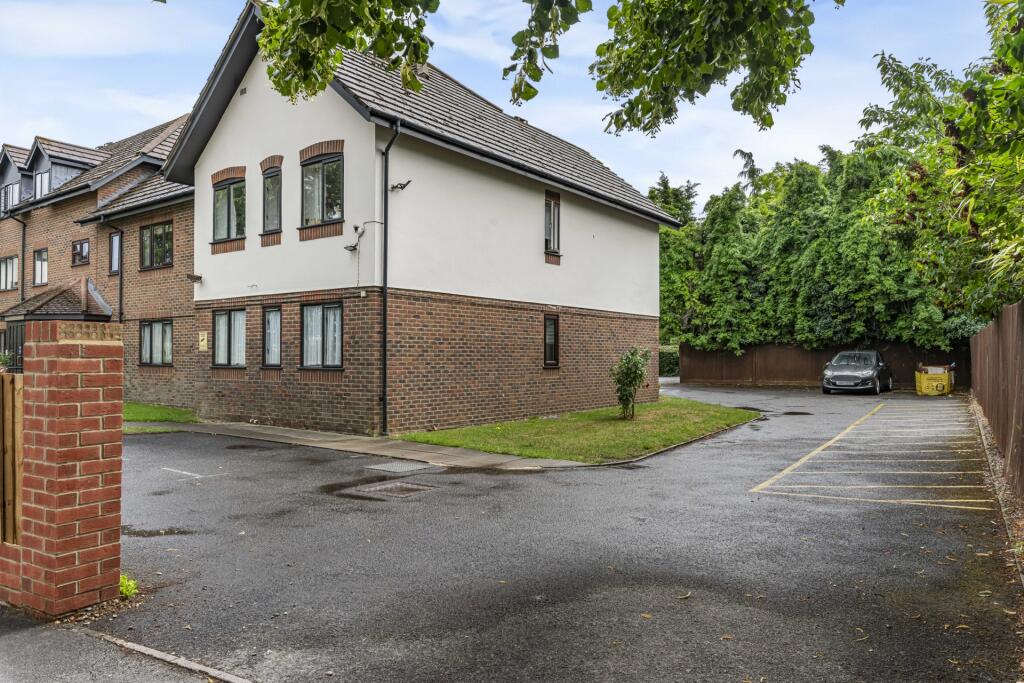
Externally, there are attractive and tranquil communal grounds, offering pleasant areas to relax and socialise. Additionally there are ample communal parking spaces for both residents and visitors.
Additional amenities on offer to residents are, warden assistance (with emergency pull cord to every room), a communal lounge to socialise, a laundry room and a Guest Suite for friends and family to stay overnight when visiting.
Locksbottom High Street and it's wide variety of shops, eateries and facilities are within walking distance, easily accessible bus stops are located nearby.
Marketed with the benefit of no onward chain. LEASE & ASSOCIATED CHARGES DETAILS; Kenton understand that the outstanding lease term is currently circa 85 years.
Kenton understand that there is a ground rent payable equating to £150.00 per annum.
Kenton understand that there is a service charge payable equating to circa £3,600.00 per annum/circa £300.00 per month.
Hallway: 10'11" x 3'1" (3.34m x 0.95m) , Coved ceiling, built-in storage cupboard, electric heater, fitted carpet.
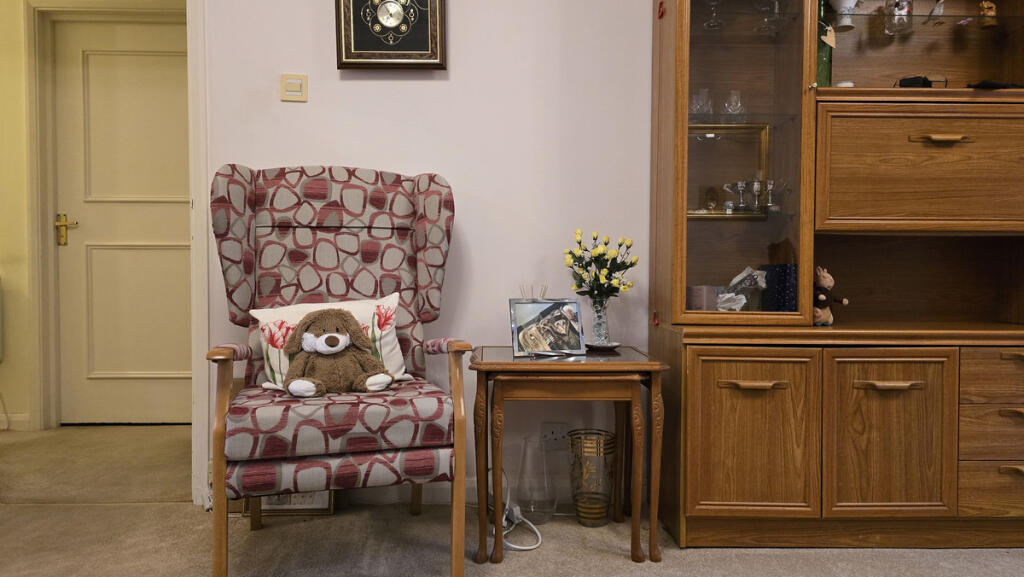
Living Room: 13'8" into bay and so maximum x 17'3" (4.17m into bay and so maximum x 5.26m) , Double glazed box-bay window to rear, double glazed window to side, coved ceiling, electric heater, fitted carpet.
Kitchen: 10'11" x 7'1" (3.32m x 2.15m) , Double glazed window to rear, range of matching wall and base units with cupboards and drawers, work surfaces with splashback tiling, stainless steel sink unit with swan-neck mixer tap, space for cooker, space for up-right fridgre-freezer, vinyl flooring.
Bedroom: 10'5" x 14'1" maximum (3.17m x 4.29m maximum) , Double glazed window to side, coved ceiling, built-in wardrobes, electric heater, fitted carpet.
Shower Room: 7'1" x 6'3" (2.16m x 1.91m) , Tiled walls, newly-fitted walk-in shower cubicle, low level W.C, wash hand basin, airing cupboard housing hot water cylinder and cold-water tank with storage space also, towel rail, extractor fan, heated towel rail, tiled flooring.
Value & comps
No previous sales on record.
Returns
Set an offer; the calculator follows it.
We're still gathering serviced-accommodation data for this area.
Archie refurb estimate: a Pro feature
0.0% below asking
This is not financial or investment advice. Prop AI Deals is not authorised by the Financial Conduct Authority (FCA) to provide investment advice.
All investment calculators, property analyses, and AI-generated insights are for informational purposes only. Property investment carries risk and may result in financial loss. All calculations should be independently verified and you should consult with FCA-authorised financial advisors before making any investment decisions.
Past performance does not guarantee future results. Tax implications vary by individual circumstances.
Deal
Properties like this can earn 2–3x BTL yields when converted to HMO, with retrofit costs around £10k/room. Sign in to see the full tier, yield projection, and cost breakdown.
Commercial properties like this can earn 30-50% higher yields when converted to residential under Class MA / Q / P / PA, with prior approval costing ~GBP 96/unit. Sign in to see the recommended route, yield uplift, and cost breakdown.
BRRR-suited properties can recycle 80-100% of investor capital on refi, leaving a high-yielding rental with most of the money out. Sign in to see the refurb cost stack, ARV projection, and refinance maths.
Detached + large garden = sub-division play. Pro tier unlocks the tier badge, plot size, uplift estimate, and regional land benchmark.
Short-lease flats trade at deep discount, but extending under the 1993 Act often costs far less than the discount. Pro tier unlocks the tier badge, premium breakdown, long-lease ARV and arbitrage maths.
See projected short-stay revenue vs a vanilla BTL for this property.
See real sub-let margins (HMO room rates & SA nightly rates) vs the landlord rent.
Area
Agent & docs
FAQ
About Farnborough Common, Locksbottom, BR6
Explore nearby