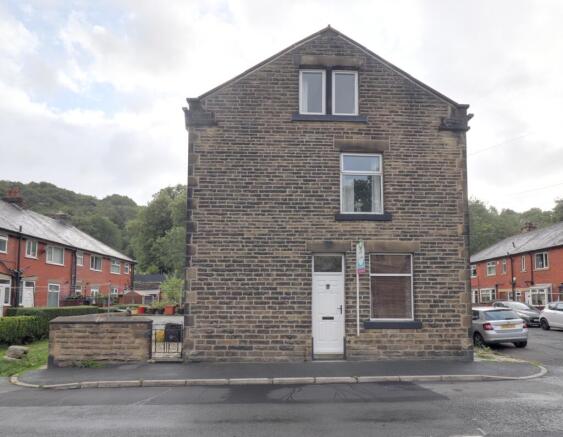
2-bedroom terraced house · OL14 7TE
Sold STCListed 344 days
Opportunity summary
See Archie’s verdict, returns by strategy and what to check before viewing.
About
This property presents an incredible opportunity for its new owners to infuse their own personality and distinctive style, creating a truly unique home.
Don't miss out on the chance to make this property your own!
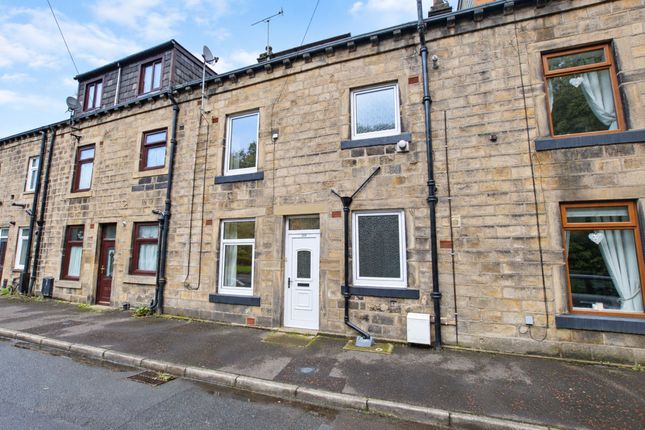
This remarkable property offers a wealth of space and potential, featuring an inviting entrance porch, a spacious lounge, a well-appointed dining room, a charming galley kitchen extension, a conveniently located downstairs WC with a basin, a generously sized usable cellar with power and a sink, two cozy bedrooms, and an additional room perfect for various uses, alongside a family bathroom.
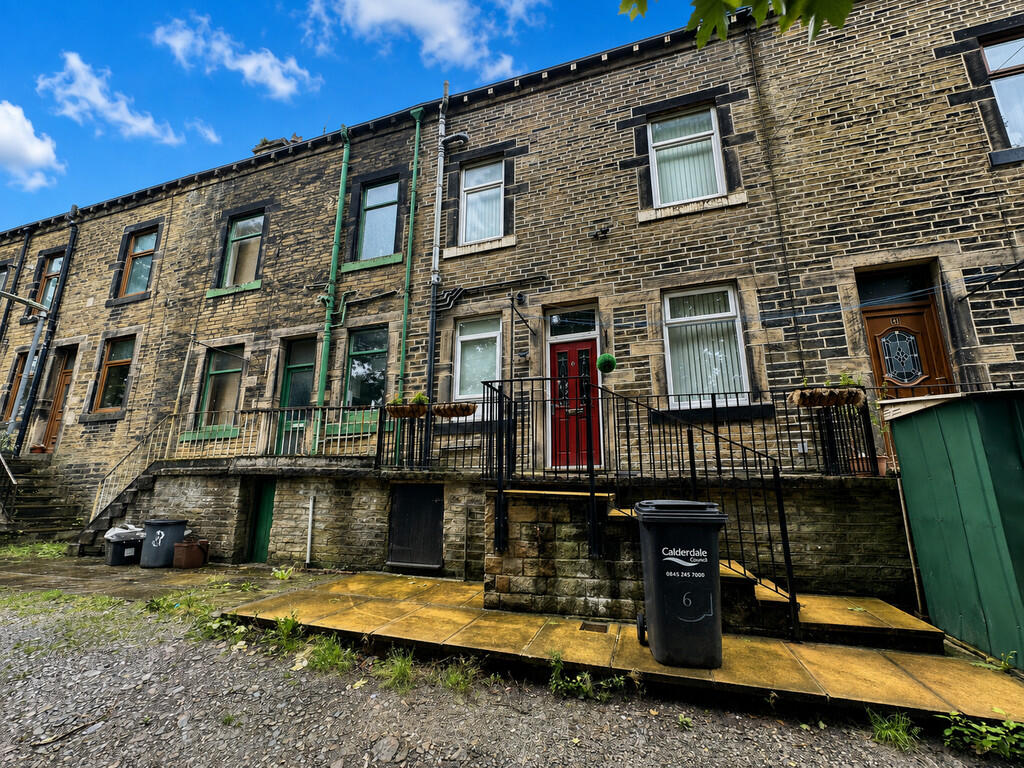
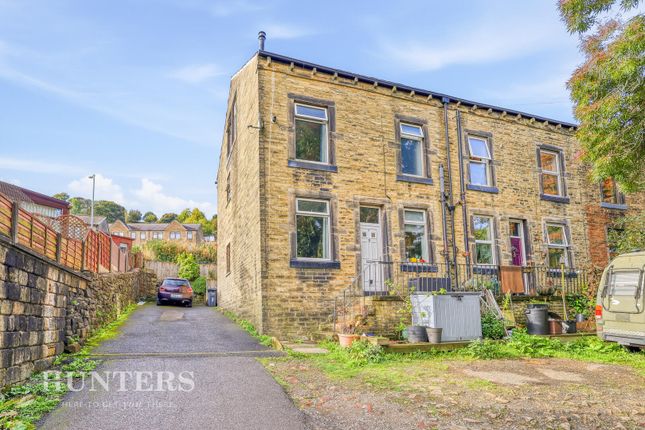
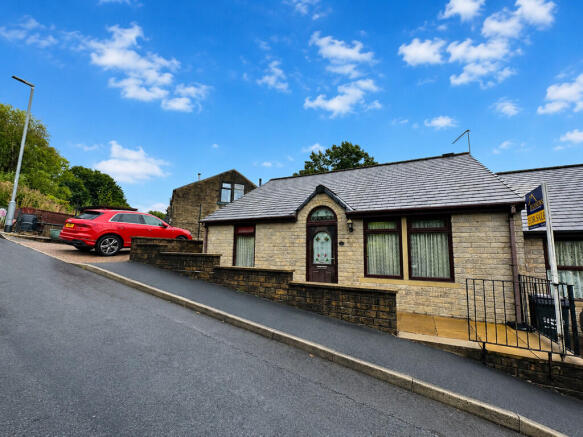
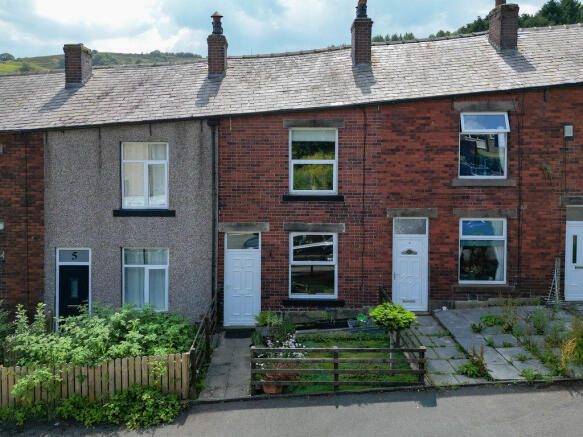
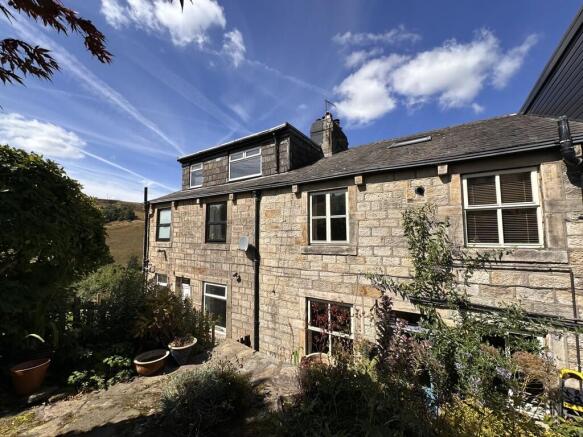
Outside, you'll find a front garden that has been transformed by neighbors into valuable off-road parking, and to the rear, a private backyard equipped with a shed for extra storage.
As you step inside, you are welcomed into the porch—a perfect spot for storing coats and shoes. A door leads you into the lounge, elegantly decorated and bathed in natural light from a large window.
This inviting space provides ample room for a comfortable settee and chairs, making it an ideal retreat for relaxation, reading, listening to music, enjoying your favorite shows, or cherishing special moments with family.
Adjoining the lounge is the dining room, which doubles as a second lounge, offering generous space for a sizable dining table—perfect for lively family meals or sophisticated dinners with friends.
A charming 70s serving hatch connects to the country-style kitchen, which features a freestanding cooker and fridge-freezer.
A convenient door leads you out to the backyard, while just off the kitchen is a practical downstairs WC and basin.
Descending the stairs from the dining area, you'll discover a spacious, versatile cellar, divided into two areas and equipped with a sink, power, and shelving.
This exceptional space is ideal for storage or as a workshop, and it holds incredible potential for transformation into a gym, cinema room, games room, or hobby space—an opportunity that truly enhances the allure of this home.
As you ascend the staircase to the next level, you'll discover the first bedroom, a versatile unassigned room, and the inviting family bathroom.
The family bathroom, situated at the rear of the property, boasts a white three-piece suite complemented by a walk-in shower. This space is designed for both comfort and convenience.
The unassigned room presents a world of possibilities, perfectly suited for your family's needs—whether you envision a productive home office, a lively games room, or a personal gym.
At the front of the property, the double bedroom is impressively spacious, complete with custom-built storage that maximizes functionality.
From here, a large window offers breathtaking views over the surrounding valleys, showcasing the local cricket club and bowling greens.
Ascending further, you'll enter the second bedroom, an extraordinarily spacious retreat featuring under-eaves storage that makes clever use of every inch.
A Velux window fills the room with natural light and provides stunning rooftop vistas of the open countryside and the valleys beyond, making it a tranquil haven to unwind.
Todmorden itself is a wonderful market town surrounded by countryside with a plethora of restaurants, shops, bars, and coffee shops.
It's an ideal commuter base with easy access to Manchester and Leeds.
Hailed as one of the best places to live in by the Times newspaper in its 2021 guide Don't miss your opportunity to make this property your next home - lines are open 24/7 Council tax = B E.P.C = D Freehold property Porch 1.01m x 0.83m - 3'4" x 2'9" Living Room 4.1m x 3.63m - 13'5" x 11'11" Dining Room 4.17m x 2.68m - 13'8" x 8'10" Kitchen 3.43m x 1.92m - 11'3" x 6'4" WC 1.38m x 1.13m - 4'6" x 3'8" Cellar 3.67m x 3.55m - 12'0" x 11'8" Bedroom 3.63m x 3.61m - 11'11" x 11'10" Bathroom 2.64m x 1.46m - 8'8" x 4'9" Unassigned 2.47m x 2.06m - 8'1" x 6'9" Bedroom 4.29m x 4.01m - 14'1" x 13'2"
Value & comps
No previous sales on record.
Returns
Set an offer; the calculator follows it.
We're still gathering serviced-accommodation data for this area.
Archie refurb estimate: a Pro feature
0.0% below asking
This is not financial or investment advice. Prop AI Deals is not authorised by the Financial Conduct Authority (FCA) to provide investment advice.
All investment calculators, property analyses, and AI-generated insights are for informational purposes only. Property investment carries risk and may result in financial loss. All calculations should be independently verified and you should consult with FCA-authorised financial advisors before making any investment decisions.
Past performance does not guarantee future results. Tax implications vary by individual circumstances.
Deal
Properties like this can earn 2–3x BTL yields when converted to HMO, with retrofit costs around £10k/room. Sign in to see the full tier, yield projection, and cost breakdown.
Commercial properties like this can earn 30-50% higher yields when converted to residential under Class MA / Q / P / PA, with prior approval costing ~GBP 96/unit. Sign in to see the recommended route, yield uplift, and cost breakdown.
BRRR-suited properties can recycle 80-100% of investor capital on refi, leaving a high-yielding rental with most of the money out. Sign in to see the refurb cost stack, ARV projection, and refinance maths.
Detached + large garden = sub-division play. Pro tier unlocks the tier badge, plot size, uplift estimate, and regional land benchmark.
Short-lease flats trade at deep discount, but extending under the 1993 Act often costs far less than the discount. Pro tier unlocks the tier badge, premium breakdown, long-lease ARV and arbitrage maths.
See projected short-stay revenue vs a vanilla BTL for this property.
See real sub-let margins (HMO room rates & SA nightly rates) vs the landlord rent.
Area
Agent & docs
FAQ
About 7 Strines Street, Todmorden
Explore nearby