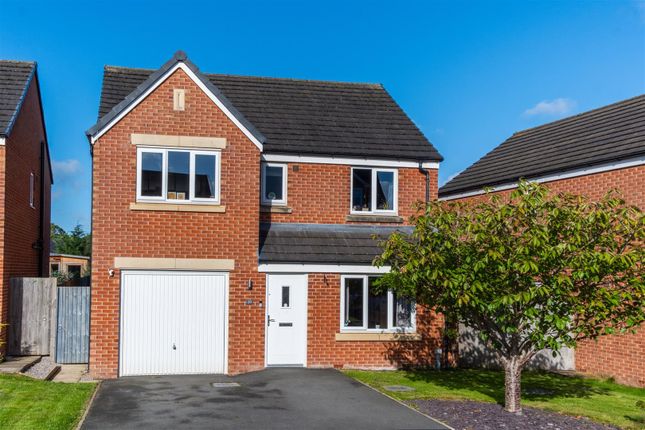
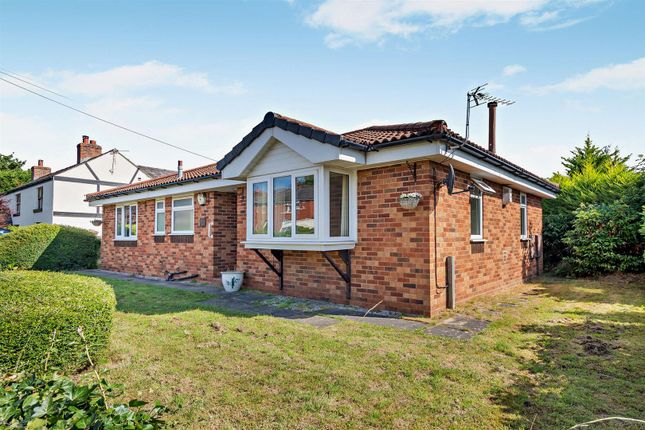
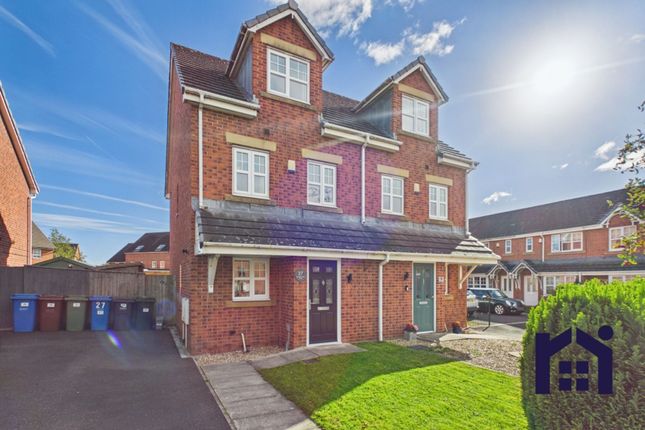
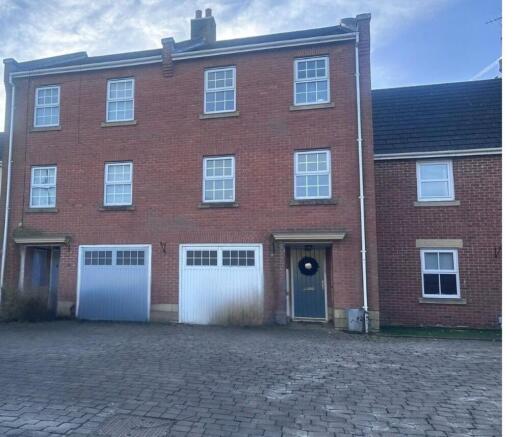
4-bedroom semi-detached house · PR7 6BQ
For saleReduced £10k (−3.7%) on 21 JunListed 390 days
Opportunity summary
See Archie’s verdict, returns by strategy and what to check before viewing.
About
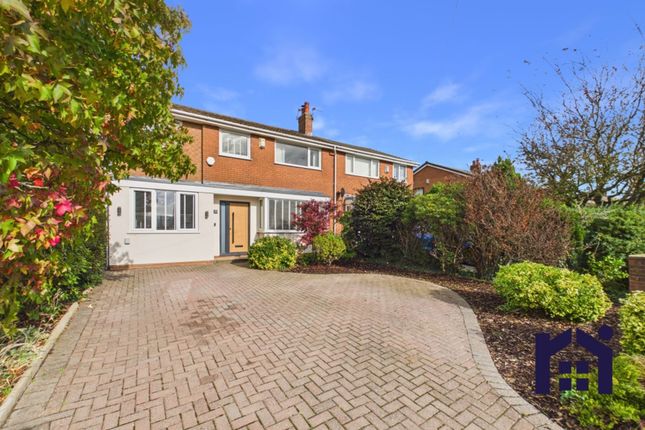
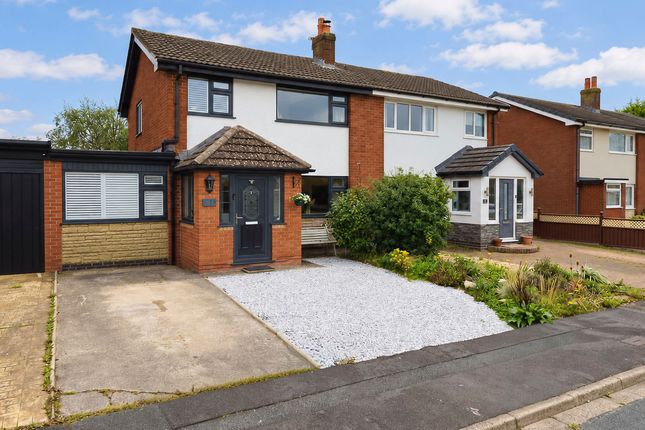
This beautifully extended three/ four-bedroom semi-detached property offers the ideal combination of space and style, perfectly suited for modern family living.
The home features a spacious open-plan lounge through to kitchen. Formal Lounge and a dining room/ bedroom four.
Enhanced by the extension to create a bright, welcoming heart of the house - ideal for entertaining or everyday family life. Upstairs generously sized bedrooms alongside a family bathroom.
Outside, the property benefits from private garden/off-street parking.
Its sought-after location places you close to excellent schools, local amenities, and convenient transport links, Early viewing is highly recommended to appreciate all this property has to offer.
Entrance hall Featuring laminate flooring, a radiator, and stairs rising to the first floor with handy under-stairs storage.
Reception room 14' 3" x 10' 5" (4.34m x 3.18m) A bright and welcoming living area featuring a double-glazed front window allowing plenty of natural light.
The room benefits from solid polished bamboo flooring, radiator heating, and ceiling light points. Space for a fireplace, with gas pipe access, offering the opportunity to add a cosy focal point.
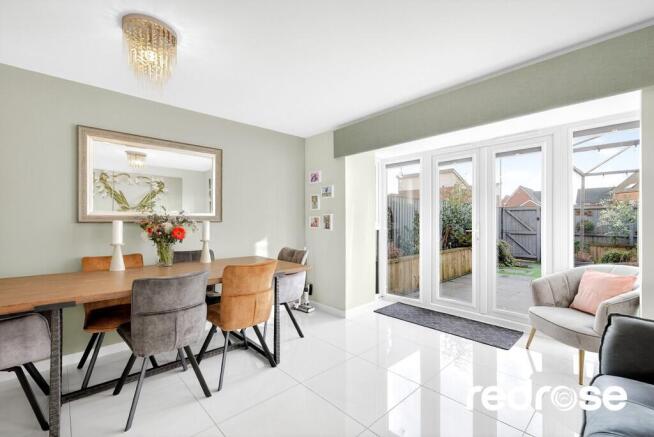
Lounge/diner 15' 1" x 10' 6" (4.6m x 3.2m) A bright and inviting space, perfect for family meals or entertaining, featuring double French PVC doors that open directly onto the rear garden, flooding the room with natural light.
The room has laminate flooring, a ceiling light point, and a large under-stairs storage cupboard for added practicality.
It opens seamlessly into the kitchen, creating a fluid and sociable layout ideal for modern living.
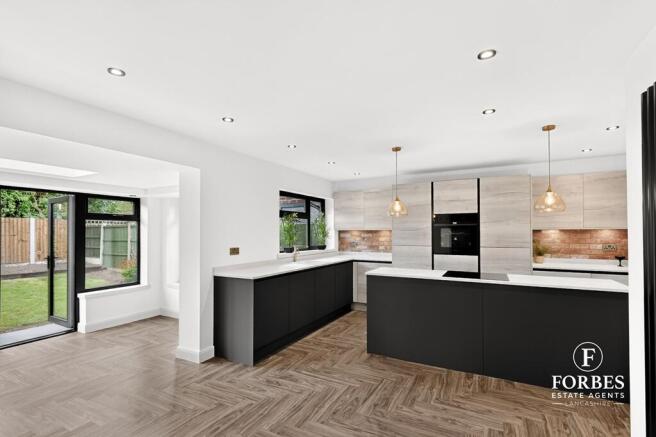
Kitchen 9' 10" x 7' 1" (3m x 2.16m) Fitted with a range of wall and base units and a tiled floor, this kitchen features a stainless steel inset sink and drainer, gas cooker with oven, and extractor fan.
A double-glazed rear window with natural light, complemented by ceiling light points for a bright and practical workspace.
Dining room/bedroom four 13' 9" x 8' 8" (4.19m x 2.64m) A partly converted garage offering flexible space with potential for a home office, gym, or additional living area.
The room features laminate flooring, ceiling light points, and electrical points, with scope to adapt further to suit your needs. Landing Laminate floor, radiator, loft access, ceiling light point.
Master bedroom 15' 2" x 9' 0" (4.62m x 2.74m) A well-appointed bedroom featuring a fully fitted wardrobe with dresser, double-glazed front window, radiator, TV point, and halogen chrome spotlights.
The laminate flooring completes this stylish and practical space. Bedroom two 10' 4" x 8' 10" (3.15m x 2.69m) A comfortable bedroom with a double-glazed rear window, easily accommodating a double bed.
The room features laminate flooring, a radiator, and a ceiling light point, creating a bright and practical space.
Study/bedroom 10' 4" x 5' 10" (3.15m x 1.78m) bedroom extension 18' 9" x 8' 7" (5.72m x 2.62m) A bright and spacious master bedroom featuring double-glazed windows to the front and rear, allowing natural light to fill the room.
It benefits from laminate flooring, a TV aerial point, and fitted six-door wardrobes with spotlights above, offering stylish and practical storage.
Bathroom A well-appointed bathroom with tiled floor and ceiling, fitted with a three-piece suite comprising a corner bath with electric shower, WC, and pedestal wash hand basin.
The room also features a radiator, double-glazed side window, and halogen ceiling lights, combining practicality with style.
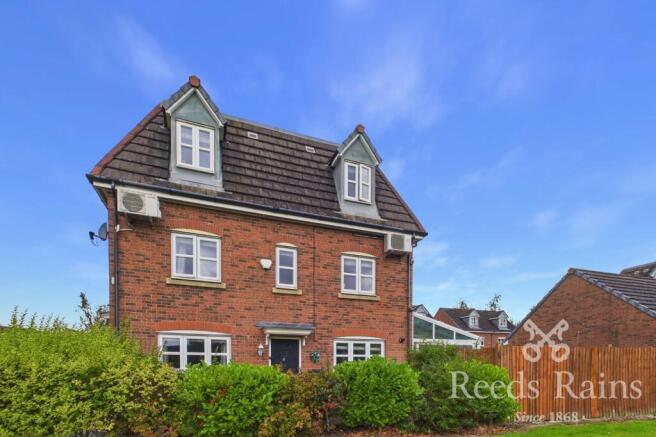
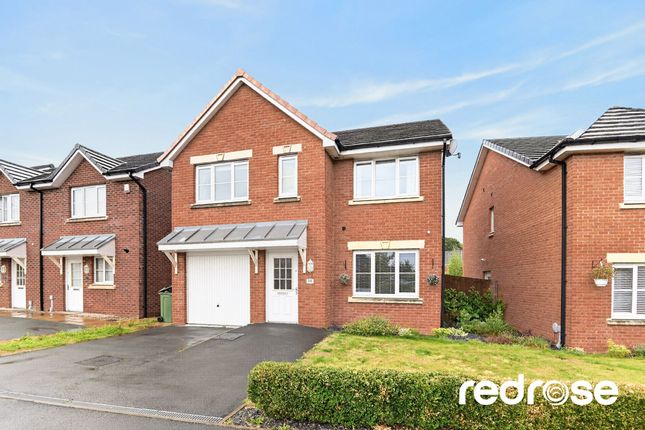
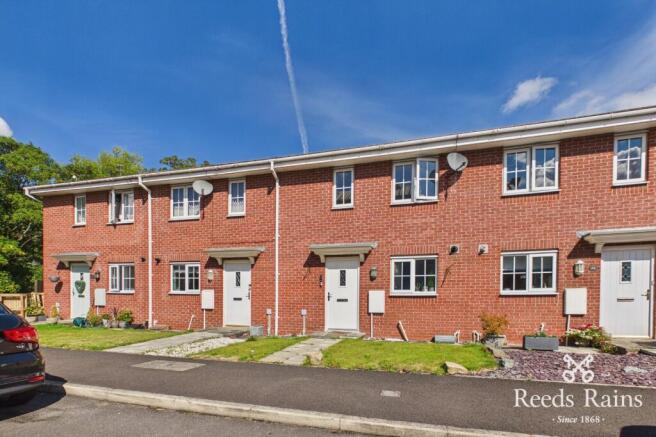
Externally To the front, the property boasts a walled garden with a driveway for three cars, planted hedges, and small shrubs.
The rear garden is low-maintenance, featuring pebbled and flagged areas, a decking area for seating, a storage shed, and side access to the property.
Location Located in the desirable village of Euxton, Lancashire, this property enjoys a peaceful setting while being well-connected for commuting.
The village lies approximately 2 miles southeast of Leyland and 6 miles south of Preston, with easy access to the M6 motorway and nearby railway stations at Euxton Balshaw Lane and Buckshaw Parkway.
Euxton offers a friendly community atmosphere, excellent local amenities, and is close to schools, parks, and recreational facilities, making it an ideal location for families and professionals alike.
Mortgages If you would like a free mortgage consultation our financial adviser will be able to meet with you, discuss your requirements and to assess your mortgage capability.
You will receive professional and independent mortgage advice along with any other associated services.
Value & comps
No previous sales on record.
Returns
Set an offer; the calculator follows it.
We're still gathering serviced-accommodation data for this area.
Archie refurb estimate: a Pro feature
0.0% below asking
This is not financial or investment advice. Prop AI Deals is not authorised by the Financial Conduct Authority (FCA) to provide investment advice.
All investment calculators, property analyses, and AI-generated insights are for informational purposes only. Property investment carries risk and may result in financial loss. All calculations should be independently verified and you should consult with FCA-authorised financial advisors before making any investment decisions.
Past performance does not guarantee future results. Tax implications vary by individual circumstances.
Deal
Properties like this can earn 2–3x BTL yields when converted to HMO, with retrofit costs around £10k/room. Sign in to see the full tier, yield projection, and cost breakdown.
Commercial properties like this can earn 30-50% higher yields when converted to residential under Class MA / Q / P / PA, with prior approval costing ~GBP 96/unit. Sign in to see the recommended route, yield uplift, and cost breakdown.
BRRR-suited properties can recycle 80-100% of investor capital on refi, leaving a high-yielding rental with most of the money out. Sign in to see the refurb cost stack, ARV projection, and refinance maths.
Detached + large garden = sub-division play. Pro tier unlocks the tier badge, plot size, uplift estimate, and regional land benchmark.
Short-lease flats trade at deep discount, but extending under the 1993 Act often costs far less than the discount. Pro tier unlocks the tier badge, premium breakdown, long-lease ARV and arbitrage maths.
See projected short-stay revenue vs a vanilla BTL for this property.
See real sub-let margins (HMO room rates & SA nightly rates) vs the landlord rent.
Area
Agent & docs
FAQ
About 36, Briar Avenue, Chorley
Explore nearby