5-bedroom detached house
For saleListed 8 days
Opportunity summary
See Archie’s verdict, returns by strategy and what to check before viewing.
About
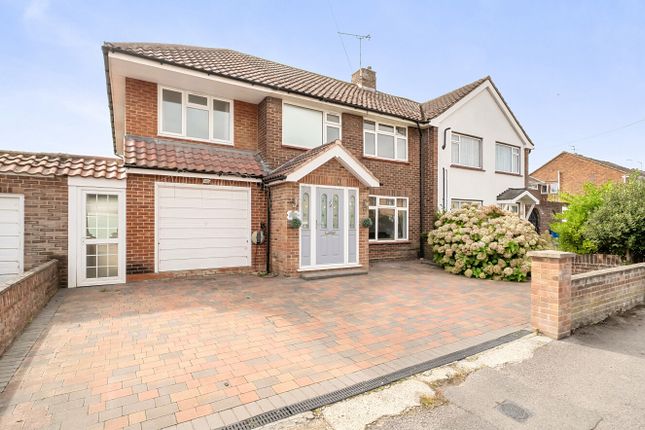
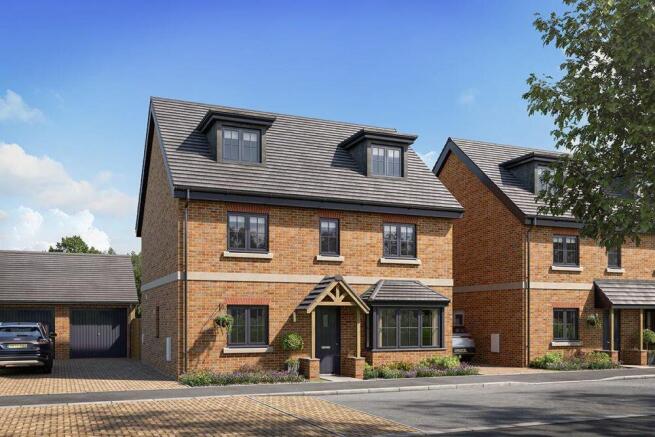
Full stamp duty paid!* Ready to move into, Plot 32 The Winchester is an impressive five bedroom detached home set across three floors.
Ideal for growing families this home allows you to adapt to the ever changing needs of modern family life.
On the ground floor lies a private study, welcoming living room, useful utility room and the sociable open plan kitchen/dining/family room.
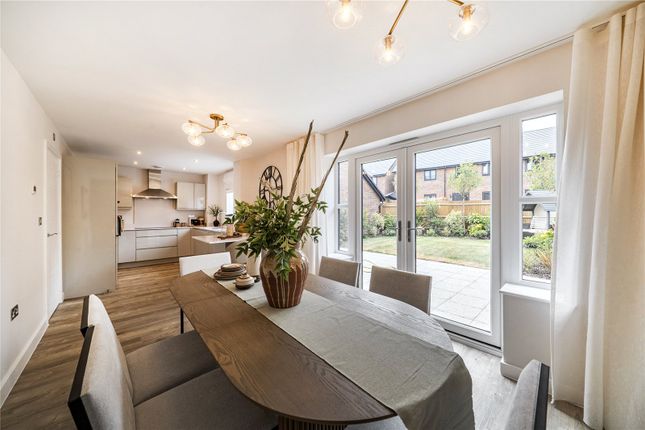
Ideal for entertaining friends and family easily host large gatherings in the warmer months with a set of French doors extending this space out further.
On the first floor lies three out of the five double bedrooms. Bedroom one benefits from an en suite shower room and private dressing area creating a serene space to relax and unwind.
Also on the first floor lies the family bathroom. The second floor is home to the remaining double bedrooms and contemporary shower room.
Windsor Gate is an exceptional new development of 3,4 and 5 bedroom homes on the edge of the royal town of Windsor. There is so much to see and do living at Windsor Gate.
Wherever you go both near and far the area is packed with fantastic attractions: Whether you like outdoor sports and pursuits, enjoy historic culture, or simply take a break for a relaxing meal and drink.
Windsor Gate is just a few miles from the nearest M4 junction and the A404, which give excellent access to the M25 and the Midlands beyond.
The nearest train station is a 7 minute drive from which London Paddington is less than 30 minutes away. *Subject to Terms and Conditions.
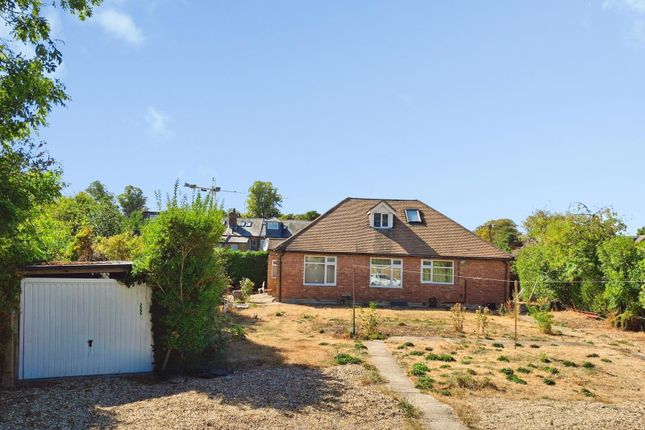
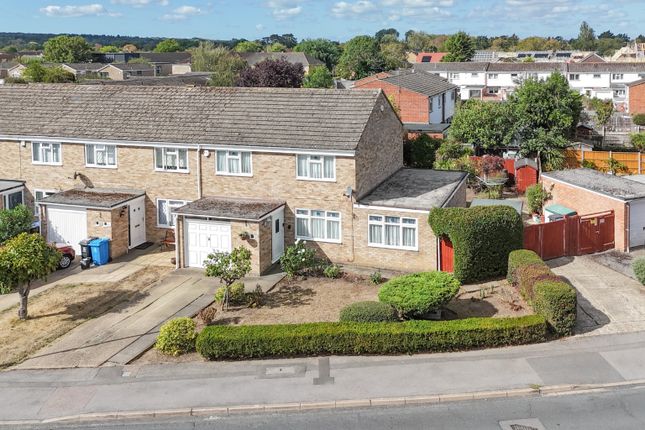
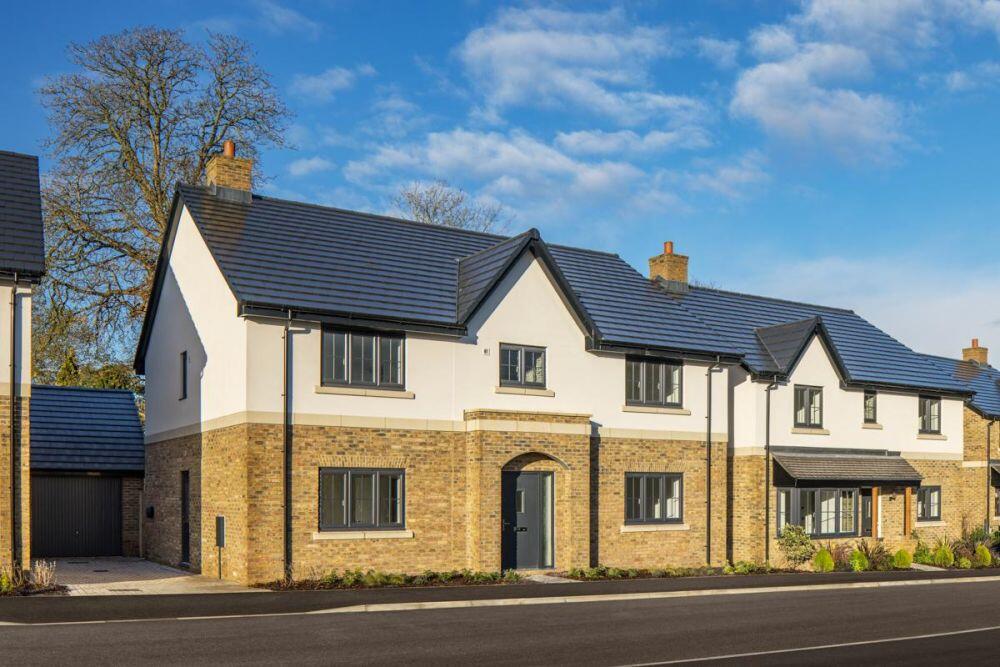
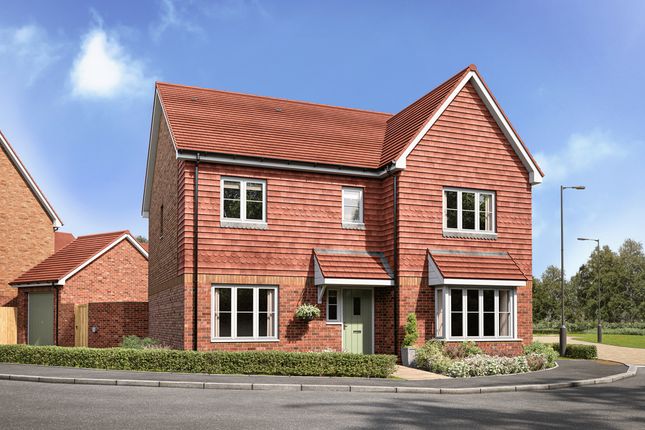
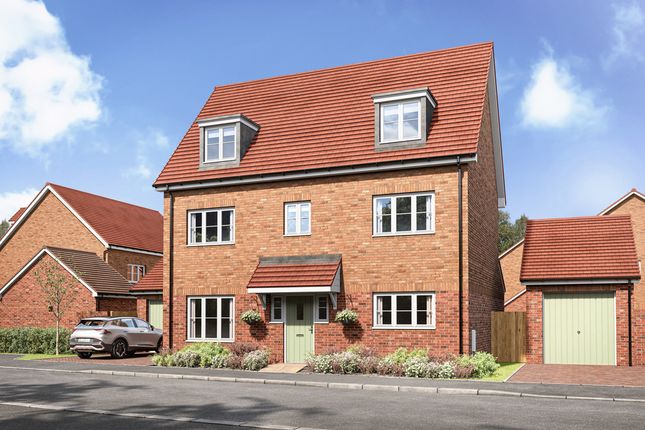
Please note external image is of the housetype and internal images are of the show home and all are for indicative purposes only.
Kitchen/Dining/Family Room (8.23m x 2.8m) Open plan kitchen/dining/family area with French doors out to the garden. 20mm Silestone worktops and upstand, choice of soft close fitted kitchens.
Electric built-in double oven in stainless steel. 5 ring electric induction hob. Silestone splashback behind hob, stainless steel chimney extractor hood.
Energy efficient integrated fridge/freezer, dishwasher and washing machine. 1.5 undermount sink and drainer in stainless steel and single lever chrome mixer tap.
Living Room (4.88m x 3.53m) Front aspect living room on the ground floor with a feature bay window. Study (2.06m x 2.51m) Front aspect study on the ground floor.
Bedroom 1 (6m x 3.63m) Front aspect double bedroom on the first floor with a private dressing area and en suite shower room.
En Suite Contemporary white sanitaryware with chrome mixer taps and shower fittings. Soft close toilet seat. Full height tiling to enclosed shower area where applicable.
Heated white towel rail to en suite. Bedroom 4 (4m x 3m) Rear aspect double bedroom on the first floor. Bedroom 5 (3.7m x 2.46m) Front aspect double bedroom on the first floor.
Bathroom Contemporary white sanitaryware with chrome mixer taps and shower fittings. Soft close toilet seat. Full height tiling in the bathroom. Heated white towel rail to bathroom.
Bedroom 2 (5.23m x 3.58m) Double bedroom on the second floor. Bedroom 3 (5.23m x 3.6m) Double bedroom on the second floor.
Shower Room Contemporary white sanitaryware with chrome mixer taps and shower fittings. Soft close toilet seat. Full height tiling to enclosed shower area where applicable.
Value & comps
No previous sales on record.
Returns
Set an offer; the calculator follows it.
We're still gathering serviced-accommodation data for this area.
Archie refurb estimate: a Pro feature
0.0% below asking
This is not financial or investment advice. Prop AI Deals is not authorised by the Financial Conduct Authority (FCA) to provide investment advice.
All investment calculators, property analyses, and AI-generated insights are for informational purposes only. Property investment carries risk and may result in financial loss. All calculations should be independently verified and you should consult with FCA-authorised financial advisors before making any investment decisions.
Past performance does not guarantee future results. Tax implications vary by individual circumstances.
Deal
Properties like this can earn 2–3x BTL yields when converted to HMO, with retrofit costs around £10k/room. Sign in to see the full tier, yield projection, and cost breakdown.
Commercial properties like this can earn 30-50% higher yields when converted to residential under Class MA / Q / P / PA, with prior approval costing ~GBP 96/unit. Sign in to see the recommended route, yield uplift, and cost breakdown.
BRRR-suited properties can recycle 80-100% of investor capital on refi, leaving a high-yielding rental with most of the money out. Sign in to see the refurb cost stack, ARV projection, and refinance maths.
Detached + large garden = sub-division play. Pro tier unlocks the tier badge, plot size, uplift estimate, and regional land benchmark.
Short-lease flats trade at deep discount, but extending under the 1993 Act often costs far less than the discount. Pro tier unlocks the tier badge, premium breakdown, long-lease ARV and arbitrage maths.
See projected short-stay revenue vs a vanilla BTL for this property.
See real sub-let margins (HMO room rates & SA nightly rates) vs the landlord rent.
Area
Agent & docs
FAQ
About Windsor Gate, Berkshire
Explore nearby