2-bedroom house · TN4 9FJ
To rentListed 20 days
Opportunity summary
See Archie’s verdict, returns by strategy and what to check before viewing.
About
Conveniently located for Royal Tunbridge Wells train station with direct trains to London's Charing Cross station, The Dairy is a Retirement Living Plus development that is specifically designed to give homeowners over the age of 70 peace of mind with staff on hand 24 hours a day.
With a range of both one and two bedroom apartments available, this is the perfect solution for anyone looking for a little extra support whilst maintaining an independent lifestyle.
The development offers a 24-hour emergency call system and is fully wheelchair accessible with a mobility scooter charging room to make daily life as easy to navigate as possible.
A 24 hour Estate Management team ensure that a high standard of living is maintained throughout the building, and domestic assistance is also available to those who would like it.
There is a bus stop conveniently located directly outside the development, offering easy access to the town centre and surrounding areas.
With a hair and nail salon, lifts to all floors, club lounge and restaurant serving nutritious meals daily and a south facing courtyard garden, The Dairy is designed to be comfortable and accessible and cater to all of life's little needs in a relaxed and friendly environment.
Additionally, the restaurant conveniently stocks everyday items for you to buy, just in case you need any daily essentials such as bread or milk.
Enjoy all of the benefits of a McCarthy & Stone retirement community with our affordable and flexible assured periodic tenancies, so you can rent your property for as long as you want.
Renting in retirement provides a wealth of benefits including one monthly fee, removing any worries you may have about the upkeep of your property and the grounds.
You can move in at your pace, with some customer moving within just a couple of weeks and settle in to your new home with minimum fuss.
Apartment 49 is a spacious two-bedroom apartment located on the third floor, offering approximately 80.30 sq m of thoughtfully designed living space.
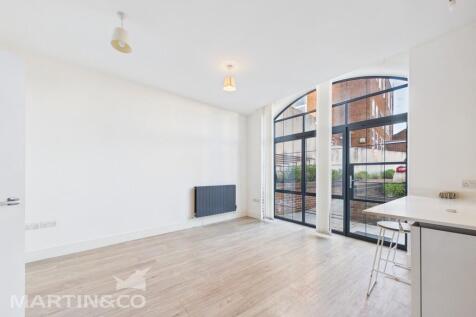
The welcoming entrance hall leads to a bright and generously sized living room, providing plenty of space for relaxing and entertaining.
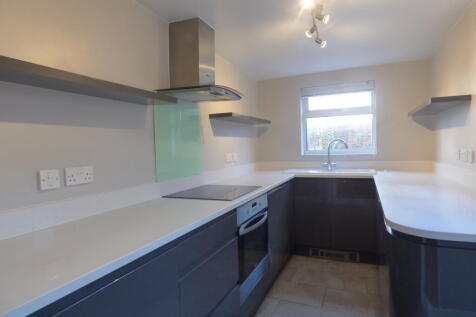
A separate fitted kitchen sits just off the living area, offering ample worktop space and storage for everyday convenience. The apartment features two well-proportioned double bedrooms.
The principal bedroom benefits from a walk-in wardrobe, while the second bedroom is ideal for visiting family and friends or can be used as a hobby room or study.
A modern shower room, separate cloakroom and a large storage cupboard provide additional practicality and make everyday living even more comfortable.
With its spacious layout, separate kitchen, two generous bedrooms, walk-in wardrobe and excellent built-in storage, Apartment 49 offers a comfortable and versatile home, perfect for enjoying independent retirement living.
This property is let unfurnished. *These virtually staged images have been created using AI and may differ from the actual property.
It is intended as inspiration only and should not be taken as a factual representation of the space.
Discover Retirement Living with a big PLUS At our Retirement Living Plus communities you'll gain a new home with less upkeep, fewer worries and more time for what matters most.
Because life changes over time, our services can adapt with you, always on your terms.
Our dedicated on-site team are there when you need them, while flexible Lifestyle Services provide support from help around your home to personal care. How will Retirement Living Plus help me?
Feel safe with a 24/7 emergency alarm, friendly staff on-site day and night, and a CQC Registered Manager Flexible support with shopping, collecting prescriptions and everyday tasks A chef-run bistro/restaurant serving subsidised seasonal food daily in a stylish, sociable setting (friends and family are welcome too!)
Value & comps
No previous sales on record.
Rental comparables are shown in the Rental section below. Sold comparables remain for area capital context only.
Returns
We're still gathering serviced-accommodation data for this area.
This is not financial or investment advice. Prop AI Deals is not authorised by the Financial Conduct Authority (FCA) to provide investment advice.
All investment calculators, property analyses, and AI-generated insights are for informational purposes only. Property investment carries risk and may result in financial loss. All calculations should be independently verified and you should consult with FCA-authorised financial advisors before making any investment decisions.
Past performance does not guarantee future results. Tax implications vary by individual circumstances.
Deal
Properties like this can earn 2–3x BTL yields when converted to HMO, with retrofit costs around £10k/room. Sign in to see the full tier, yield projection, and cost breakdown.
Commercial properties like this can earn 30-50% higher yields when converted to residential under Class MA / Q / P / PA, with prior approval costing ~GBP 96/unit. Sign in to see the recommended route, yield uplift, and cost breakdown.
BRRR-suited properties can recycle 80-100% of investor capital on refi, leaving a high-yielding rental with most of the money out. Sign in to see the refurb cost stack, ARV projection, and refinance maths.
Detached + large garden = sub-division play. Pro tier unlocks the tier badge, plot size, uplift estimate, and regional land benchmark.
Short-lease flats trade at deep discount, but extending under the 1993 Act often costs far less than the discount. Pro tier unlocks the tier badge, premium breakdown, long-lease ARV and arbitrage maths.
See projected short-stay revenue vs a vanilla BTL for this property.
See real sub-let margins (HMO room rates & SA nightly rates) vs the landlord rent.
Area
Agent & docs
FAQ
About 103 St. John's Road, Tunbridge Wells, Kent, TN4 9FJ
Explore nearby