2-bedroom flat · SE3 9GF
For saleListed 85 days
Opportunity summary
See Archie’s verdict, returns by strategy and what to check before viewing.
About
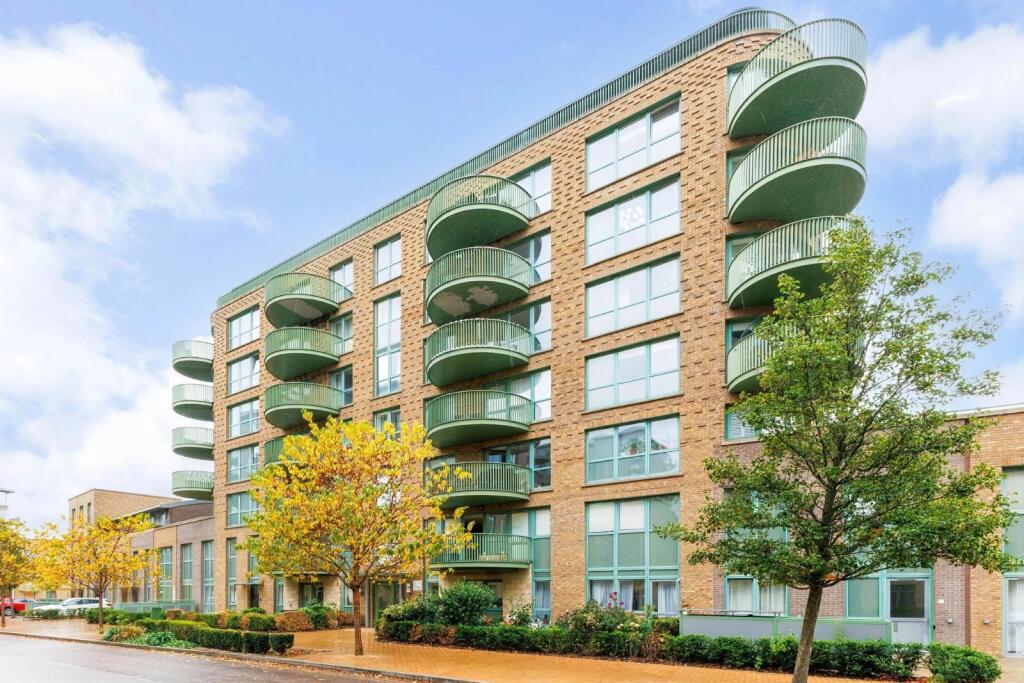
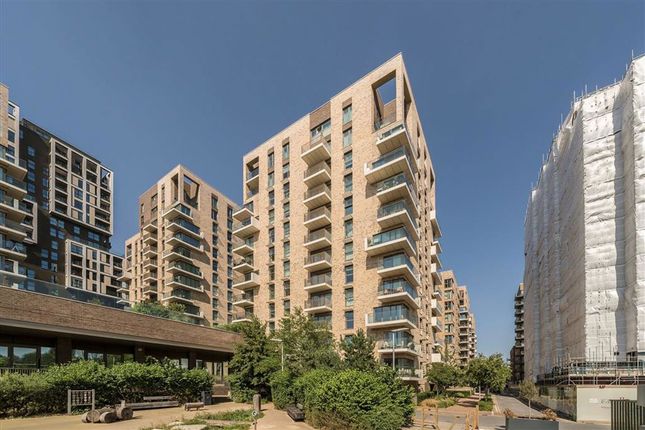
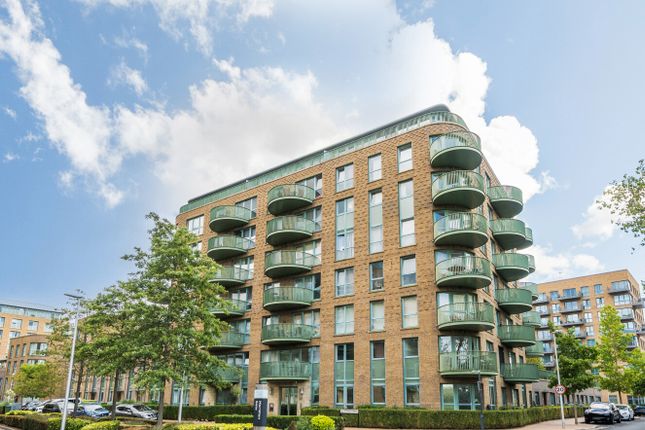
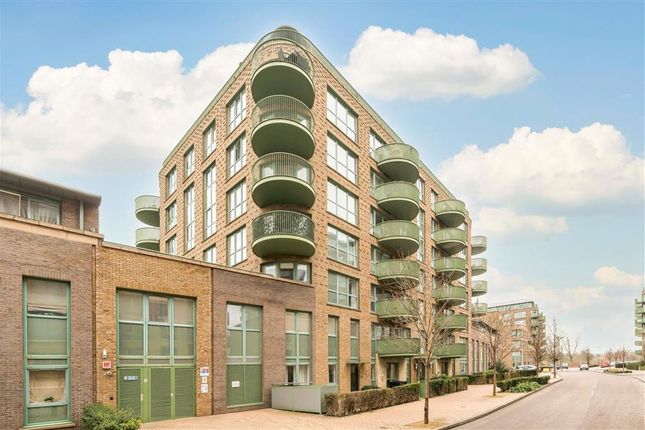
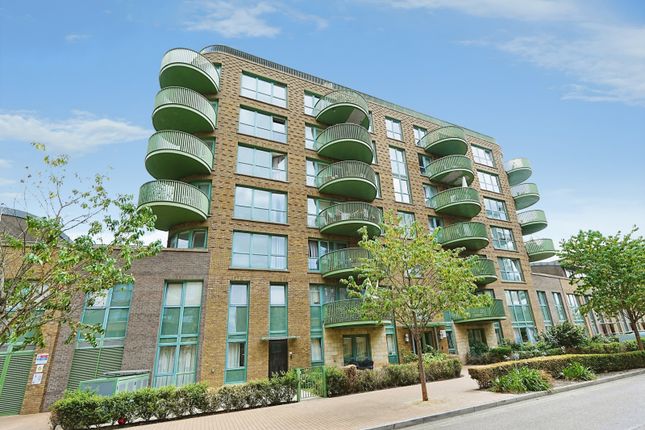
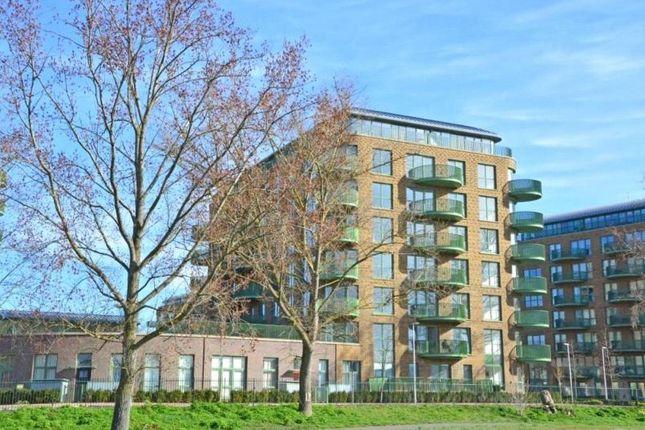
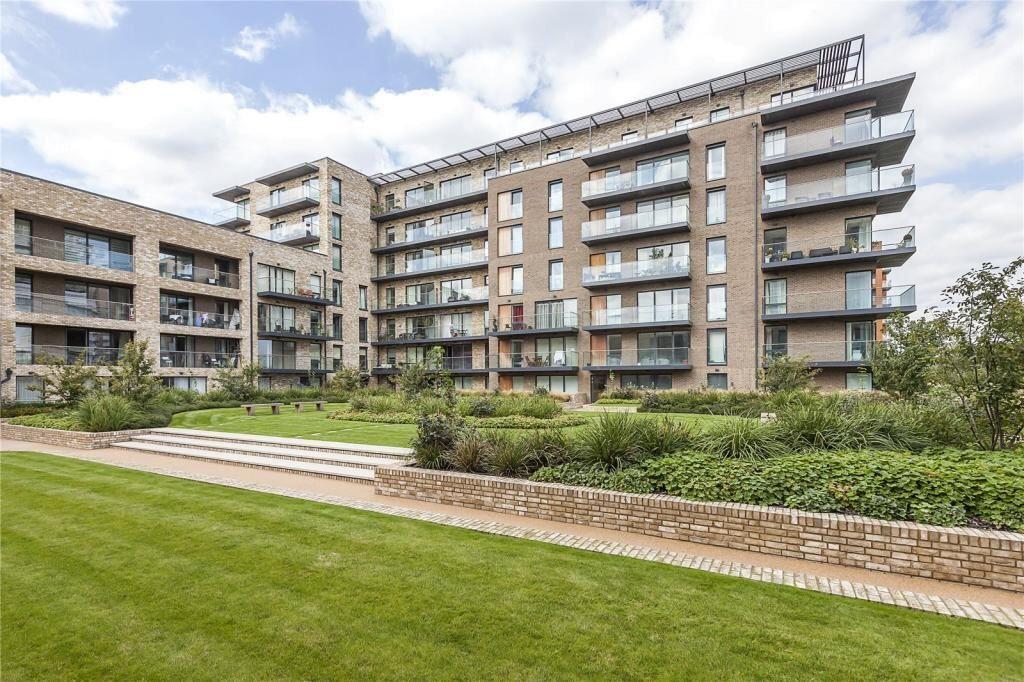
Offered to the market chain free, this well presented two bedroom apartment is situated within the sought after Ottley Drive development in Kidbrooke, offering contemporary living in a convenient and well connected location.
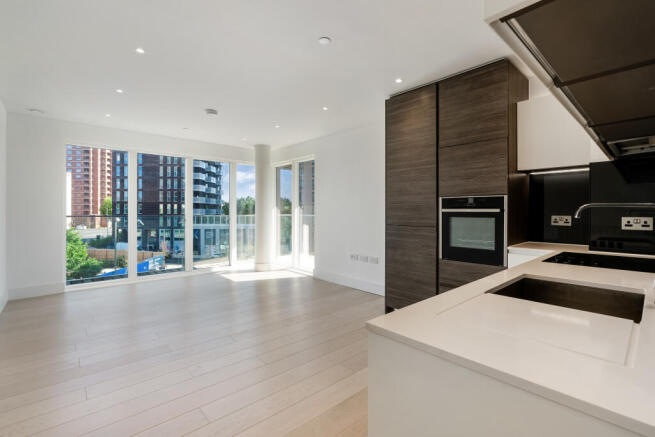
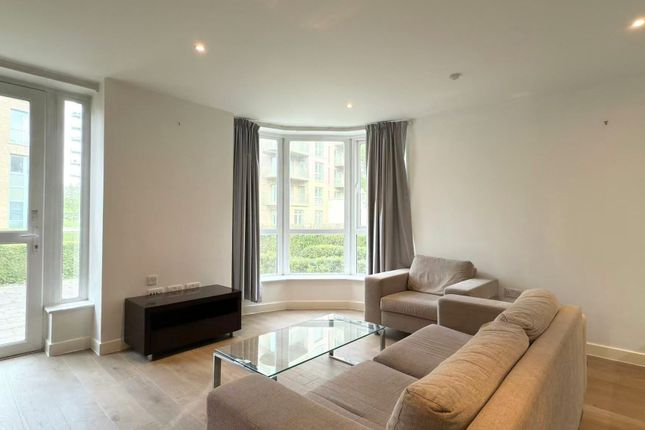
The property boasts a bright and spacious open plan reception room and modern fitted kitchen, creating an ideal space for both relaxing and entertaining.
Large doors open onto a private balcony, providing the perfect spot to enjoy your morning coffee or unwind after a busy day.
There are two generously sized double bedrooms, a stylish family bathroom, ample storage throughout, and the added benefit of an allocated underground parking space.
Ottley Drive is ideally positioned for commuters and families alike.
Kidbrooke Station is just a short walk away, offering regular Southeastern services to London Bridge, Cannon Street, Charing Cross and Victoria, making travel into Central London quick and convenient.
The development is also well served by local bus routes and provides easy access to the A2 and South Circular.
Residents can enjoy a fantastic range of nearby amenities, including the vibrant Kidbrooke Village, with its selection of cafés, supermarkets, restaurants and everyday conveniences.
The property is also within easy reach of Blackheath Village, Greenwich, and Eltham, offering an excellent choice of independent shops, bars and eateries.
For those who enjoy the outdoors, Sutcliffe Park, Cator Park and the beautiful open spaces of Blackheath Common are all close by, providing excellent recreational opportunities.
This superb apartment would make an ideal purchase for first time buyers, professionals, downsizers or investors seeking a modern home in a highly desirable South East London location.
Location Kidbrooke, in the Royal Borough of Greenwich, is a vibrant community made up of four distinct neighbourhoods.
It offers easy access to cultural highlights like Greenwich Park, the Royal Observatory, and Maritime Greenwich.
The area features a lively market, high street shops, independent boutiques, and a variety of restaurants and pubs, many with scenic park or river views.
Transport is excellent, with Kidbrooke station providing trains to central London hubs and connections to the DLR via Lewisham.
Regular buses, safe pedestrian paths, and cycle routes make getting around easy.
Nearby Blackheath offers vast open green space, great for walking and wildlife spotting, with views towards Canary Wharf.
Leasehold information • Length of Lease: 125 years from 1 April 2017* • Time remaining on lease: Approx.
115 years* • Service Charge and Ground Rent: £6,001.20 per year* • Service Charges Review Period: Every Year* • Ground Rent Review Period: Tbc* (*to be verified by Vendors Solicitor) Additional information • Postcode: SE3 9GF • Local Authority: Royal Borough of Greenwich • Council Tax: Band D • EPC Rating: B • EWS1: Tbc Utilities • Mains electricity • Mains water • Drainage to public sewer Parking • Allocated parking bay • Residents’ car park Nearest train stations • Kidbrooke Station 0.2 miles • Lee Station 1.0 miles • Eltham Station 1.0 miles Flood risk For information please visit: Broadband & mobile coverage For broadband and mobile phone coverage at the property please visit: • Broadband: • Mobile: Interior Entrance Hall: Entrance door, two built in storage cupboards, wood style laminate floor, access to all rooms.
Reception Room/Kitchen: (26' 4" x 11' 1" (8.02m x 3.37m)) Double glazed floor to ceiling window and double glazed door to balcony, wood style laminate floor, radiator, open plan to the Kitchen: Range of wall and base units with work tops above, stainless steel sink with mixer tap, integrated electric oven and hob with extractor hood over, integrated fridge freezer, tiled splash back.
Bedroom 1: (16' 6" x 9' 0" (5.04m x 2.74m)) Double glazed floor to ceiling window, fitted carpet, radiator.
Bedroom 2: (13' 2" x 10' 8" (4.01m x 3.25m)) Double glazed floor to ceiling window, fitted carpet, radiator.
Bathroom: Panel enclosed bath with shower attachment and shower screen, wash hand basin, low level w.c., partly tiled walls and vinyl floor, heated towel rail, spotlights. Exterior Balcony: Decked.
Value & comps
No previous sales on record.
Returns
Set an offer; the calculator follows it.
We're still gathering serviced-accommodation data for this area.
Archie refurb estimate: a Pro feature
0.0% below asking
This is not financial or investment advice. Prop AI Deals is not authorised by the Financial Conduct Authority (FCA) to provide investment advice.
All investment calculators, property analyses, and AI-generated insights are for informational purposes only. Property investment carries risk and may result in financial loss. All calculations should be independently verified and you should consult with FCA-authorised financial advisors before making any investment decisions.
Past performance does not guarantee future results. Tax implications vary by individual circumstances.
Deal
Properties like this can earn 2–3x BTL yields when converted to HMO, with retrofit costs around £10k/room. Sign in to see the full tier, yield projection, and cost breakdown.
Commercial properties like this can earn 30-50% higher yields when converted to residential under Class MA / Q / P / PA, with prior approval costing ~GBP 96/unit. Sign in to see the recommended route, yield uplift, and cost breakdown.
BRRR-suited properties can recycle 80-100% of investor capital on refi, leaving a high-yielding rental with most of the money out. Sign in to see the refurb cost stack, ARV projection, and refinance maths.
Detached + large garden = sub-division play. Pro tier unlocks the tier badge, plot size, uplift estimate, and regional land benchmark.
Short-lease flats trade at deep discount, but extending under the 1993 Act often costs far less than the discount. Pro tier unlocks the tier badge, premium breakdown, long-lease ARV and arbitrage maths.
See projected short-stay revenue vs a vanilla BTL for this property.
See real sub-let margins (HMO room rates & SA nightly rates) vs the landlord rent.
Area
Agent & docs
FAQ
About Flat 201, Noble House, 48, Ottley Drive, London
Explore nearby