4-bedroom detached house · SN8 4DE
Sold STCListed 112 days
Opportunity summary
See Archie’s verdict, returns by strategy and what to check before viewing.
About
In an enviable spot, slightly elevated enjoying views across the town and beyond, within walking distance of the town centre.
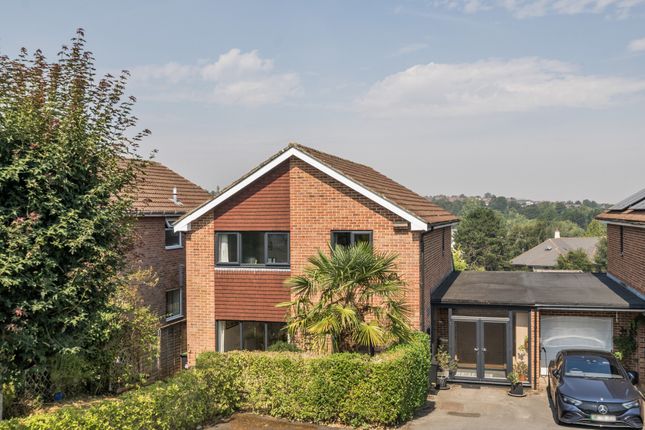
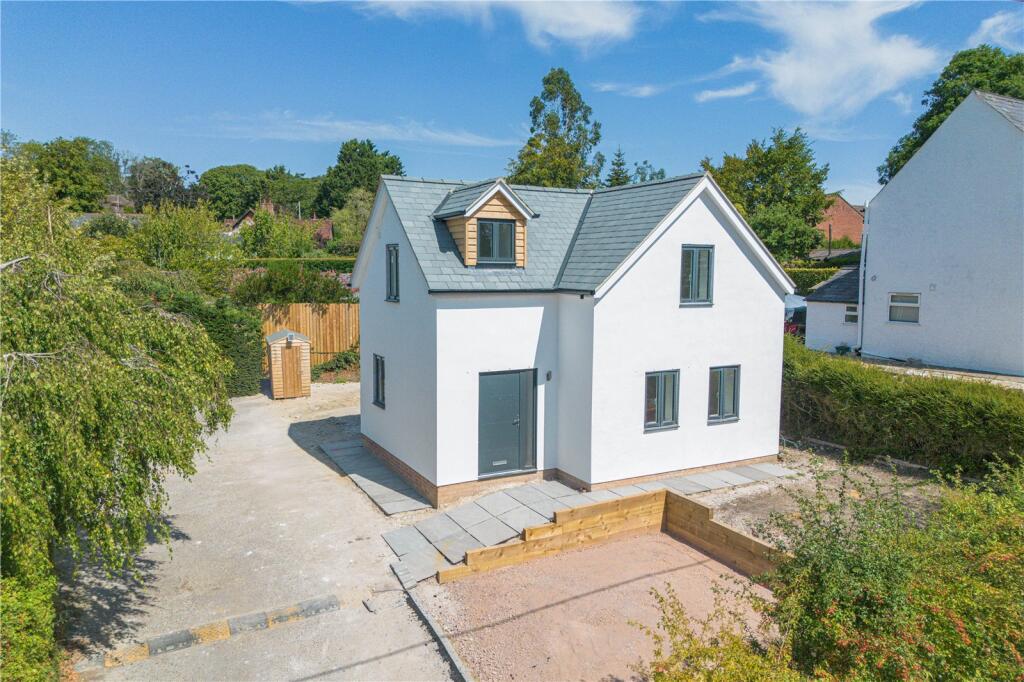
An exceptional detached home designed with an upside-down layout, placing the principal living spaces on the upper floor to fully capture far-reaching views across the town.
Flooded with natural light, the elevated reception rooms create a bright and inviting setting for both everyday living and entertaining, with an enhanced sense of privacy away from street level.
The thoughtfully arranged accommodation offers a seamless blend of style and practicality, with well-proportioned bedrooms positioned on the lower level for comfort and quiet.
This distinctive design not only maximises the outlook but also delivers a contemporary lifestyle perfectly suited to modern living.
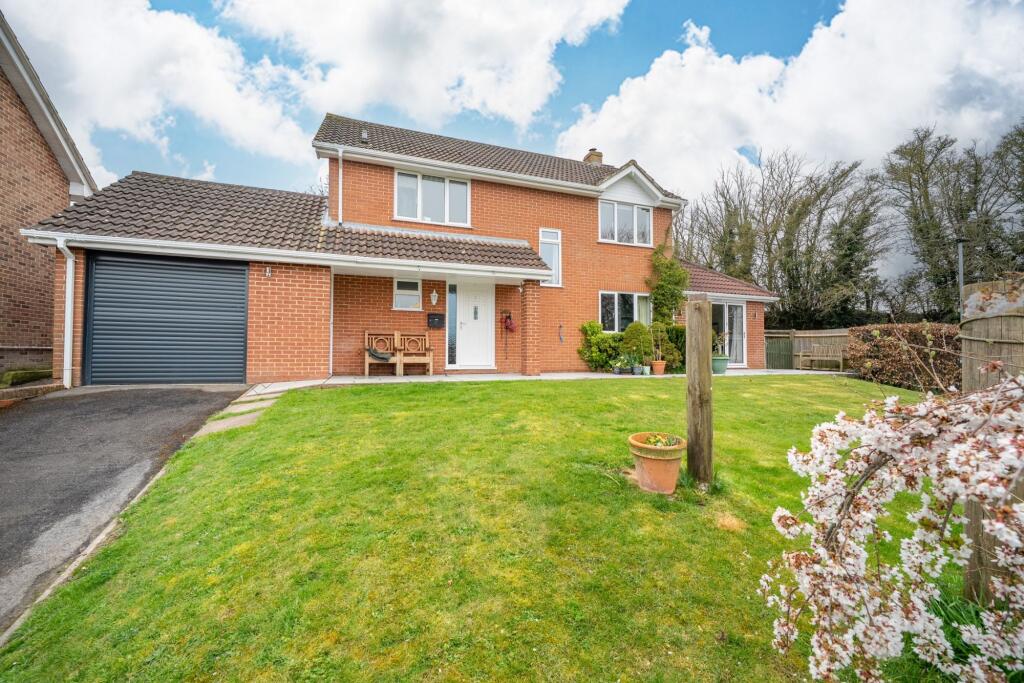
Accessed via steps to the front door as you enter the hallway there is a useful utility room, modernised family bathroom and three double bedrooms.
Upstairs a stylish open-plan kitchen and dining space, fitted with a range of integral appliances and designed for modern living flows effortlessly through double doors to the rear terrace.
The sitting room which is dual aspect is spacious filled with natural light and featuring sliding doors that open onto a private roof terrace—perfect for relaxing or entertaining while enjoying elevated views.
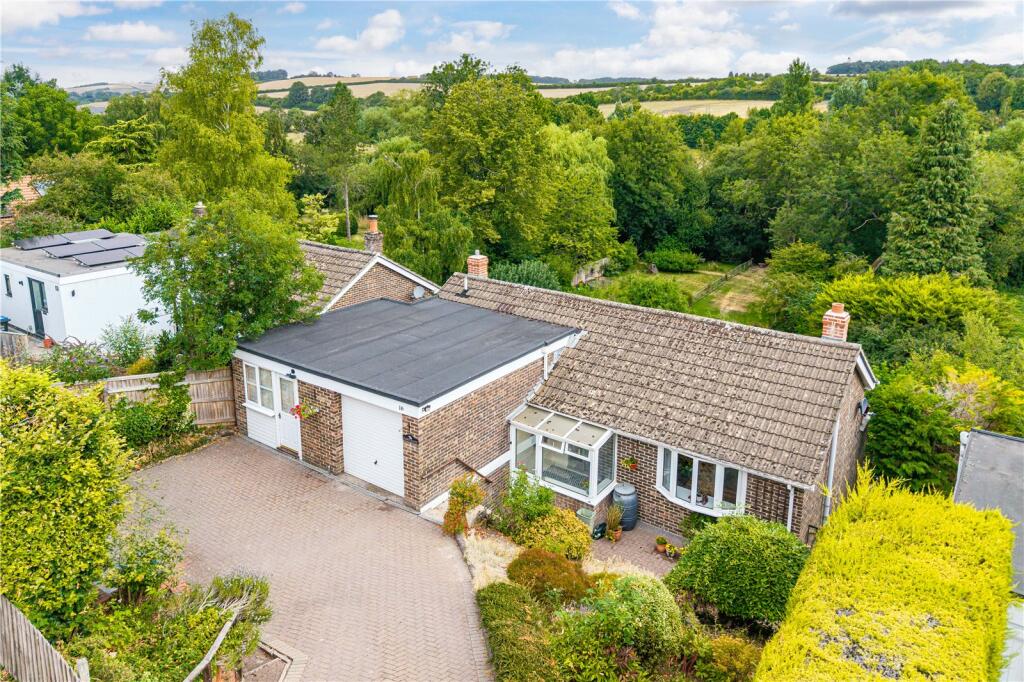
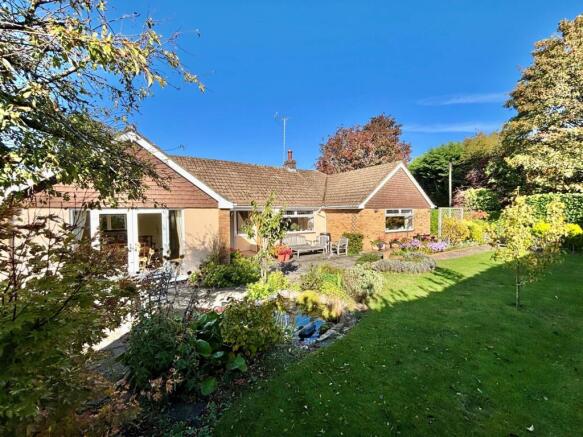
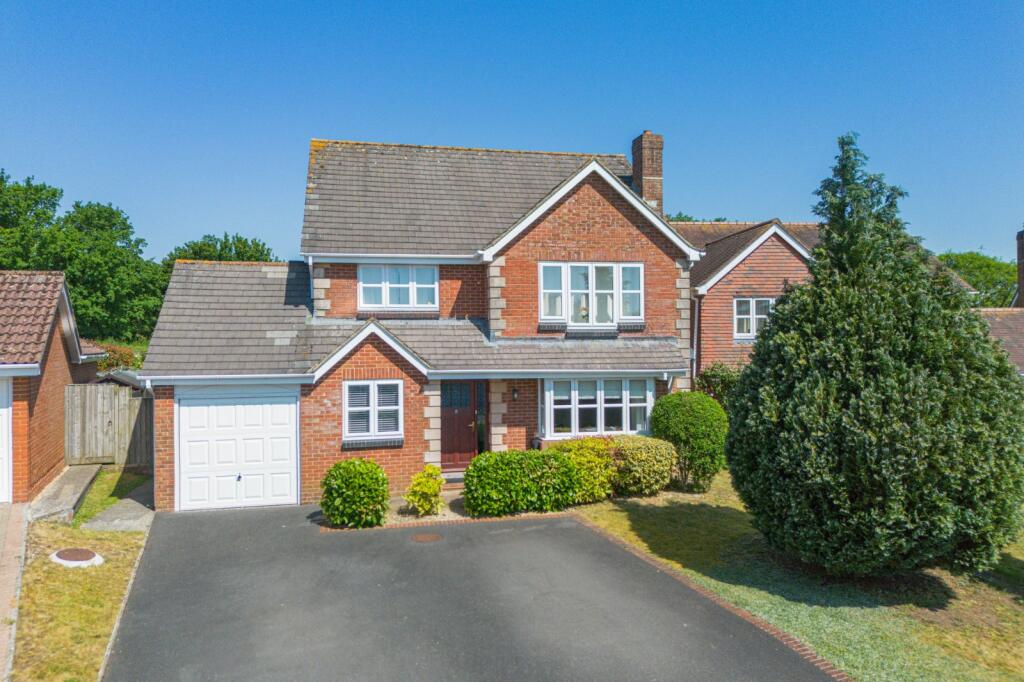
There is a fourth bedroom/study and cloakroom. The rear garden feels private and is mainly laid to lawn with a small patio area. The front offers driveway parking for two cars and a double garage.
The property has approved planning permissions (PL/2023/10550) for a 2-storey side extension and pitched roof dormers to the front elevation.
At a Glance: • Desirable location close to the town centre • Detached • Kitchen/Breakfast room • Utility • Cloakroom • Living room • Four Bedrooms (one being used as a study) • Bathroom • Double garage, one side being used as a gym • Driveway parking for two cars • Front elevated terrace area • Garden • Solar power EPC:C Council Tax:F Services: Mains water and drainage, electric and gas central heating Mobile coverage: EE Vodafone Three O2 Broadband: Basic 16 Mbps Superfast 55 Mbps Ultrafast 1000 Mbps Location: Surrounded by beautiful countryside, Marlborough is a special market town in the heart of Wiltshire which enjoys a cafe culture and vibrant High Street.
There is a Waitrose supermarket and great choice of restaurants with coffee shops and a good mix of national brands and independent retailers.
It enjoys regular markets in the High Street which is one of the widest in the UK and there are a variety of culture and social events such as music, art and literature festivals.
A recent addition to the town is the parade cinema and the town features a literary festival.
The surrounding countryside includes the Savernake Forest and West Woods at Lockeridge and provides for a multitude of outdoor sports and hobbies.
Marlborough has excellent schooling with St Mary's Primary and St Johns Academy close by and is also home to the renowned private school Marlborough College.
There are two golf courses nearby, a tennis club, leisure centre and gyms in town with shooting, fishing and flying within easy distance. Racing at Newbury.
In the area there are two train stations with services to London (Paddington 65mins) at Great Bedwyn and Pewsey. The M4 J15 is about 10 mins drive away.
Value & comps
No previous sales on record.
Returns
Set an offer; the calculator follows it.
We're still gathering serviced-accommodation data for this area.
Archie refurb estimate: a Pro feature
0.0% below asking
This is not financial or investment advice. Prop AI Deals is not authorised by the Financial Conduct Authority (FCA) to provide investment advice.
All investment calculators, property analyses, and AI-generated insights are for informational purposes only. Property investment carries risk and may result in financial loss. All calculations should be independently verified and you should consult with FCA-authorised financial advisers before making any investment decisions.
Past performance does not guarantee future results. Tax implications vary by individual circumstances.
Deal
Properties like this can earn 2–3x BTL yields when converted to HMO, with retrofit costs around £10k/room. Sign in to see the full tier, yield projection, and cost breakdown.
Commercial properties like this can earn 30-50% higher yields when converted to residential under Class MA / Q / P / PA, with prior approval costing ~GBP 96/unit. Sign in to see the recommended route, yield uplift, and cost breakdown.
BRRR-suited properties can recycle 80-100% of investor capital on refi, leaving a high-yielding rental with most of the money out. Sign in to see the refurb cost stack, ARV projection, and refinance maths.
Detached + large garden = sub-division play. Pro tier unlocks the tier badge, plot size, uplift estimate, and regional land benchmark.
Short-lease flats trade at deep discount, but extending under the 1993 Act often costs far less than the discount. Pro tier unlocks the tier badge, premium breakdown, long-lease ARV and arbitrage maths.
See projected short-stay revenue vs a vanilla BTL for this property.
See real sub-let margins (HMO room rates & SA nightly rates) vs the landlord rent.
Area
Agent & docs
FAQ
About Ducks Meadow, Marlborough, Wiltshire, SN8
Explore nearby