3-bedroom detached house · TN17 4HH
For saleListed 64 days
Opportunity summary
See Archie’s verdict, returns by strategy and what to check before viewing.
About
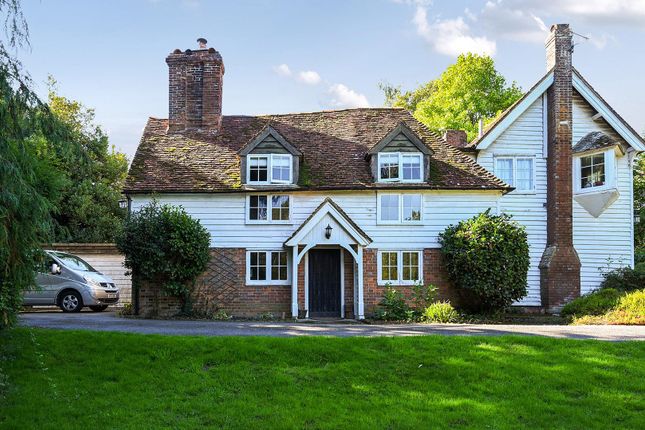
Description An exceptionally charming detached 3 bedroom (1 en-suite) family home, built in the 1980s yet thoughtfully designed in a traditional period style, combining brick elevations with part timber framing and attractive external timber weatherboarding.
The property enjoys a wonderful blend of character and modern-day practicality, with light and bright accommodation throughout.
The property benefits from being unlisted and offered with no forward chain.
Internally, the house retains a wealth of appealing character features, including a beautiful wooden beamed ceiling, timber internal doors and a particularly impressive open Inglenook fireplace, creating a warm and welcoming focal point to the accommodation.
The overall layout provides comfortable living space whilst offering considerable scope for modernisation and personalisation to suit individual requirements.
The property occupies a delightful position within a private road in the semi-rural village of Iden Green, surrounded by attractive countryside and enjoying far-reaching and stunning views across the Weald to the front.
Despite its peaceful setting, the popular village of Benenden is within easy reach and provides a range of local amenities, while the well-regarded Wealden towns of Cranbrook and Tenterden are also conveniently accessible by car.
Outside, the house is approached via a gravel driveway and parking area, providing excellent parking and access to the front and side gardens, together with a substantial detached double brick-built garage.
The mature cottage-style gardens are a particular feature, offering a good degree of privacy and providing a variety of established planting, lawns and areas in which to sit and enjoy the peaceful surroundings, along with a pretty shared pond.
There is also excellent potential for further improvement to this unlisted building, subject to the necessary planning consents and permissions, making this an exciting opportunity for purchasers looking to create a home tailored to their own requirements.
Properties of this character and setting rarely become available, and we would strongly recommend an early internal viewing to fully appreciate the charm, location, views and potential this delightful home has to offer.
Situation Located in the small village of Iden Green which offers a thriving tennis club, community pavilion and recreation space, along with the popular Woodcock public house being just a short walk from the property.
Close to the highly popular and sought after village of Benenden which offers local facilities including a primary school, nursery, village store/cafe/post office, hairdressers and restaurant/pub.
Ideally situated giving easy access to the larger, popular market town of Cranbrook and the tree lined cinque port of Tenterden, collectively offering a comprehensive variety of amenities.
There is also plenty of choice and access to many local attractions including a number of vineyards, castles and historic woodland walks.
The A21 and A229 road networks give access to the M25 for Gatwick and Heathrow airports, and the M20 to Dover and Ashford International Station.
Staplehurst mainline station is about 10 miles away and offers services to London (the journey taking less than 1 hour) and Ashford International.
Set within the favoured Cranbrook School Catchment Area. Accommodation Ground Floor: Entrance Porch - Approached via attractive brick steps leading to the covered entrance porch and front door.
Entrance/Dining Hall - A welcoming and versatile reception area enjoying a lovely double aspect overlooking the front and side gardens.
Beautiful leaded-light double doors, with secondary double glazing, open onto the adjoining patio/terrace.
An attractive oak staircase rises to the first floor, with useful storage beneath housing the fuse box.
Sitting Room - A particularly charming reception room accessed through beautiful oak double doors and enjoying views over the front garden.
The room features a superb Inglenook fireplace with exposed timber detailing and useful shelving within the alcoves to either side.
A beamed ceiling adds further character, while a unique serving hatch provides a charming connection to the kitchen.
A high-level window adjoining the room beyond allows additional natural light into the space.
Study/Snug - A light-filled and more contemporary reception room enjoying a dual aspect and an attractive sloping ceiling.
A timber-framed Velux window allows an abundance of natural light to flood into both the snug and the adjoining sitting room. There is also a useful built-in shower cubicle.
Inner Hallway - Providing access to the kitchen and downstairs cloakroom. Cloakroom - Fitted with a white suite comprising WC and wash hand basin.
Kitchen - A bright and practical galley-style kitchen fitted with a range of wall and base units with laminate work surfaces over and offering freestanding dishwasher, washing machine, cooker and extraction hood above.
Windows overlook the rear of the property, while an attractive stable door provides direct access to the side garden.
First Floor First Floor Landing - The attractive oak staircase rises from the entrance/dining hall to the first floor landing, providing access to all three bedrooms, the family bathroom and loft space, with access to the ceiling above.
Principal Bedroom - A generous double bedroom enjoying far-reaching views over the surrounding rolling countryside through a dormer-style window.
The room benefits from excellent built-in storage, comprising one single and one double cupboard, together with an en-suite shower room fitted with a wash hand basin and shower cubicle.
Bedroom Two - A light and spacious double bedroom enjoying a dual aspect, with views over the side garden and attractive rolling countryside to the front. Built-in storage cupboard.
Bedroom Three - Another well-proportioned and light-filled double bedroom with dual aspect windows overlooking the side garden and rear of the property.
The room benefits from a built-in storage cupboard, fitted dressing table and useful airing cupboard.
Family Bathroom - A good-sized family bathroom fitted with a white suite comprising bath, wash hand basin and WC.
Outside Driveway & Garage - The property is approached via a gravel driveway providing parking for several vehicles and leading to a detached double garage made up of brick & block with a tile hung roof.
Gardens - The property is surrounded by mature and well planted front and side gardens, with an attractive patio/terrace immediately outside the entrance/dining hall, providing an excellent space for outdoor dining, relaxing and entertaining.
A beautiful rose covered trellis provides an attractive feature as you enter the garden from the front along with the pretty shared pond to the boundary towards the end of the garden.
To the rear, a raised boundary wall/bed provides a good degree of privacy with mature hedges and trees.
The property benefits from oil-fired central heating and also has solar panels to the side elevation of the roof to provide an option for the heating of the water in the Summer.
Directions: From the centre of Cranbrook proceed down through Stone Street veering right onto The Hill continuing to Bakers Cross.
Turn right onto Tilsden Lane, following for 0.9 miles and turn left onto Swattenden Lane, continue for 2.1 miles when you get to the Benenden crossroads just on the edge of the village, turn right following the sign post onto the Iden Green Road and follow for 1.2 miles before turning left over the brow of the hill into the private road signed as Little Weavers.
Spindle Cottage is located 60 yards in on the left. Agents Note: - Tunbridge Wells Borough Council. Tax Band F.
In line with money laundering regulations (5th directive) all purchasers will be required to allow us to verify their identity and their financial situation in order to proceed.
Please Note - The property is located on a private road, it is noted on the title that the owner of the property will from time to time contribute a proportion of 5% of the costs of keeping in repair that part of the roadway of which right of way is granted.
- The property falls within the High Weald National Landscape (aonb). - The vendors have advised of previous water ingression to the garage, caused by local natural springs.
Council Tax Band: F Tenure: Freehold
Value & comps
No previous sales on record.
Returns
Set an offer; the calculator follows it.
We're still gathering serviced-accommodation data for this area.
Archie refurb estimate: a Pro feature
0.0% below asking
This is not financial or investment advice. Prop AI Deals is not authorised by the Financial Conduct Authority (FCA) to provide investment advice.
All investment calculators, property analyses, and AI-generated insights are for informational purposes only. Property investment carries risk and may result in financial loss. All calculations should be independently verified and you should consult with FCA-authorised financial advisors before making any investment decisions.
Past performance does not guarantee future results. Tax implications vary by individual circumstances.
Deal
Properties like this can earn 2–3x BTL yields when converted to HMO, with retrofit costs around £10k/room. Sign in to see the full tier, yield projection, and cost breakdown.
Commercial properties like this can earn 30-50% higher yields when converted to residential under Class MA / Q / P / PA, with prior approval costing ~GBP 96/unit. Sign in to see the recommended route, yield uplift, and cost breakdown.
BRRR-suited properties can recycle 80-100% of investor capital on refi, leaving a high-yielding rental with most of the money out. Sign in to see the refurb cost stack, ARV projection, and refinance maths.
Detached + large garden = sub-division play. Pro tier unlocks the tier badge, plot size, uplift estimate, and regional land benchmark.
Short-lease flats trade at deep discount, but extending under the 1993 Act often costs far less than the discount. Pro tier unlocks the tier badge, premium breakdown, long-lease ARV and arbitrage maths.
See projected short-stay revenue vs a vanilla BTL for this property.
See real sub-let margins (HMO room rates & SA nightly rates) vs the landlord rent.
Area
Agent & docs
FAQ
About Spindle Cottage, Mill Street, Cranbrook
Explore nearby