4-bedroom semi-detached house · M28 3PY
Listing removedListed 241 days
Opportunity summary
See Archie’s verdict, returns by strategy and what to check before viewing.
About
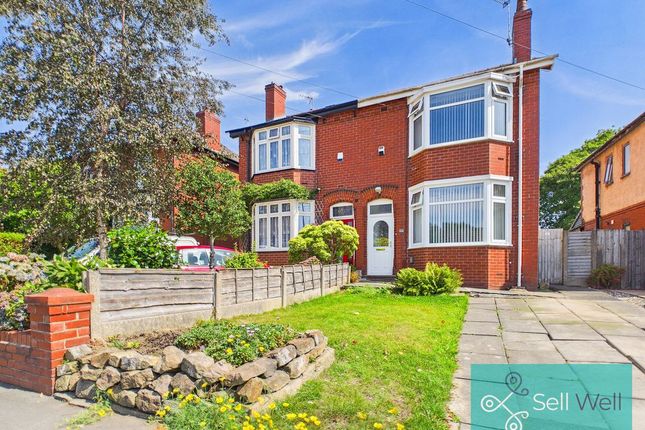
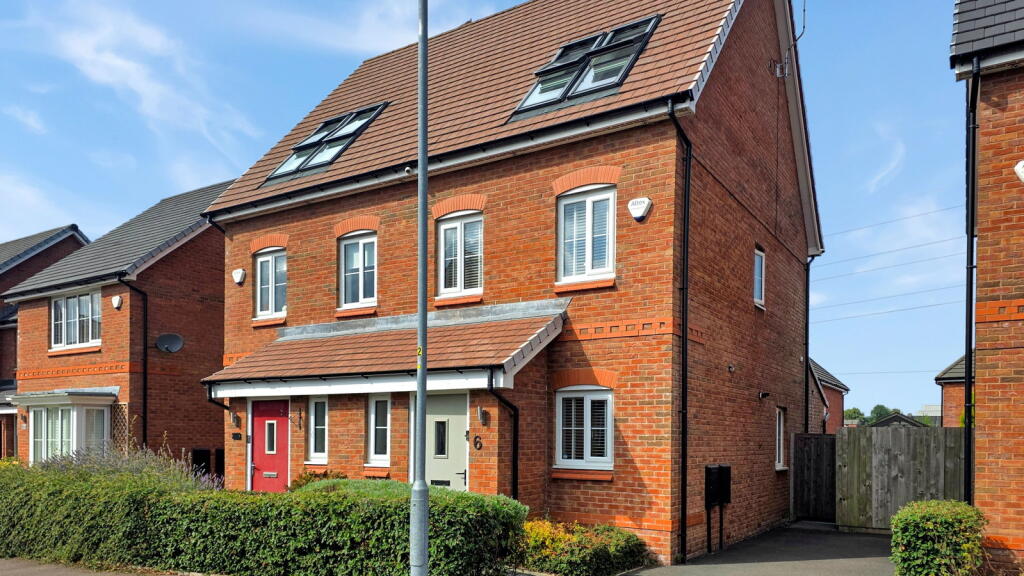
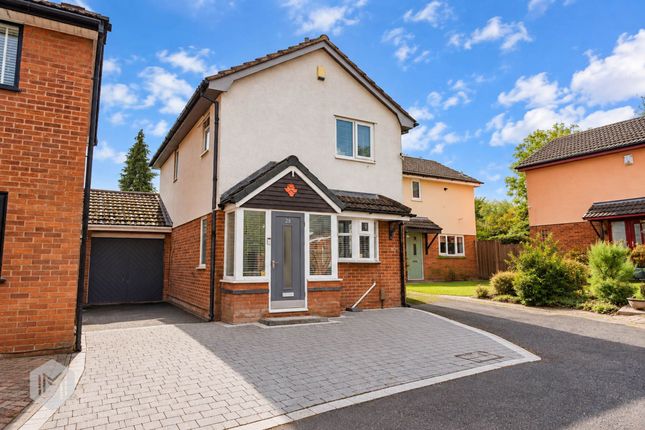
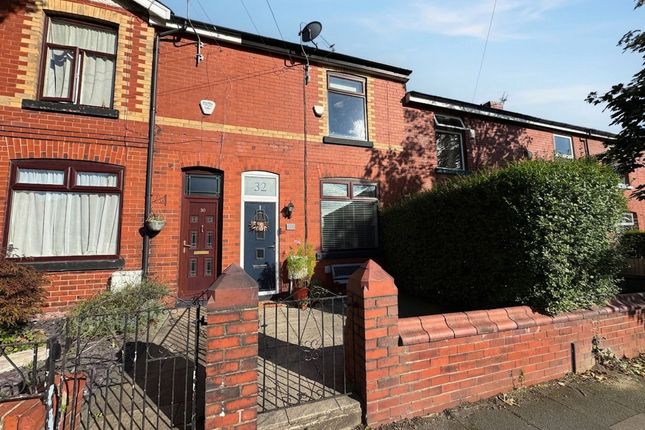
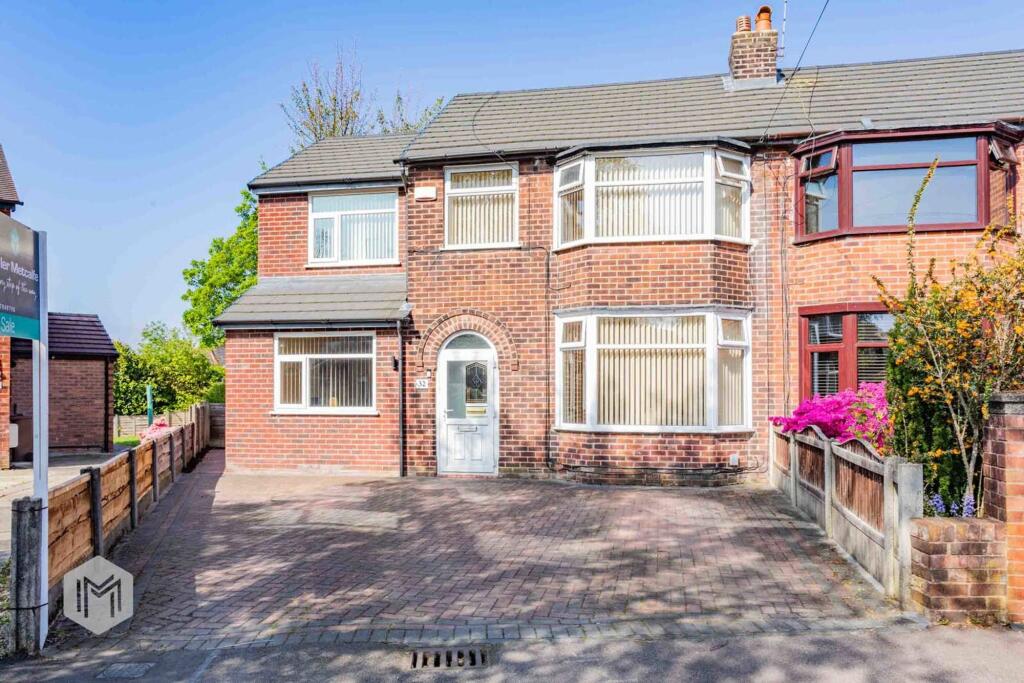
If you've been searching for a family home with room to grow, parking for three cars, and a garden that's a little slice of sunshine Abbeydale Gardens could be 'the one'… Set on a generous plot with driveway parking for three cars, garage, and a fantastic south-west facing rear garden, the home offers excellent family living with plenty of scope to make your own.
The ground floor is designed with day-to-day living in mind.
A welcoming entrance leads into a bright living room with a front-facing window, modern wall-mounted fire, and attractive flooring, with a staircase rising to the first floor.
To the rear, the modern kitchen/diner spans the width of the property, fitted with a range of wood-effect wall and base units complemented by sleek black splashbacks.
It includes an integrated oven with gas hob and extractor, along with an integrated dishwasher and space for additional appliances.
A dining area provides the perfect spot for family meals, with an access door opening directly onto the garden. Upstairs, the property offers four well-proportioned bedrooms.
The principal bedroom is a generous double with dual-aspect windows, space for wardrobes, and plenty of natural light.
A second double overlooks the rear garden, while a third double offers versatility as a guest room or home office. The fourth bedroom is a good-sized single, making an ideal child's room or nursery.
The family bathroom is fitted with a three-piece suite comprising a panelled bath with overhead shower, pedestal wash basin, and WC, finished with tiled walls and a rear-facing window.
The standout feature of this home is the superb south-west facing garden, which enjoys sunshine throughout the afternoon and evening.
Offering a large paved patio, a raised deck, and a well-kept lawn with mature trees and fencing for privacy, it is both practical and inviting.
To the front, there is a further lawned garden and a driveway providing ample off-road parking and large garage which provides superb storage or excellent potential for conversion.
Located in the popular area of Walkden, this spacious four-bedroom extended semi-detached home enjoys a superb setting within walking distance of regular bus services to Manchester, Bolton, and surrounding areas.
The property has excellent access to highly regarded schools, including Bridgewater Primary School and St Andrew's Methodist Primary School, both rated Outstanding, as well as the main commuter routes into Manchester city centre and the motorway network plus Walkden train station.
Walkden town centre with its shops, supermarkets, and restaurants is just a stone's throw away, while the nearby Blackleach Country Park provides a wonderful local nature reserve to enjoy.
Offered for sale with no onward chain, this is a property that will appeal to families looking for both space and convenience.
With an overall floor area of approximately 909 sq ft, this is a wonderful family home in an excellent location.
Additional Information • Tenure type - Freehold • Local Authority - Salford • Council tax band – B • Annual Price – £1,907 • Energy performance certificate rating (EPC) - D • Floor Area - 84.5m² / 909.55ft² • Boiler Type - Conventional boiler with a separate hot water storage tank.
• Age - Fitted in 2007 • Last serviced – 2024 • The street is publicly maintained and is adopted with Salford council being responsible
Value & comps
No previous sales on record.
Returns
Set an offer; the calculator follows it.
We're still gathering serviced-accommodation data for this area.
Archie refurb estimate: a Pro feature
0.0% below asking
This is not financial or investment advice. Prop AI Deals is not authorised by the Financial Conduct Authority (FCA) to provide investment advice.
All investment calculators, property analyses, and AI-generated insights are for informational purposes only. Property investment carries risk and may result in financial loss. All calculations should be independently verified and you should consult with FCA-authorised financial advisors before making any investment decisions.
Past performance does not guarantee future results. Tax implications vary by individual circumstances.
Deal
Properties like this can earn 2–3x BTL yields when converted to HMO, with retrofit costs around £10k/room. Sign in to see the full tier, yield projection, and cost breakdown.
Commercial properties like this can earn 30-50% higher yields when converted to residential under Class MA / Q / P / PA, with prior approval costing ~GBP 96/unit. Sign in to see the recommended route, yield uplift, and cost breakdown.
BRRR-suited properties can recycle 80-100% of investor capital on refi, leaving a high-yielding rental with most of the money out. Sign in to see the refurb cost stack, ARV projection, and refinance maths.
Detached + large garden = sub-division play. Pro tier unlocks the tier badge, plot size, uplift estimate, and regional land benchmark.
Short-lease flats trade at deep discount, but extending under the 1993 Act often costs far less than the discount. Pro tier unlocks the tier badge, premium breakdown, long-lease ARV and arbitrage maths.
See projected short-stay revenue vs a vanilla BTL for this property.
See real sub-let margins (HMO room rates & SA nightly rates) vs the landlord rent.
Area
Agent & docs
FAQ
About Abbeydale Gardens, Worsley, Manchester
Explore nearby