2-bedroom semi-detached house · SS9 4HD
To rentListed 3 days
Opportunity summary
See Archie’s verdict, returns by strategy and what to check before viewing.
About
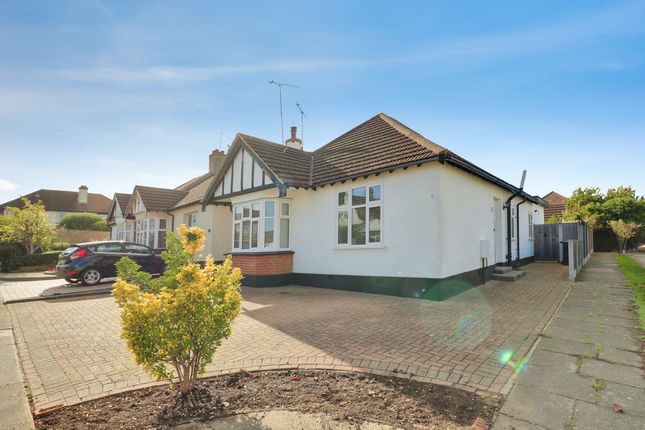
Spacious two double bedroom semi-detached home with A 70ft west-facing rear garden, two reception rooms and off-street parking for 2–3 vehicles.
Situated in a popular and sought-after residential location, this well-presented two double bedroom semi-detached home offers spacious and versatile accommodation, making it an ideal choice for professional couples, small families or those looking for a comfortable home with generous outdoor space.
The ground floor features a bright and welcoming front lounge, providing an ideal space to relax and unwind.
A separate dining room offers additional living space, with French doors opening directly onto the impressive west-facing rear garden, creating an excellent setting for entertaining and enjoying the afternoon and evening sunshine.
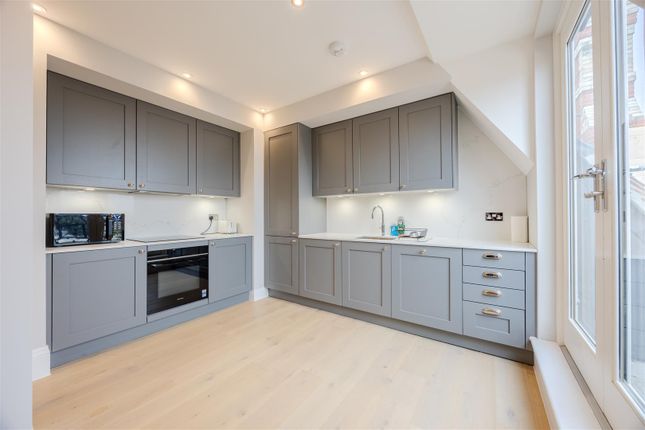
The modern Shaker-style fitted kitchen provides a stylish and practical space, with ample storage and worktop areas.
To the first floor are two generously proportioned double bedrooms, both benefiting from built-in storage, together with a family bathroom.
Further benefits include gas central heating, double glazing and newly fitted carpets in selected areas.
Externally, the property boasts an impressive approximately 70ft west-facing rear garden, offering plenty of space for outdoor dining, relaxation and family enjoyment.
To the front, off-street parking provides space for approximately two to three vehicles.
The property is conveniently positioned for local amenities, transport connections and well-regarded schools, including Blenheim Primary School and the Westcliff High Grammar Schools, subject to the relevant admissions criteria.
Offering generous living accommodation, excellent outside space and a convenient location, this attractive home is sure to appeal to a wide range of prospective tenants.
Tenants Criteria: - Annual Income Required - £48,000 per annum.
- Accepted Forms of Income Salary, Pensions, Child Tax Credit, Child Benefits Council Tax Band B Accommodation Comprising Obscure double glazed uPVC door to...
Enclosed Porch Obscure double glazed window to front, smooth plastered ceiling, timber front door to...
Entrance Hall Original quarry tiled flooring, radiator, staircase to first floor with newly fitted carpet and understairs storage cupboard, doors off to...
Lounge (3.84m x 3.18m (12'7 x 10'5)) Large double glazed window to front, radiator, laminate wood flooring, coved ceiling, double part glazed doors to...
Dining Room (2.72m x 2.69m (8'11 x 8'10)) Double glazed french doors to rear garden, radiator, newly fitted carpet, coved ceiling with ceiling rose, door to...
Kitchen (3.00m x 2.90m (9'10 x 9'6)) Range of modern fitted 'shaker' style base units with toning roll edged working surfaces over, inset single drainer stainless steel sink unit, gas range cooker to remain with extractor hood over, dishwasher to remain, matching range of wall mounted units, built in pantry cupboard, tiled splashbacks, radiator, smooth plastered ceiling, double glazed window to rear...
First Floor Landing Obscure double glazed window to side, newly fitted carpet, loft access, doors off to...
Bedroom 1 (4.85m x 3.02m (15'11 x 9'11)) Two double glazed windows to front, radiator, built in cupboard housing gas central heating & hot water boiler (we are advised that the boiler is only 18 moths old and has been annually safety tested)...
Bedroom 2 (3.61m x 2.59m (11'10 x 8'6)) Double glazed window to rear, radiator, built in wardrobe cupboard, additional built in storage cupboard, newly fitted carpet...
Bathroom (2.03m x 1.68m (6'8 x 5'6)) White suite comprising panelled bath with central mixer tap and shower attachment, electric shower unit over with glazed shower screen, pedestal wash hand basin, low level W.C., heated towel rail, tiled splashbacks, obscure double glazed window to rear...
Externally Front Garden Paved providing off street parking for 2/3 vehicles... Rear Garden Approx.
70' west facing rear garden comprising covered timber decked patio area with plumbing for washing machine, remainder mostly laid to lawn, brick built store, gates providing both side access and rear access with potential garage space to rear subject to necessary consents being sought and granted...
Important Information & Property Images These sales particulars are provided in good faith and are intended as a general guide only.
Whilst every effort has been made to ensure the accuracy of the information, they do not form part of any offer or contract and should not be relied upon as statements or representations of fact.
Buyers should satisfy themselves, by inspection or otherwise, as to the accuracy of all information before proceeding.
Some property photographs may have been digitally enhanced for marketing purposes.
This may include adjustments to brightness, colour balance, perspective correction, sky replacement, removal of temporary or personal items, virtual decluttering, virtual staging or other minor cosmetic editing.
Artificial Intelligence (ai) assisted editing tools may also be used to carry out these enhancements.
No structural alterations, changes to room dimensions, permanent fixtures, layout or material features of the property are created or intentionally misrepresented.
Where images have been digitally enhanced, they are intended solely to present the property in a clear and realistic manner and not to mislead prospective purchasers.
Prospective buyers are encouraged to inspect the property personally to satisfy themselves as to its condition, layout and suitability.
Value & comps
No previous sales on record.
Rental comparables are shown in the Rental section below. Sold comparables remain for area capital context only.
Returns
We're still gathering serviced-accommodation data for this area.
This is not financial or investment advice. Prop AI Deals is not authorised by the Financial Conduct Authority (FCA) to provide investment advice.
All investment calculators, property analyses, and AI-generated insights are for informational purposes only. Property investment carries risk and may result in financial loss. All calculations should be independently verified and you should consult with FCA-authorised financial advisers before making any investment decisions.
Past performance does not guarantee future results. Tax implications vary by individual circumstances.
Deal
Properties like this can earn 2–3x BTL yields when converted to HMO, with retrofit costs around £10k/room. Sign in to see the full tier, yield projection, and cost breakdown.
Commercial properties like this can earn 30-50% higher yields when converted to residential under Class MA / Q / P / PA, with prior approval costing ~GBP 96/unit. Sign in to see the recommended route, yield uplift, and cost breakdown.
BRRR-suited properties can recycle 80-100% of investor capital on refi, leaving a high-yielding rental with most of the money out. Sign in to see the refurb cost stack, ARV projection, and refinance maths.
Detached + large garden = sub-division play. Pro tier unlocks the tier badge, plot size, uplift estimate, and regional land benchmark.
Short-lease flats trade at deep discount, but extending under the 1993 Act often costs far less than the discount. Pro tier unlocks the tier badge, premium breakdown, long-lease ARV and arbitrage maths.
See projected short-stay revenue vs a vanilla BTL for this property.
See real sub-let margins (HMO room rates & SA nightly rates) vs the landlord rent.
Area
Agent & docs
FAQ
About Harridge Close, Leigh-On-Sea
Explore nearby