3-bedroom detached house · WA12 9PX
Sold STCListed 57 days
Opportunity summary
See Archie’s verdict, returns by strategy and what to check before viewing.
About
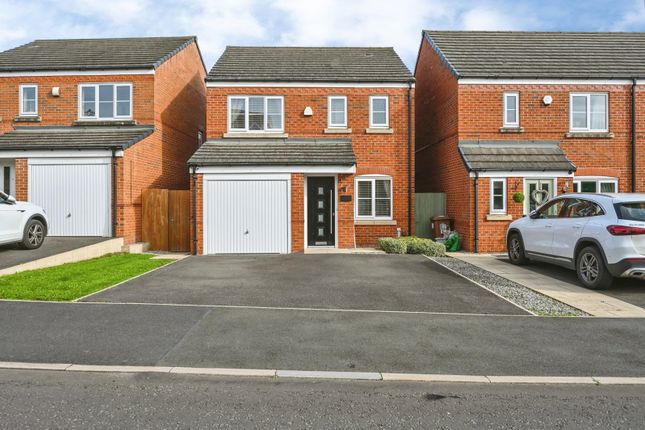
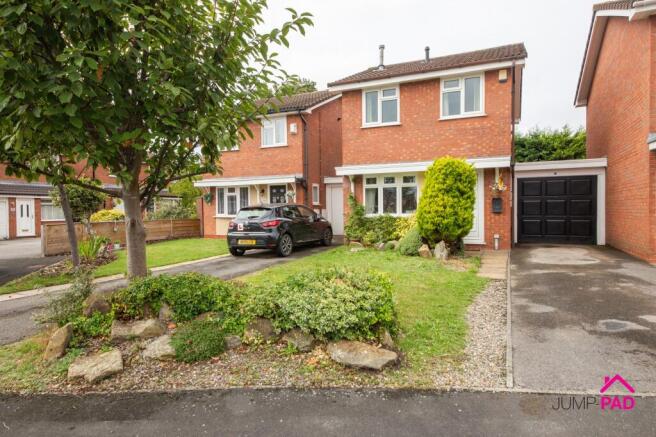
Welcome to this beautifully presented three-bedroom detached house, perfectly situated just a short stroll from the vibrant Newton High Street and Mesnes Park.
Step inside to discover a home that effortlessly blends modern living with comfort and style.
The fabulous kitchen, complete with sleek quartz worktops has a separate utility room for added convenience.
The spacious living room flows seamlessly into the open-plan dining area, making it ideal for both relaxing evenings and entertaining guests.
A conservatory with an insulated roof creates a light-filled space that can be enjoyed year-round, whether you’re looking for a peaceful reading nook or a spot to host friends.
Upstairs, you’ll find three generously sized bedrooms, each offering plenty of space for family or guests, along with a luxurious family bathroom designed for relaxation.
This home is truly a hidden gem, ready to move in and make your own. Step outside and you’ll find just as much to love.
The block-paved driveway at the front of the property provides parking and a welcoming first impression.
Around the back, the generous wrap-around garden is a real treasure, offering a large paved patio area that’s perfect for al fresco dining or summer barbeques, as well as a lush lawn where children can play or you can simply unwind in the sunshine.
With gated side access, this outdoor space is both private and versatile, giving you plenty of room to create your own garden oasis or perhaps even add a home office or playhouse.
Don’t miss out on the chance to make this fantastic property your new home and enjoy the best of both worlds - peaceful living with everything you need just moments away.
EPC Rating: D ENTRANCE HALLWAY Enter the hallway boasting a ROC composite door, feature wood paneling, and an anthracite radiator. Access to the living room and first floor.
LIVING ROOM A spacious living room with a bay window overlooking the front elevation, providing plenty of natural light, a media wall with a recessed electric fire, and wood-effect flooring.
DINING ROOM Open plan from the living room, the dining room is neutrally decorated with wood-effect flooring, a feature anthracite radiator, and UPVC double-glazed doors lead into the conservatory.
CONSERVATORY The conservatory roof has been updated to enable year-round use, including recessed lighting and wood-effect flooring.
KITCHEN The updated kitchen boasts cream fitted units complemented by quartz worktops and wood-effect flooring.
Integrated appliances include an induction hob, an electric oven, and a microwave. UTILITY ROOM A useful separate utility room with shelving and plumbing for a washing machine.
A UPVC double-glazed door leads out to the side of the property. BEDROOM 1 A generously sized master bedroom with fitted wardrobes, wood-effect flooring, and neutral decor.
BATHROOM A luxurious updated family bathroom boasting a P-Shaped bath with a glass shower screen, a vanity sink unit, an enclosed cistern WC, feature tiled walls, flooring, and recessed lights.
BEDROOM 2 A double bedroom overlooking the front elevation with a fitted wardrobe, wood paneling, and wood-effect flooring.
BEDROOM 3 A good-sized third bedroom with wood paneling and feature wallpaper. Garden There is a block-paved driveway to the front of the property.
The generous wrap-around rear garden includes a large paved patio area, a lawn, and gated side access. Parking - Driveway
Value & comps
No previous sales on record.
Returns
Set an offer; the calculator follows it.
We're still gathering serviced-accommodation data for this area.
Archie refurb estimate: a Pro feature
0.0% below asking
This is not financial or investment advice. Prop AI Deals is not authorised by the Financial Conduct Authority (FCA) to provide investment advice.
All investment calculators, property analyses, and AI-generated insights are for informational purposes only. Property investment carries risk and may result in financial loss. All calculations should be independently verified and you should consult with FCA-authorised financial advisers before making any investment decisions.
Past performance does not guarantee future results. Tax implications vary by individual circumstances.
Deal
Properties like this can earn 2–3x BTL yields when converted to HMO, with retrofit costs around £10k/room. Sign in to see the full tier, yield projection, and cost breakdown.
Commercial properties like this can earn 30-50% higher yields when converted to residential under Class MA / Q / P / PA, with prior approval costing ~GBP 96/unit. Sign in to see the recommended route, yield uplift, and cost breakdown.
BRRR-suited properties can recycle 80-100% of investor capital on refi, leaving a high-yielding rental with most of the money out. Sign in to see the refurb cost stack, ARV projection, and refinance maths.
Detached + large garden = sub-division play. Pro tier unlocks the tier badge, plot size, uplift estimate, and regional land benchmark.
Short-lease flats trade at deep discount, but extending under the 1993 Act often costs far less than the discount. Pro tier unlocks the tier badge, premium breakdown, long-lease ARV and arbitrage maths.
See projected short-stay revenue vs a vanilla BTL for this property.
See real sub-let margins (HMO room rates & SA nightly rates) vs the landlord rent.
Area
Agent & docs
FAQ
About Dean Meadow, Newton-Le-Willows, WA12
Explore nearby