3-bedroom detached house · LA2 6AH
Sold STCListed 249 days
Opportunity summary
See Archie’s verdict, returns by strategy and what to check before viewing.
About
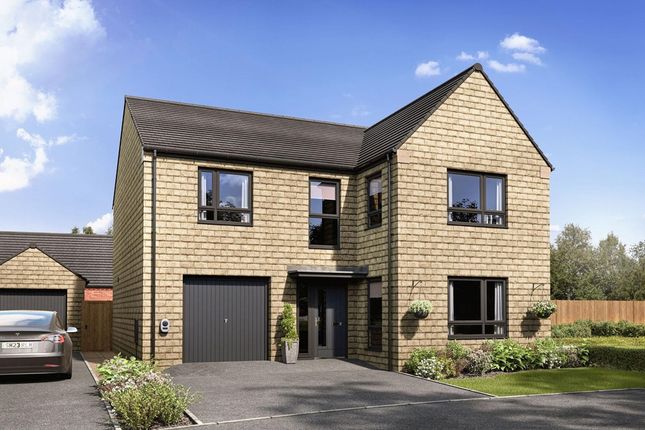
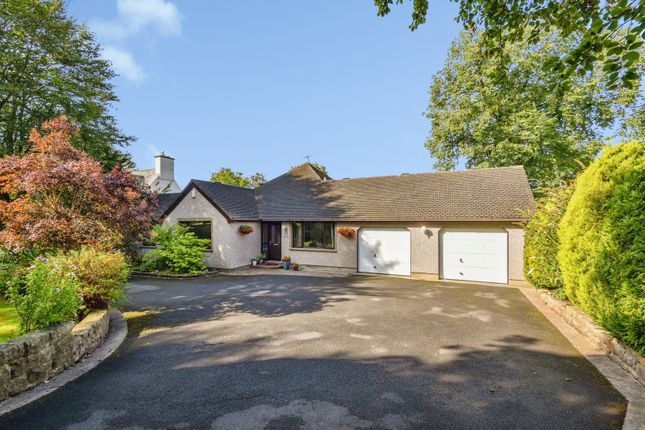
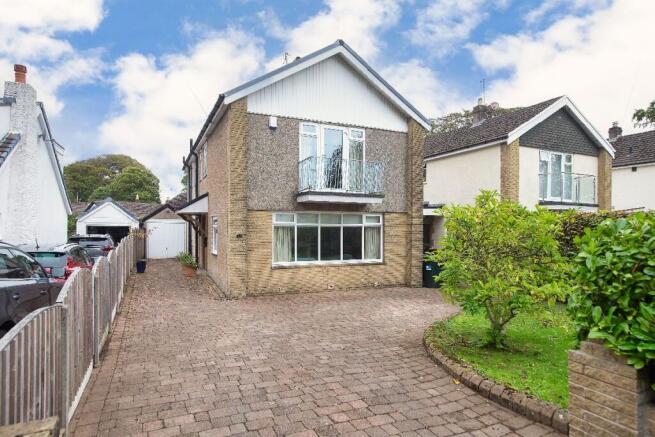
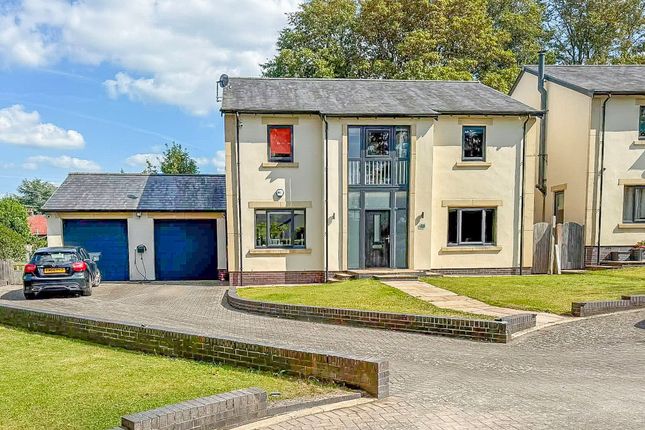
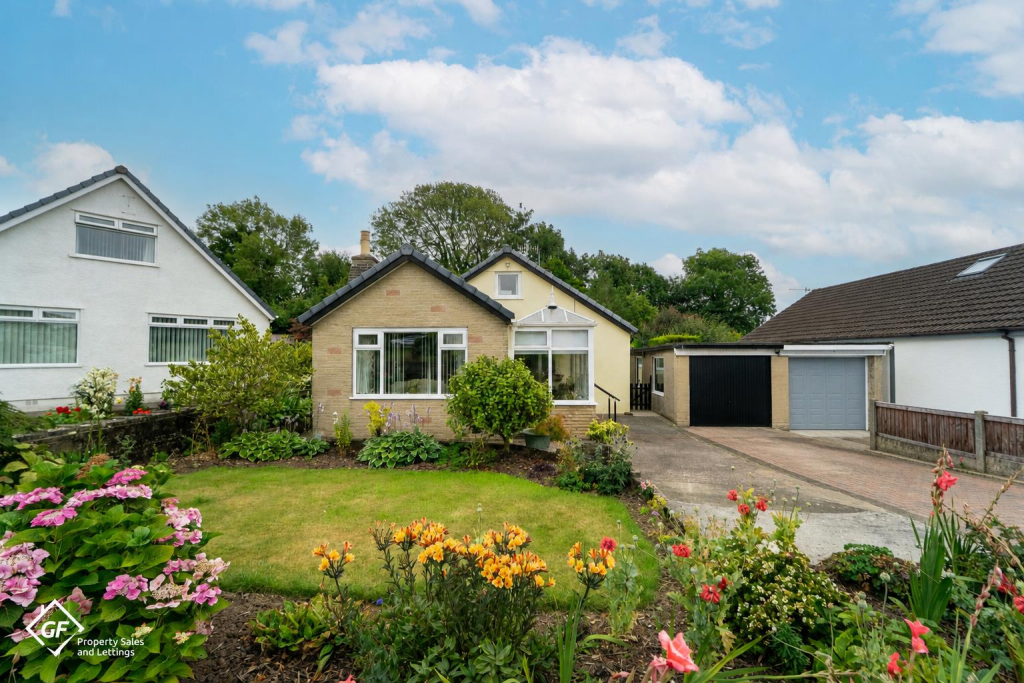
Sat upon a generous plot extending to 0.46acres OTA, this exceptionally spacious detached home offers a unique blend of period features and generous living, with No Chain.
This impressive home in the charming village of Slyne, boasts four reception rooms and three well-proportioned bedrooms, ensuring space and comfort for family and guests alike.
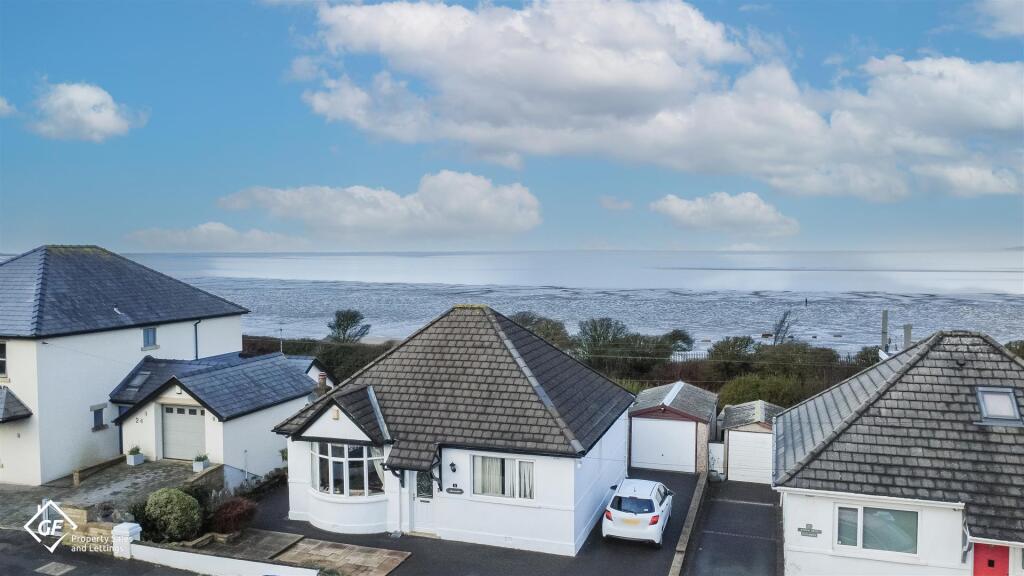
For those with a penchant for vehicles, the property features a double garage and off-road parking for up to six vehicles, making it ideal for families or those who enjoy hosting.
Additionally, the numerous outbuildings include a luxurious hot tub, providing a perfect retreat for unwinding after a long day.
This splendid blank canvas provides the perfect backdrop for creating a truly wonderful family home, in a desirable location.
Inside The Home - Entering this incredibly spacious home, a grand Entrance awaits. This light and bright reception room provides access to the main living areas of this family home.
To the right, a generous Living Room can be found, centred around a multi-fuel stove. With large UPVC double glazed windows allowing ample natural light to radiate through.
Proceeding through the ground floor, a spacious open plan Dining Kitchen area can be found centred around a second multi-fuel stove, which feeds a rear back boiler adding to the efficiency of this home.
Attractive period features such as ornate fire surrounds as showcased in the Dining Room, give this home subtle hints of splendour.
The modern Kitchen area is fitted with a range of wall and base units with complementary worktops and a handy breakfast bar area.
Integrated appliances include a four ring hob, with extractor above, a high-rise double oven, a fridge and a dishwasher.
A handy walk in pantry area provides practical storage solutions, perfect for those who love to cook and bake.
Seamlessly flowing from the Dining Area, a large Garden Room can be found to the rear of property which was constructed in July 2018.
With the added bonus of a large orangery style roof light and open views across the rear lawns, sit back and admire the ever changing seasons unfold from the comfort of your armchair.
Sitting centrally in this remarkable home, a four piece bathroom suite can be found, servicing two ground floor double bedrooms, with a spacious third Bedroom located on the first floor.
With ample built in storage and a walk in dressing room, a second Bathroom suite can be found as well as a versatile reception room, perfect for those seeking a work from home office space or simply a hobby room.
Located to the rear, a handy Utility Room can be found, once more providing even more storage for this striking family home.
With a range of wall and base units, there is ample space for additional appliances such as a freezer.
Providing the perfect foundations to create a sizeable home in a popular village location, this charming home will appeal to many including families and those wishing to purchase a manageable, yet spacious home with No Chain.
Let's Take A Closer Look At The Area - Situated in the historic village of Slyne, neighbouring villages such as Bolton Le Sands and Hest Bank which hug the shores of Morecambe Bay.
With a plethora of local amenities located in this vibrant village shared with Slyne, as well as a highly regarded primary school and access to local high schools via an excellent public transport.
With two public houses, restaurants and a charming tea room, with a convenience store located close by.
With access to the M6 motorway via junction 35, and the excellent Bay Gateway, this property is perfectly placed for commuters, with the market town of Carnforth providing access to a train station linking you to the West Coast Mainline.
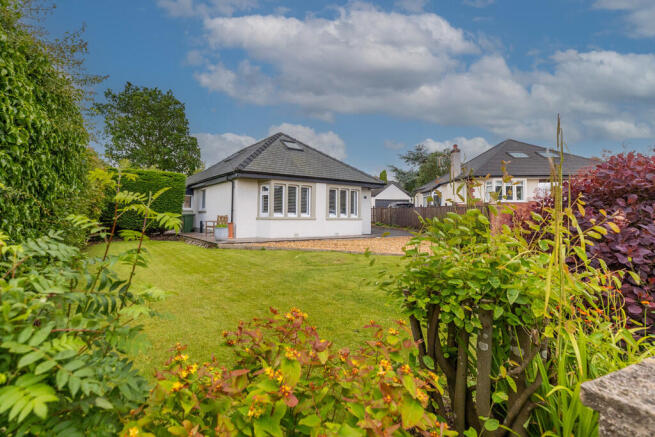
Let's Step Outside - Occupying a large plot of approximately 0.46 acres OTA, The Orchard is located in the sought after village of Slyne.
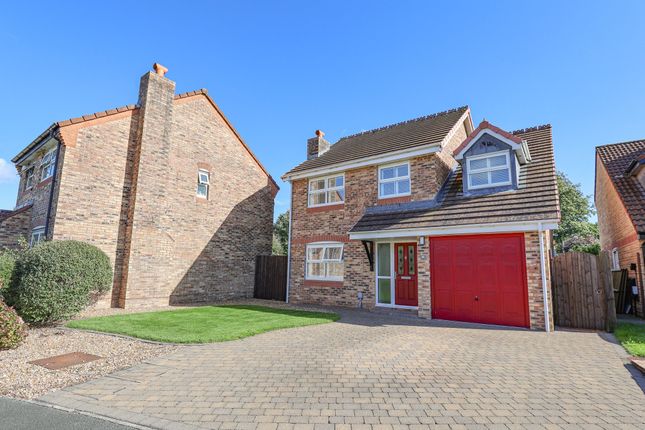
Discreetly positioned behind privacy fencing, a sweeping driveway provides ample off road parking, as well as access to a double garage with light and power.
The front and side of the home, laid to lawn gardens wrap around this stunning home, with decorative planted borders to frame.
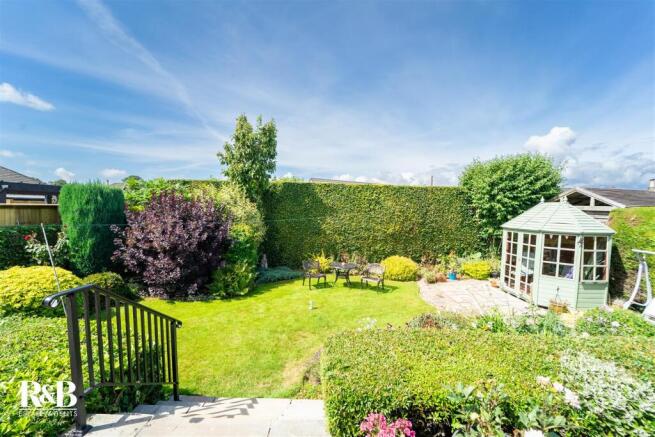
To the rear, a truly incredible laid to lawn garden continues, with a range of mature shrubs, hedging and planted borders.
With ample space for outdoor entertaining such as alfresco dining and relaxation. Included in the sale, an luxurious hot tub can be found perfectly placed in a summer house.
Whilst the structure requires TLC, the hot tub provides an excellent relaxation space.
A large greenhouse of glass and brick construction can be found, as well as handy workshop located to the rear of this substantial plot.
Services - The property is fitted with gas central heating system with a back boiler located to the rear of the multi-fuel stove in the Dining Room.
The property also serviced by 16 PV solar panels located on the front roof of this home and benefits from a feed in tariff payment.
A further two solar panels are located on the side of the property which link directly into the hot water heating system. With mains electric, mains water and mains drainage.
Tenure - The property is Freehold. Title number: LA598595. Council Tax - This home is Band E under Lancaster City Council. Viewings - Strictly by appointment via Houseclub Estate Agency.
Energy Performance Certificate - View online or for more information contact our office for details.
Value & comps
No previous sales on record.
Returns
Set an offer; the calculator follows it.
We're still gathering serviced-accommodation data for this area.
Archie refurb estimate: a Pro feature
0.0% below asking
This is not financial or investment advice. Prop AI Deals is not authorised by the Financial Conduct Authority (FCA) to provide investment advice.
All investment calculators, property analyses, and AI-generated insights are for informational purposes only. Property investment carries risk and may result in financial loss. All calculations should be independently verified and you should consult with FCA-authorised financial advisors before making any investment decisions.
Past performance does not guarantee future results. Tax implications vary by individual circumstances.
Deal
Properties like this can earn 2–3x BTL yields when converted to HMO, with retrofit costs around £10k/room. Sign in to see the full tier, yield projection, and cost breakdown.
Commercial properties like this can earn 30-50% higher yields when converted to residential under Class MA / Q / P / PA, with prior approval costing ~GBP 96/unit. Sign in to see the recommended route, yield uplift, and cost breakdown.
BRRR-suited properties can recycle 80-100% of investor capital on refi, leaving a high-yielding rental with most of the money out. Sign in to see the refurb cost stack, ARV projection, and refinance maths.
Detached + large garden = sub-division play. Pro tier unlocks the tier badge, plot size, uplift estimate, and regional land benchmark.
Short-lease flats trade at deep discount, but extending under the 1993 Act often costs far less than the discount. Pro tier unlocks the tier badge, premium breakdown, long-lease ARV and arbitrage maths.
See projected short-stay revenue vs a vanilla BTL for this property.
See real sub-let margins (HMO room rates & SA nightly rates) vs the landlord rent.
Area
Agent & docs
FAQ
About Hest Bank Lane, Slyne, Lancaster
Explore nearby