Modern Method of Auction
Auction date not yet published
3-bedroom house · WS3 2RQ
For saleReduced £10k (−7.7%) on 2 OctListed 68 days
Opportunity summary
See Archie’s verdict, returns by strategy and what to check before viewing.
About
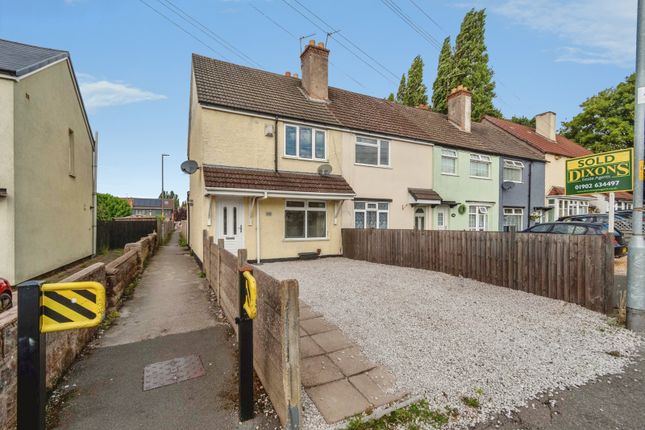
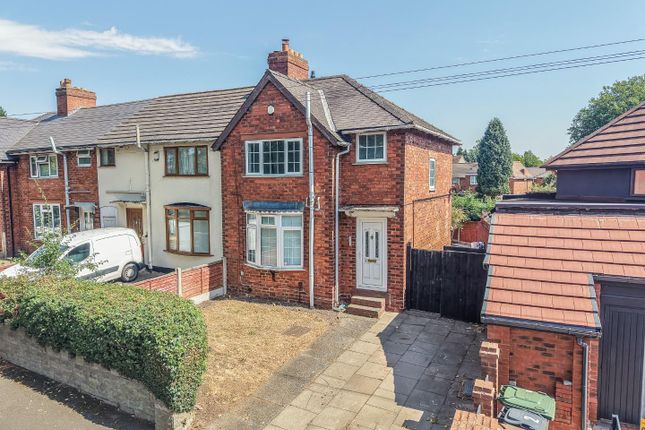
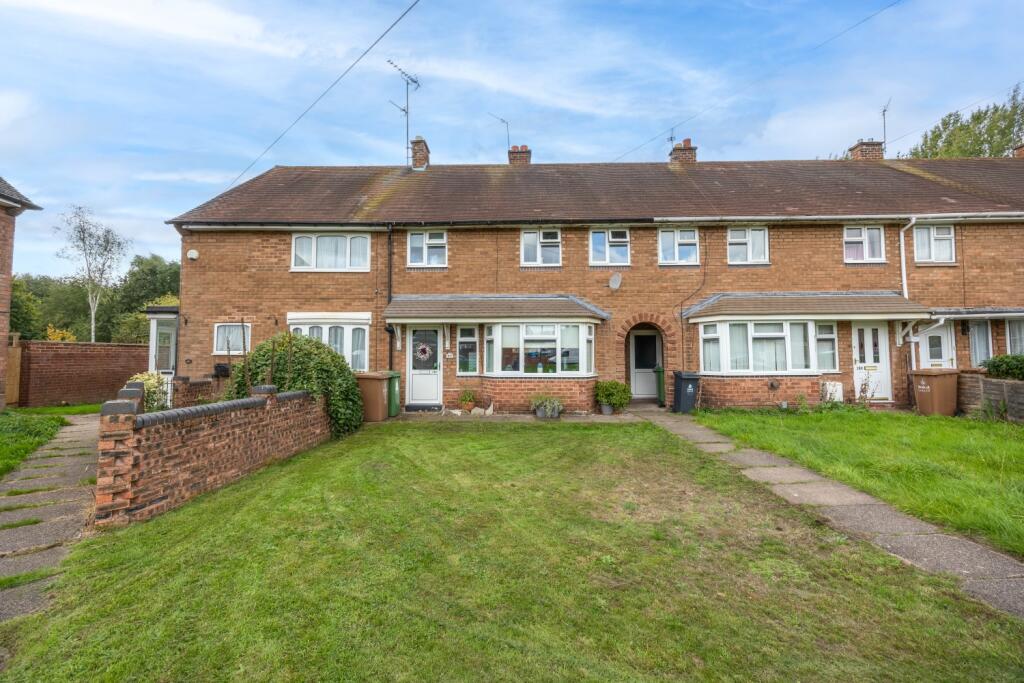
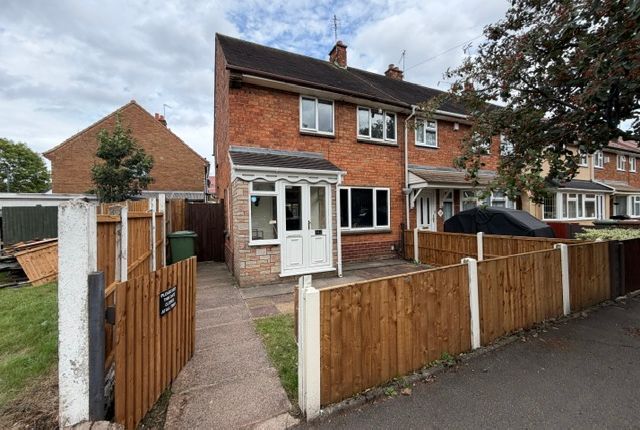
** three bedrooms ** two reception rooms ** no chain ** perfect first time buy or investment ** popualr location ** sold via modern method of auction ** Webbs Estate Agents are delighted to present this charming semi-detached house located on Glastonbury Crescent in Walsall.
This property boasts three well-proportioned bedrooms and offers a fantastic opportunity for those looking to make their mark on a home in a sought-after area, close to all local amenities.
As you enter the property, you are greeted by a welcoming entrance hall that leads to two spacious reception rooms, perfect for both relaxation and entertaining.
The kitchen, while in need of modernisation, provides a blank canvas for you to create your dream culinary space.
On the first floor, you will find three comfortable bedrooms, ideal for families or those needing extra space.
The bathroom and a separate WC add convenience to the layout, ensuring that the needs of a busy household are met.
To the rear of the property, you will discover a private and enclosed garden, featuring a paved patio area and well-maintained lawns.
This outdoor space is perfect for enjoying sunny days, hosting gatherings, or simply unwinding in a tranquil setting.
This home presents an excellent opportunity for first-time buyers or investors looking to add value through renovation.
With its prime location and potential for modernisation, this property is not to be missed.
We invite you to arrange a viewing and explore the possibilities that await you in this delightful Walsall home.
Entrance Hall (2.98m x 2.95m (9'9" x 9'8")) Lounge (3.77m x 4.38m (12'4" x 14'4")) Dining Room (3.67m x 2.96m (12'0" x 9'8")) Kitchen (2.93m x 1.50m (9'7" x 4'11")) First Floor Landing Bedroom One (3.77m x 3.33m (12'4" x 10'11")) Bedroom Two (3.08m x 2.56m (10'1" x 8'4")) Bedroom Three (3.16m x 1.97m (10'4" x 6'5")) Bathroom (2.00m x 1.68m (6'6" x 5'6")) Wc (1.54m x 0.92m (5'0" x 3'0")) Identification Checks B Should a purchaser(s) have an offer accepted on a property marketed by Webbs Estate Agents they will need to undertake an identification check.
This is done to meet our obligation under Anti Money Laundering Regulations (aml) and is a legal requirement. We use a specialist third party service to verify your identity.
The cost of these checks is £46.00 inc. VAT per buyer, which is paid in advance, when an offer is agreed and prior to a sales memorandum being issued. This charge is non-refundable.
Auctioneers Comments B Agents Note This property is for sale by the Modern Method of Auction.
Should you view, offer or bid on the property, your information will be shared with the Auctioneer, iamsold Limited.
This method of auction requires both parties to complete the transaction within 56 days of the draft contract for sale being received by the buyers solicitor (for standard Grade 1 properties).
This additional time allows buyers to proceed with mortgage finance (subject to lending criteria, affordability and survey).
The buyer is required to sign a reservation agreement and make payment of a non-refundable Reservation Fee.
This being 4.5% of the purchase price including VAT, subject to a minimum of £6,600.00 including VAT.
The Reservation Fee is paid in addition to purchase price and will be considered as part of the chargeable consideration for the property in the calculation for stamp duty liability.
Buyers will be required to go through an identification verification process
Value & comps
No previous sales on record.
See the independent valuation, upside vs guide, and per-strategy max bid for this lot. Sign in to see it.
Returns
Set an offer; the calculator follows it.
We're still gathering serviced-accommodation data for this area.
Archie refurb estimate: a Pro feature
0.0% below starting price
This is not financial or investment advice. Prop AI Deals is not authorised by the Financial Conduct Authority (FCA) to provide investment advice.
All investment calculators, property analyses, and AI-generated insights are for informational purposes only. Property investment carries risk and may result in financial loss. All calculations should be independently verified and you should consult with FCA-authorised financial advisors before making any investment decisions.
Past performance does not guarantee future results. Tax implications vary by individual circumstances.
Deal
Properties like this can earn 2–3x BTL yields when converted to HMO, with retrofit costs around £10k/room. Sign in to see the full tier, yield projection, and cost breakdown.
Commercial properties like this can earn 30-50% higher yields when converted to residential under Class MA / Q / P / PA, with prior approval costing ~GBP 96/unit. Sign in to see the recommended route, yield uplift, and cost breakdown.
BRRR-suited properties can recycle 80-100% of investor capital on refi, leaving a high-yielding rental with most of the money out. Sign in to see the refurb cost stack, ARV projection, and refinance maths.
Detached + large garden = sub-division play. Pro tier unlocks the tier badge, plot size, uplift estimate, and regional land benchmark.
Short-lease flats trade at deep discount, but extending under the 1993 Act often costs far less than the discount. Pro tier unlocks the tier badge, premium breakdown, long-lease ARV and arbitrage maths.
See projected short-stay revenue vs a vanilla BTL for this property.
See real sub-let margins (HMO room rates & SA nightly rates) vs the landlord rent.
Area
Agent & docs
FAQ
About 215., Glastonbury Crescent, Walsall
Explore nearby