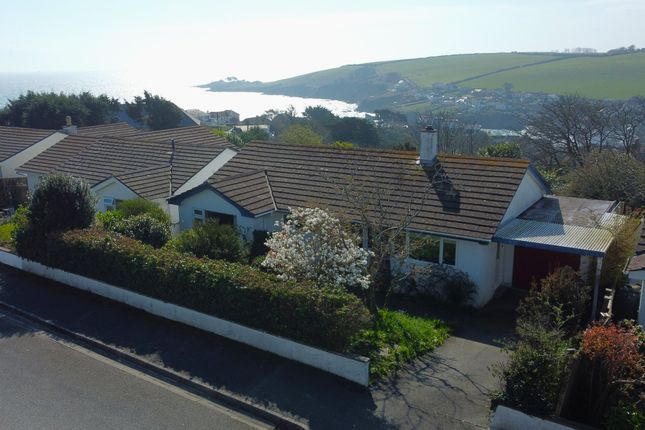
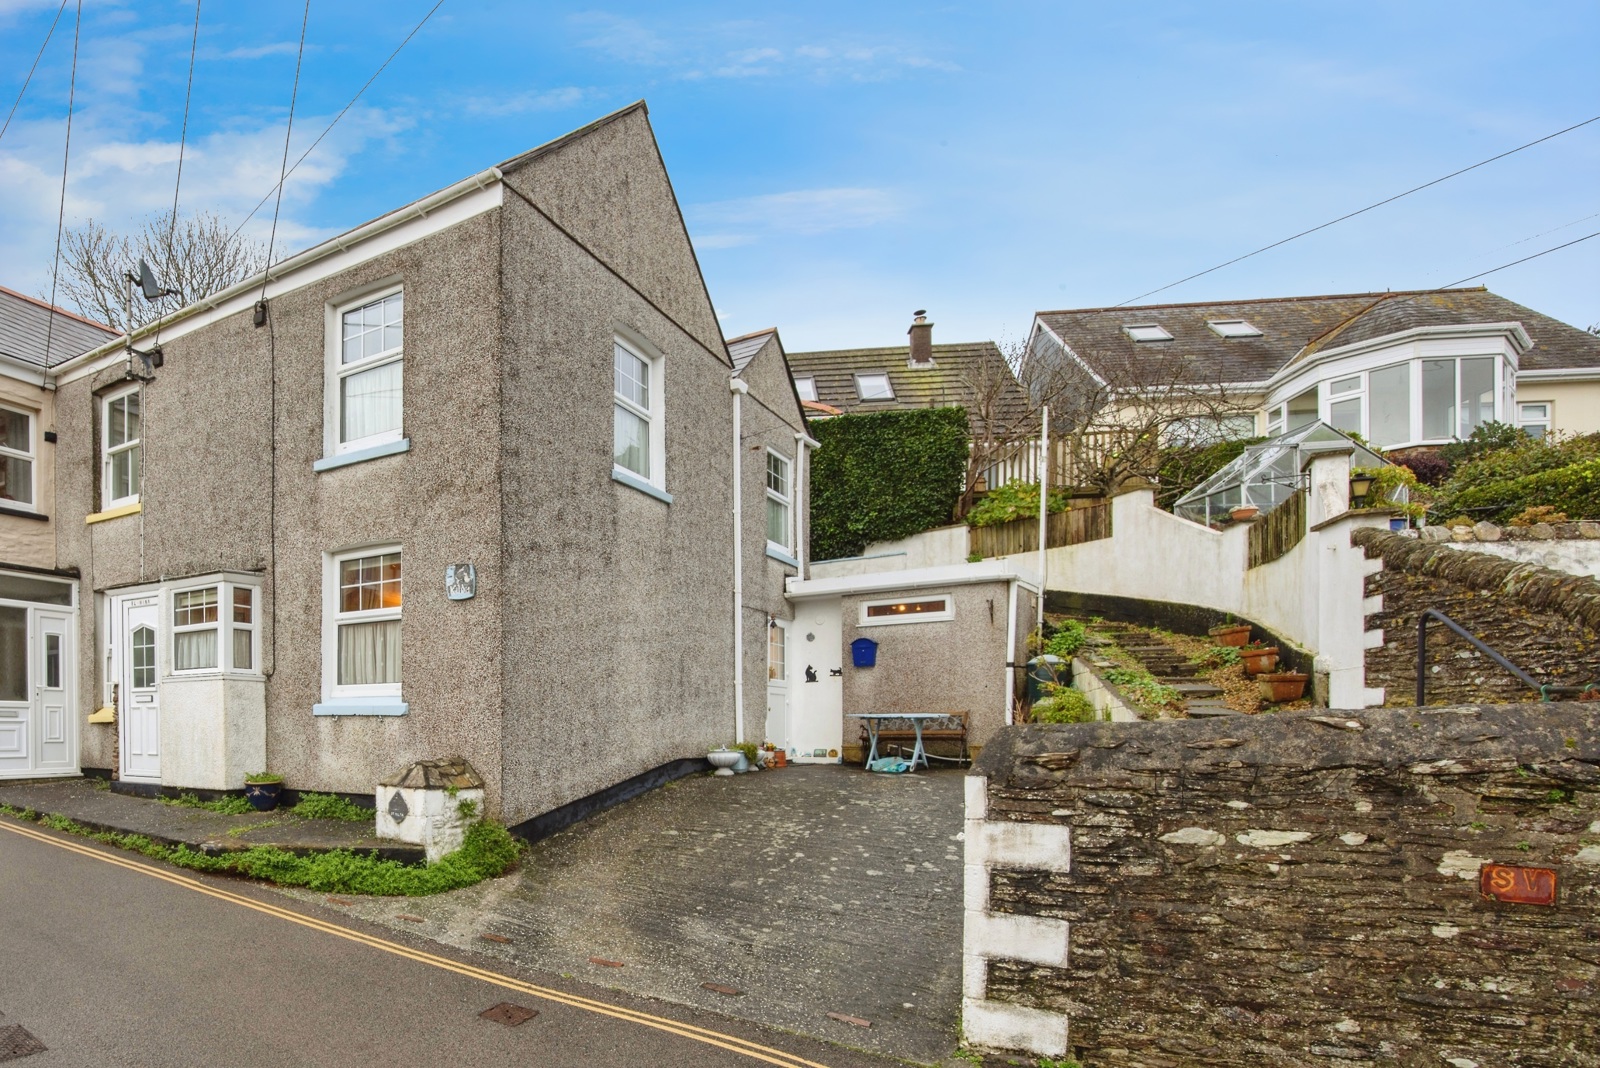
2-bedroom house · PL26 6SP
Under offerListed 239 days
Opportunity summary
See Archie’s verdict, returns by strategy and what to check before viewing.
About
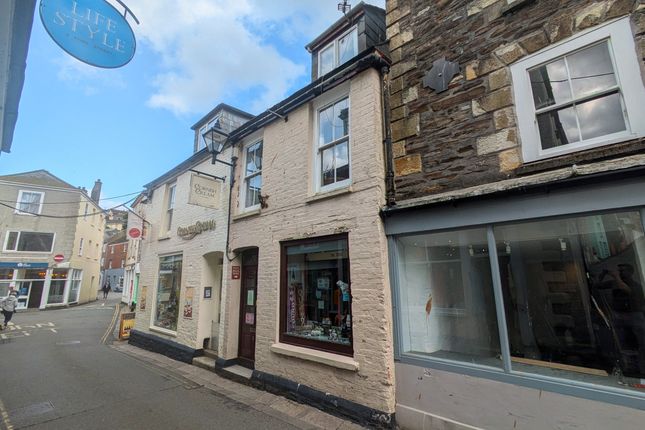
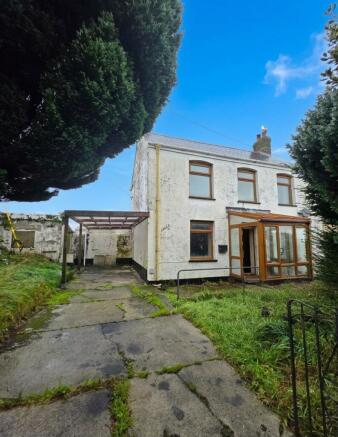
This well presented Grade II listed property, is located in a prominent position within the village and offers an exciting live work situation with its wide street facing shop front, with the benefit of spacious living accommodation above, in the form of a two bedroom apartment with accommodation laid out over two floors.
The double fronted shop, previously traded as a bridal shop and more recently as a dog boutique, could make a lovely shop or gallery for the next owner, with its attractive interior, exposed and painted ceiling beams, fireplace with wood burner and window frontage with large picture window with deep display ledge as well as other windows.
The shop has a ground floor cloakroom with space for a small kitchenette if required.
There is access from the shop to the owners two bedroom accommodation above that comprises a generous lounge with feature decorative fireplace (not functional), kitchen/ dining room with its update kitchen, two good size bedrooms and a beautifully updated bathroom.
Ground floor: Shop with cloakroom. First floor: Landing, lounge, kitchen/ dining room with updated kitchen. First floor: Landing, two bedrooms and updated bathroom. No Chain. . EPC - TBC.
Council tax/ Business rates: TBC.
Shop 21'5" at longest point x 13'6" at one end, at widest point up to window sill, reducing to 10'1" at the other end (6.53m x 4.11m)(3.07m) A multi pane glazed door gives access to the shop from Church Street.
The open plan shop has two windows to Church Street and a further large shop window also facing Church Street with a deep fitted window display ledge with spotlighting on either side.
Exposed and painted ceiling beams and there is a fireplace at one end with a raised hearth with woodburning stove and an old pine surround and mantle piece.
Ceiling mounted strip lighting and spotlights. There is a wall mounted Creda electric panel heater, telephone point and there is an overhead cupboard housing the consumer unit and electric meter.
A staircase leads to the first floor landing and the owners accommodation. Fitted understairs cupboard with shelving.
Cloakroom Fitted with W/C and a wall mounted wash hand basin with mixer tap with just cold water believed to be connected.
There is an obscure glazed window, an overhead storage shelf and a ceiling light point. There is space in our opinion for a small kitchen style unit, if required.
First Floor Landing A staircase gives access to the first floor landing from the shop to the owners living accommodation and a second staircase leads to the second floor bedroom accommodation.
Built-in under stair cupboard, ceiling light point and there is a window to the rear elevation. An opening leads to the kitchen/ dining room and a further opening leads to the lounge.
Lounge 13'6" x 9'6" maximum, widening to: 11'8" at widest point (4.11m x 2.90m)(3.56m) Three is a sash window to the front elevation with views onto Church Street.
Exposed and painted ceiling beams and there is a feature fireplace (not functional) with a decorative cast iron period fire surround with grate, with painted stone surround and painted timber surround and mantle piece.
Newlec electric storage heater, ceiling light point with integrated spotlighting with dimmer switch.
There is a three prong table lamp socket and there is a extensive range of free standing display shelving.
Kitchen/Dining Room 13'11" x 6'9" excluding recess's, extending to 9'11" in the dining area (4.24m x 2.06m)(3.02m) The kitchen has been updated with a range of floor standing white gloss fronted units with lengths of wood effect worksurfaces, fitted drawers and with an inset one and a half bowl sink with draining board, chrome effect mixer tap and tiled splashback.
Spaces for various appliances and for a free standing cooker. Exposed and painted ceiling beams and there are ceiling mounted spotlights, controlled via a dimmer switch. Wall mounted display shelving.
Sash window to the front elevation with views onto Church Street. There is space for dining table with fitted bench seating on one side.
Second Floor Landing There is a split level second floor landing with access to the two bedrooms and family bathroom.
Wall light point and there is a obscure panel giving borrowed light from the bathroom. Wall mounted hanging pegs.
Bedroom One 13'5" x 9'3" (4.09m x 2.82m) There is a sash window to the front elevation giving views onto Church Street, currently with a free standing double bed base with bedside units on either side.
Pedestal wash hand basin with chrome effect taps and tiled splashback.
There are two built-in wardrobes with louvred door fronts, fitted shelving and handing rails with fitted shelving in the middle of each with fitted lights above.
Access to the loft space and glazed window to the rear elevation.
Bedroom Two 11'7" including the airing cupboard and excluding recess x 8'5" (3.53m x 2.57m) There is a sash window to the front elevation with views onto Church Street. Ceiling light point.
Newlec electric storage heater and there is a built-in airing cupboard with the hot water cylinder and with louvred door fronts.
Family Bahtroom Updated with a white suite comprising W/C with push button flush, a Heritage pedestal wash hand basin with chrome effect taps and a panel enclosed bath with chrome effect taps, tiled surrounds, shower curtain rail and a wall mounted chrome effect Mira shower.
Chrome effect heated towel rail. Obscured glazed panel to the rear elevation with an inset extractor fan. Inset ceiling downlighters and there is a shaver point and light over the sink.
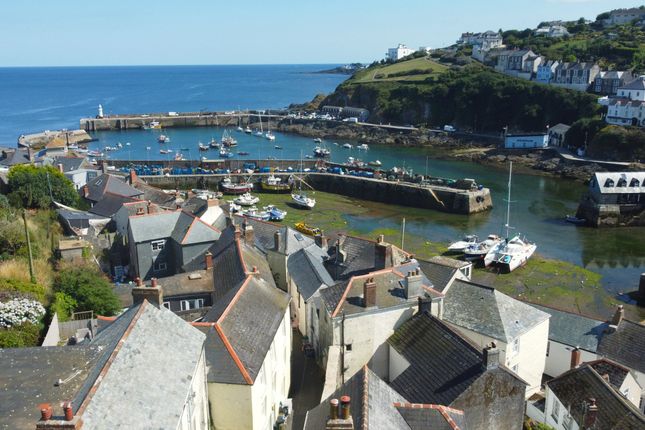
As a working fishing village on the south Cornish coast, Mevagissey is renowned for its labyrinth of quaint cob and slate fishermans cottages, retaining much of its charm through its tiny winding streets and is particularly noteworthy for its historic twin harbour walls.
Much of the nearby coastline is owned and protected by the National Trust and offers spectacular coastal walks.
Mevagissey caters well for everyday needs having everyday shops, gift shops, public houses and restaurants, as well as an activity/sports centre with sports grounds.
Locally there is Polstreath beach which is within walking distance, as well as Porthpean, Gorran Haven and Caerhays beaches being near by.
Nearby is the historic port of Charlestown and the sailing estuaries of the popular coastal town of Fowey. Nearby attractions for visitors include Heligan and The Eden Project.
The market town of St Austell is approx.
5 miles distant and has a further range of shopping, schooling and social facilities together with main line railway station, bus station, library, sports/leisure centre, choice of at least three golf courses and recently constructed cinema.
The popular Cathedral City of Truro approx. 17 miles distant) has fine shopping, theatre, cinema and restaurants, whilst Newquay Airport provides flights to London Gatwick amongst other destinations.
Value & comps
No previous sales on record.
Returns
Set an offer; the calculator follows it.
We're still gathering serviced-accommodation data for this area.
Archie refurb estimate: a Pro feature
0.0% below asking
This is not financial or investment advice. Prop AI Deals is not authorised by the Financial Conduct Authority (FCA) to provide investment advice.
All investment calculators, property analyses, and AI-generated insights are for informational purposes only. Property investment carries risk and may result in financial loss. All calculations should be independently verified and you should consult with FCA-authorised financial advisers before making any investment decisions.
Past performance does not guarantee future results. Tax implications vary by individual circumstances.
Deal
Properties like this can earn 2–3x BTL yields when converted to HMO, with retrofit costs around £10k/room. Sign in to see the full tier, yield projection, and cost breakdown.
Commercial properties like this can earn 30-50% higher yields when converted to residential under Class MA / Q / P / PA, with prior approval costing ~GBP 96/unit. Sign in to see the recommended route, yield uplift, and cost breakdown.
BRRR-suited properties can recycle 80-100% of investor capital on refi, leaving a high-yielding rental with most of the money out. Sign in to see the refurb cost stack, ARV projection, and refinance maths.
Detached + large garden = sub-division play. Pro tier unlocks the tier badge, plot size, uplift estimate, and regional land benchmark.
Short-lease flats trade at deep discount, but extending under the 1993 Act often costs far less than the discount. Pro tier unlocks the tier badge, premium breakdown, long-lease ARV and arbitrage maths.
See projected short-stay revenue vs a vanilla BTL for this property.
See real sub-let margins (HMO room rates & SA nightly rates) vs the landlord rent.
Area
Agent & docs

FAQ
About Mevagissey, Cornwall, PL26
Explore nearby