3-bedroom semi-detached house · KY4 9PF
Listing removedListed 187 days
Opportunity summary
See Archie’s verdict, returns by strategy and what to check before viewing.
About
Conveniently located in Cowdenbeath, the property benefits from excellent motorway links, local amenities, schools, shops, parks, and leisure facilities, ideal for commuters, families, and first-time buyers alike.
With strong future value potential, it's an opportunity not to be missed.
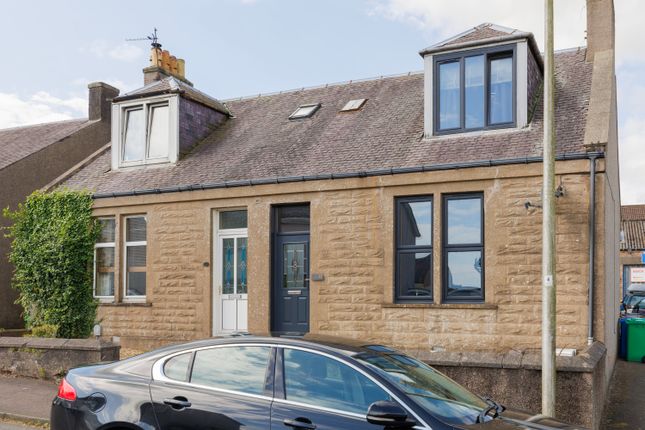
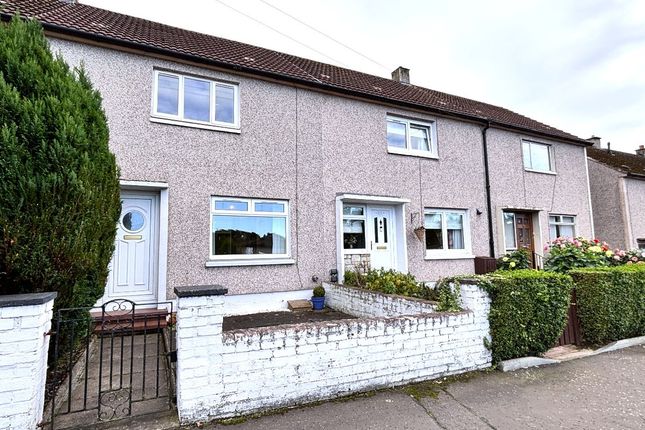
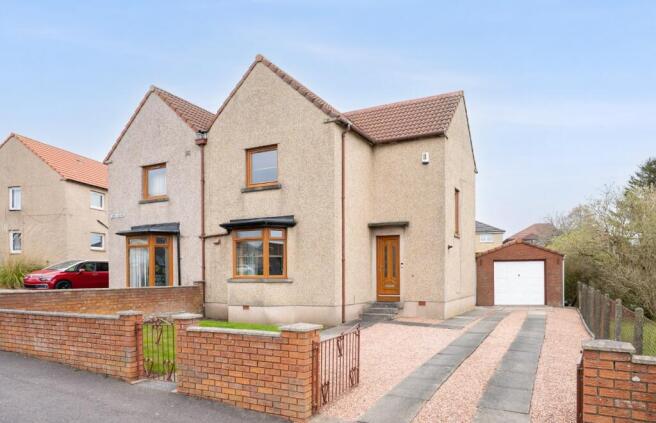
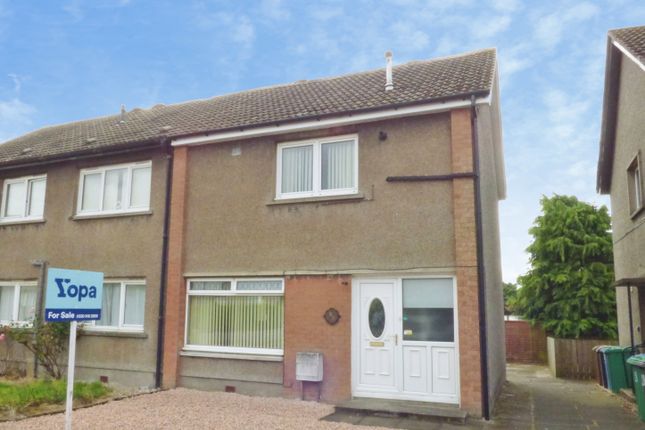
PROPERTY Spacious and bright, this semi-detached family home offers fantastic potential and is ideal for those looking for an investment opportunity or a home to upgrade and make their own.
Currently arranged as a three-bedroom property with a separate dining room, it also offers flexibility to be used as a four-bedroom home, depending on your needs.
The generous layout, combined with the scope for modernisation, makes this a wonderful opportunity to create your dream living space.
The accommodation comprises a spacious lounge, a well-proportioned kitchen, a dining room (or optional fourth bedroom), three generous double bedrooms, and a family bathroom.
Additional features include electric heating, double glazing, ample storage throughout, and a useful loft space.
Externally, the home enjoys enclosed garden grounds, perfect for outdoor use, along with a driveway to the front and ample on-street parking surrounding the property.
ACCOMMODATION HALL Access via a spacious front porch. Window to the side. Under the stair storage cupboard with space for hanging coats. Electric storage heater. Carpeted staircase. Carpet.
LOUNGE 4.40 x 3.90 (14'5 x 12'10) Bright and spacious lounge with twin windows to the front. Electric fire. Electric storage heater. Display recess with cupboard underneath. Carpet.
KITCHEN 3.30 x 2.40 (10'10 x 7'10) Fully fitted kitchen with window to the rear overlooking the garden. Integrated sink and drainer. Electric heater.
Through to a rear hall with built in storage and access to the rear garden. BEDROOM ONE 3.20 x 3.20 (10'6 x 10'6) Spacious bedroom could be used as a dining room. Window to the front. Carpet.
LANDING Window. Hatch to roof space. Built in cloak cupboard. Carpet. BEDROOM TWO 4.10 x 3.50 (13'5 x 11'6) Spacious double bedroom. Window to the front. Electric heater. Carpet.
BEDROOM THREE 3.50 x 3.20 (11'6 x 10'6) Spacious double bedroom. Window to the side. Electric heater. Carpet. BEDROOM FOUR 3.40 x 2.70 (11'2 x 8'10) Spacious double bedroom. Window to the rear.
Electric heater. Carpet. BATHROOM Coloured four-piece suite comprising bath, separate shower with fitted electric shower, wash hand basin and WC. Opaque window to the rear. Towel rail.
Mirrored wall mounted cabinet. Vinyl flooring. GARDENS AND GROUNDS The property sits on a generously sized plot with gardens to the front and rear.
The front garden is low-maintenance, laid with stone chips, and provides access to a driveway, perfect for off-street parking, with additional on-street parking available nearby.
The enclosed rear garden offers a pleasant space for outdoor furniture and relaxation, and includes a garden shed, ideal for extra storage.
EXTRAS All fixtures and fittings are included in the sale together with the garden shed. VIEWING Call Malcolm Jack & Matheson. ENTRY Entry by mutual arrangement.
OFFERS Notes of Interest and Offers on this property should be submitted directly to Malcolm Jack & Matheson by calling or emailing Interested parties are advised to instruct their Solicitor to note interest on this property to be advised of any closing dates which may be set.
A note of interest holds no contractual obligations for either the purchaser or the seller.
These particulars are believed to be correct, but their accuracy is not guaranteed, and they do not form part of any contract.
Value & comps
Land Registry doesn’t cover Scotland or Northern Ireland, so previous sales may not be on record.
Returns
Set an offer; the calculator follows it.
Short-let licence or registration needed
We're still gathering serviced-accommodation data for this area.
Archie refurb estimate: a Pro feature
0.0% below asking
This is not financial or investment advice. Prop AI Deals is not authorised by the Financial Conduct Authority (FCA) to provide investment advice.
All investment calculators, property analyses, and AI-generated insights are for informational purposes only. Property investment carries risk and may result in financial loss. All calculations should be independently verified and you should consult with FCA-authorised financial advisers before making any investment decisions.
Past performance does not guarantee future results. Tax implications vary by individual circumstances.
Deal
Properties like this can earn 2–3x BTL yields when converted to HMO, with retrofit costs around £10k/room. Sign in to see the full tier, yield projection, and cost breakdown.
Commercial properties like this can earn 30-50% higher yields when converted to residential under Class MA / Q / P / PA, with prior approval costing ~GBP 96/unit. Sign in to see the recommended route, yield uplift, and cost breakdown.
BRRR-suited properties can recycle 80-100% of investor capital on refi, leaving a high-yielding rental with most of the money out. Sign in to see the refurb cost stack, ARV projection, and refinance maths.
Detached + large garden = sub-division play. Pro tier unlocks the tier badge, plot size, uplift estimate, and regional land benchmark.
Short-lease flats trade at deep discount, but extending under the 1993 Act often costs far less than the discount. Pro tier unlocks the tier badge, premium breakdown, long-lease ARV and arbitrage maths.
See projected short-stay revenue vs a vanilla BTL for this property.
See real sub-let margins (HMO room rates & SA nightly rates) vs the landlord rent.
Area
Agent & docs

FAQ
About 13 Westburn Avenue, Cowdenbeath, Fife, KY4 9PF
Explore nearby