5-bedroom detached house
For saleListed today
Opportunity summary
See Archie’s verdict, returns by strategy and what to check before viewing.
About
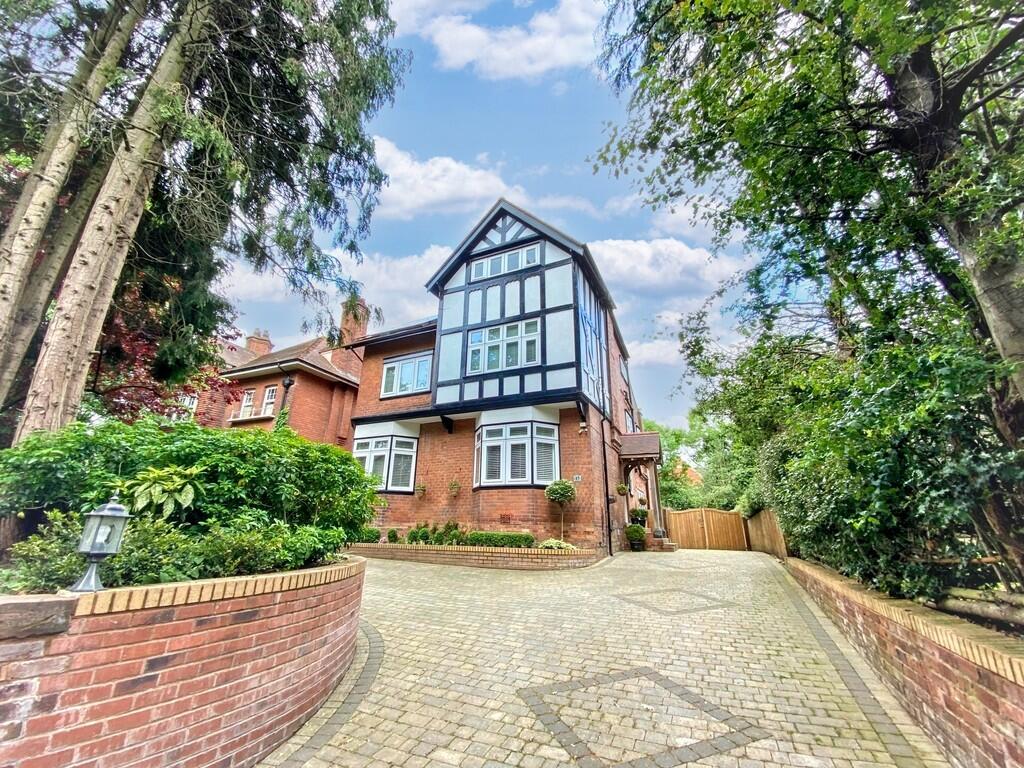
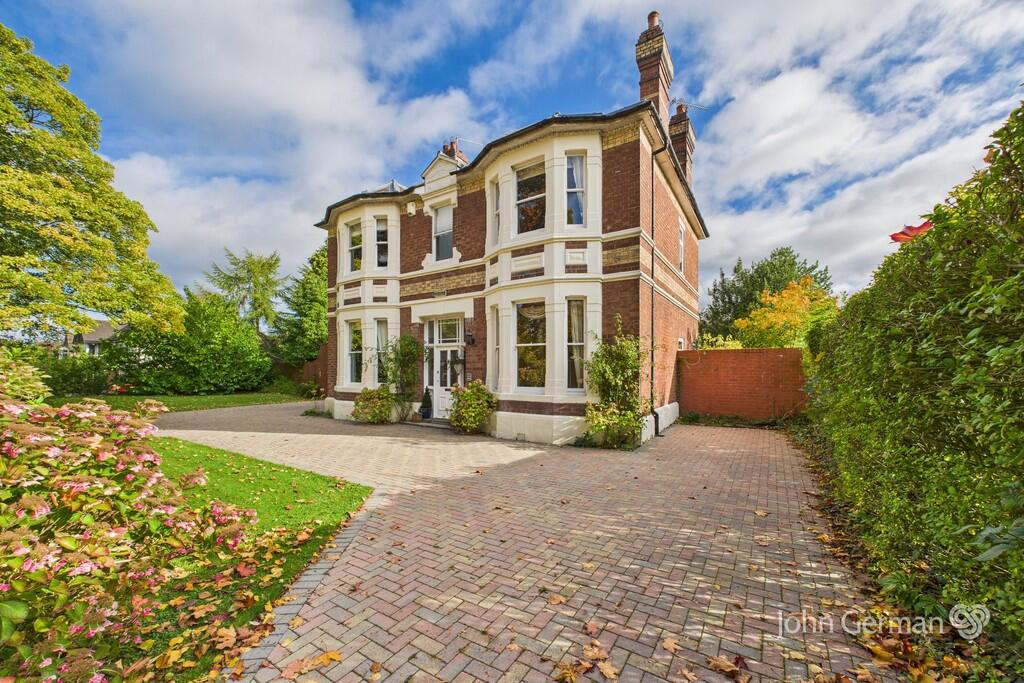
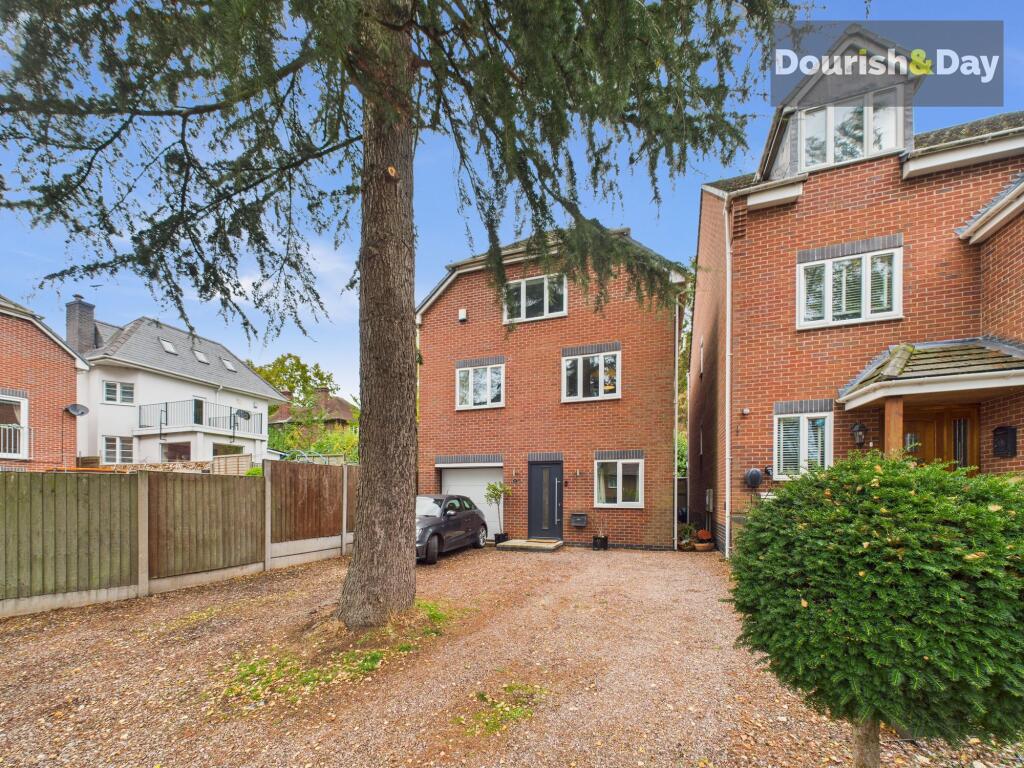
Lee Cooke proudly presents "Number 9 Rowley Avenue" A truly exceptional and highly deceptive traditional detached family residence offering versatile living in the sought-after Rowley Park area Perfect for Access to Stafford Shopping and Train Station.
This unique home features dedicated ground floor annex-style living accommodation, perfect for multi-generational families or as a private guest suite, comprising a ground floor double bedroom, shower room, and a convenient utility/kitchenette.
Large rear garden with Field views - Garage - Car Parking Area - Ground Floor Living Accommodation - 5 Bedrooms - 3 Bathrooms - Large Attic Area Perfect for Additional Bedrooms and Bathroom (Subject To Permission) Upon entering, a welcoming entrance porch leads to a spacious entrance hall with elegant parquet flooring, setting the tone for this inviting home.
The ground floor further boasts a superb 22ft open-plan lounge-diner, ideal for entertaining, a separate formal dining room, and a comfortable sitting room/snug.
The heart of the home is a well-appointed breakfast kitchen, fitted with a fantastic selection of units, granite worktops, and integrated appliances.
Ascending to the first floor, you will find four generously proportioned double bedrooms.
The master bedroom benefits from a private en-suite, while the remaining bedrooms are served by a separate, tastefully fitted family bathroom.
Externally, the property is set within a spacious front garden, offering privacy with mature hedging, and a large rear garden designed for relaxation and enjoyment.
The rear garden features an entertainment patio area, an outside store, a wooden built detached summer house, a detached garage, and secure gated off-road parking, all complemented by wonderful, private green views to the rear.
Viewing is highly recommended to fully appreciate the unique qualities and superb setting this property has to offer.
For further details to book a viewing or for a free selling valuation contact Lee Cooke Estate Agency Group today!
Location and Area Situated in a popular and well-established residential area of Stafford, Rowley Avenue offers the perfect balance of convenience, community, and accessibility.
The location is particularly attractive to families and commuters, benefiting from excellent local amenities and transport connections with Stafford railway station within a short walking distance.
Residents enjoy easy access to a range of nearby shops, supermarkets, schools, and leisure facilities, while Stafford town centre is only a short distance away, providing an extensive selection of restaurants, cafés, independent retailers, and national brands.
The area is also well served by healthcare facilities and local services, making day-to-day living both practical and convenient.
For families, the property is well positioned for several well-regarded schools including St Austin's Catholic Primary School & Nursery, St Paul's Church of England Primary School, Rowley Park Primary Academy, Blessed William Howard Catholic High School, King Edward VI High School and Sir Graham Balfour School, and green open spaces with parks and recreational areas nearby offering opportunities for walking, cycling, and outdoor activities.
Commuters are particularly well catered for, with Stafford railway station within a short walking distance providing direct services to Birmingham, Manchester, and London Euston.
Excellent road links via the M6, A34, and A51 further enhance connectivity to the wider region.
Combining a peaceful residential setting with easy access to town centre amenities and excellent transport networks, Rowley Avenue represents an ideal location for those seeking a well-connected home within one of Stafford's most convenient neighbourhoods.
Entrance Porch Having a door leading into the main and welcoming entrance hall, French doors and windows leading to front access.
Entrance Hall Having a wonderful and welcoming entrance hall with feature parquet flooring, stairs leading to the first floor landing, internal doors leading to various rooms, storage cupboard and central heated radiator.
Family Lounge - 21'7" x 12'5" max Having a fantastic inset living frame gas fire with fitted surround, double glazed window to front access, two central heated radiators, leaded and feature stained glass windows to side and double glazed French doors to rear.
Sitting Room / Snug - 10'3" x 10'8" max Having a double glazed door to rear access, feature radiator, door leading into the breakfast kitchen, and door leading into the entrance hall.
Dining Room - 13' x 12'2" max Double glazed window to front, open cast iron fireplace with surround, door leading to entrance hall and central heated radiator.
Breakfast Kitchen - 13'8" x 9'2" max Having a fantastic selection of fitted wall and base units with feature granite worktops, tile flooring, feature radiator, one and a half drainer sink unit, double glazed window to side, door leading into the sitting room/snug, door leading into the utility area, Karndean flooring, integrated fridge and integrated dishwasher.
Annex Style Living Accommodation Having a wonderful ground floor area, perfect for annex style living accommodation (Please see the floor plan before viewing) Utility / Kitchenette - 11'2" x 6'9" max Having a storage pantry area, double glazed window to rear, door to side access, tiled floor, single drainer sink unit, base units, glass roof, internal doors to various rooms and central heated radiator.
Ground Floor Bedroom Five - 12'2" x 13'5" max Situated on the ground floor, having a door leading to main garden area, central heated radiator, door leading to utility/kitchenette and double glazed window to rear.
Ground Floor Shower Room Having a fitted suite with a walk-in shower area, low flush toilet, wash basin set in a vanity unit, door leading into the utility/kitchenette, spotlights to ceiling, central heated radiator, double glazed window to rear, tiled floor and tiled walls.
First Floor Landing Having a pleasant landing area with double glazed feature window to front, stairs to the ground floor, dado rail to walls, doors leading to various rooms, feature coved ceiling, and central heated radiator.
Bedroom One - 14'1" x 12'8" max Double glazed window to rear with green views, built-in wardrobes, storage areas, and drawer sets, door to ensuite and door to first floor landing.
Ensuite Having a fitted suite with a low flush toilet, walk-in shower area with power shower, wash basin, heated towel rail, LED mirror, door to bedroom one, extractor fan and tiled walls.
Bedroom Two - 13'1" x 12'1" max Double glazed window to front, central heated radiator, door to landing and freestanding wardrobes.
Bedroom Three - 10'7" x 9'5" max Double glazed window to rear with green views, central heated radiator, built-in wardrobes, door to landing, airing cupboard housing Worcester Boiler and built-in storage.
Bedroom Four - 12'7" x 8'7" max Double glazed window to front, central heated radiator and door to landing.
Loft Area Having a large loft area, perfect for conversion (subject to relevant permissions) Potential for 2 bedrooms and bathroom.
Family Bathroom Having two double glazed windows to rear, door to landing, a fitted suite with a panelled bath, fitted power shower and screen, wall-mounted wash basin, low flush toilet, feature heated towel rail, extractor fan, panelled walls and door to first floor landing.
Front Garden Having a wonderful and private frontage with bordering hedge, trees, plants, shrubs, a lawned area and a stable style gate leading to rear.
Rear Garden Having a large rear garden with side right of way, lawned area, security lighting, water tap, trees, plants, shrubs, ample secure off-road car parking area and stable style gate to front access.
Additional Rear Garden Having an additional rear garden situated to the rear of the property with lawn area, trees, plants and shrubs.
Summer House Having a wooden-built detached summer house situated to the rear of the property with internal lighting and power points.
Detached Garage Having up and over door leading to the rear garden area.
Rear Store Having a rear store situated to the ground floor of the property with double opening doors leading to the main car parking area.
Agents Notes - There is currently an historic right of way to the side of the property, this has never been exercised, and the legal process has started to have this formally relinquished, and it is anticipated this will be removed within the next couple of months.
Please confirm full details with your conveyancing solicitor.
Property Disclaimer The property details supplied within this advert are meant to give a general overview of the property and are approved by the property owner.
The measurements, descriptions, floorplans and any aerial boundary views along with tenure information are for guidance only.
The fixtures, fittings and services connected within this advertisement have not been tested or approved and are to be confirmed with your legal representative or property surveyor before incurring any costs and should be classed as incorrect.
We have not carried out a survey, legal valuation or tested any of these services. We recommend any potential purchaser always have a survey on a property before purchasing.
We may update the property details at any stage without notice. All images and information supplied are copyright of Lee Cooke Estate Agency Group eXp.
We offer all of our customers a number of marketing packages to our clients which includes professional photography, floorplans, drone imagery, videography and greyscale at an extra cost, (greyscale boundary plans supplied are not 100% actual boundary this is to be confirmed with your legal representative).
Night‐time images may include enhanced lighting effects. Actual external lighting at the property may differ. These photos are for advertising purposes only.
Aml checks are required by law for all buyers and sellers and will be charged accordingly.
Lee Cooke Estate Agency Group eXp, Rightmove, Zoopla, OnTheMarket and other marketing websites accept no responsibility for the accuracy of the details provided.
The advertisements do not constitute property particulars and should not be relied upon as such.
Our services & partners We work closely with a number of business partners to help our buyers and sellers; we may receive referral fees for these services.
· We offer free selling valuation appraisals (with our in-house team) · Mortgage advice is available (with one of our partners) · Property lawyers are available (with one of our partners) · Surveys – Removals – Trades are also available (with our partners)
Value & comps
No previous sales on record.
Returns
Set an offer; the calculator follows it.
We're still gathering serviced-accommodation data for this area.
Archie refurb estimate: a Pro feature
0.0% below asking
This is not financial or investment advice. Prop AI Deals is not authorised by the Financial Conduct Authority (FCA) to provide investment advice.
All investment calculators, property analyses, and AI-generated insights are for informational purposes only. Property investment carries risk and may result in financial loss. All calculations should be independently verified and you should consult with FCA-authorised financial advisors before making any investment decisions.
Past performance does not guarantee future results. Tax implications vary by individual circumstances.
Deal
Properties like this can earn 2–3x BTL yields when converted to HMO, with retrofit costs around £10k/room. Sign in to see the full tier, yield projection, and cost breakdown.
Commercial properties like this can earn 30-50% higher yields when converted to residential under Class MA / Q / P / PA, with prior approval costing ~GBP 96/unit. Sign in to see the recommended route, yield uplift, and cost breakdown.
BRRR-suited properties can recycle 80-100% of investor capital on refi, leaving a high-yielding rental with most of the money out. Sign in to see the refurb cost stack, ARV projection, and refinance maths.
Detached + large garden = sub-division play. Pro tier unlocks the tier badge, plot size, uplift estimate, and regional land benchmark.
Short-lease flats trade at deep discount, but extending under the 1993 Act often costs far less than the discount. Pro tier unlocks the tier badge, premium breakdown, long-lease ARV and arbitrage maths.
See projected short-stay revenue vs a vanilla BTL for this property.
See real sub-let margins (HMO room rates & SA nightly rates) vs the landlord rent.
Area
Agent & docs

FAQ
About 9, Rowley Avenue, Stafford
Explore nearby