4-bedroom terraced house · SN25 2LY
For saleListed 55 days
Opportunity summary
See Archie’s verdict, returns by strategy and what to check before viewing.
About
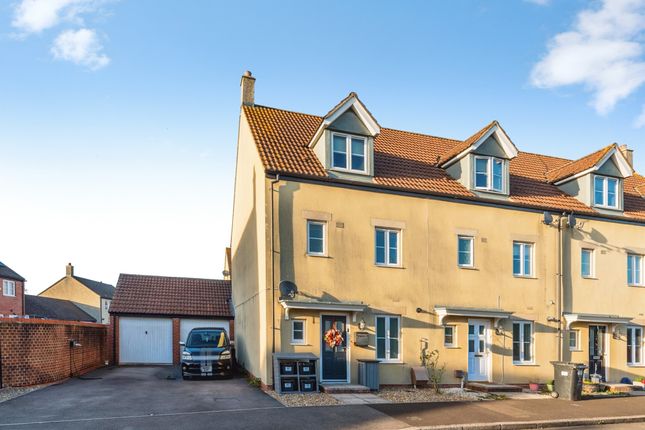
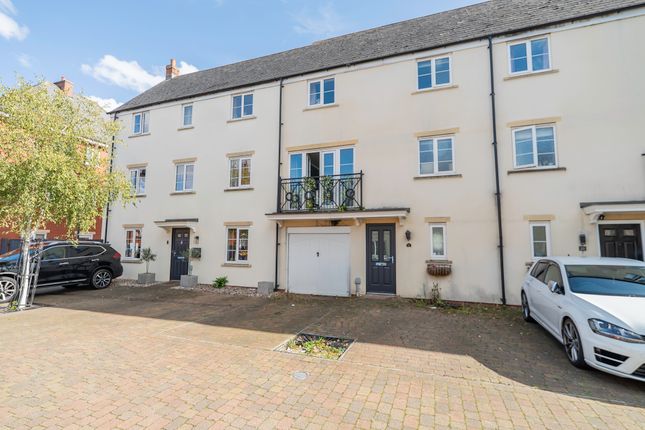
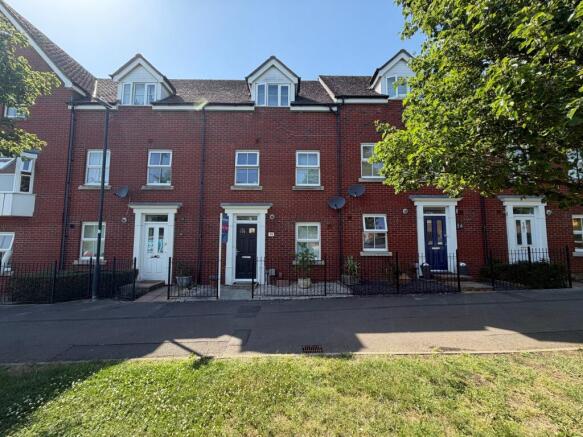
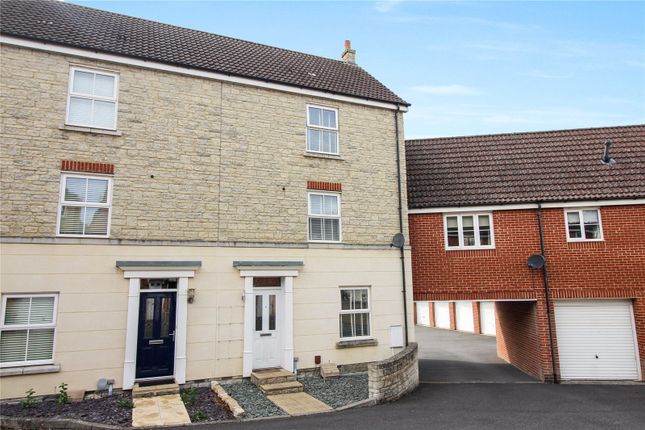
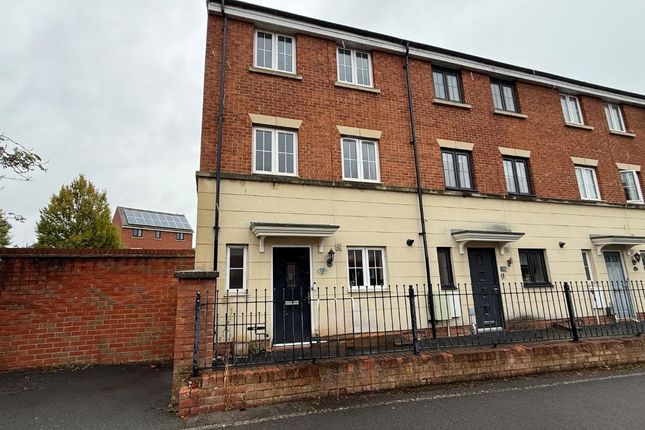
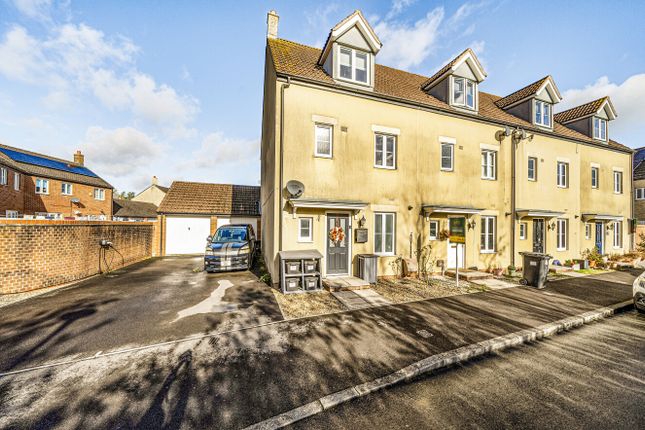
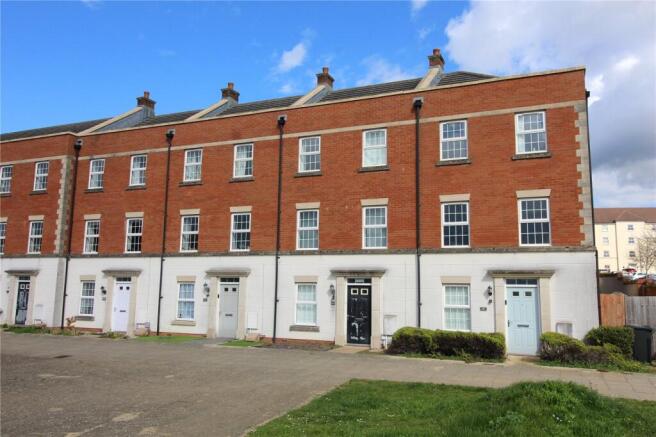
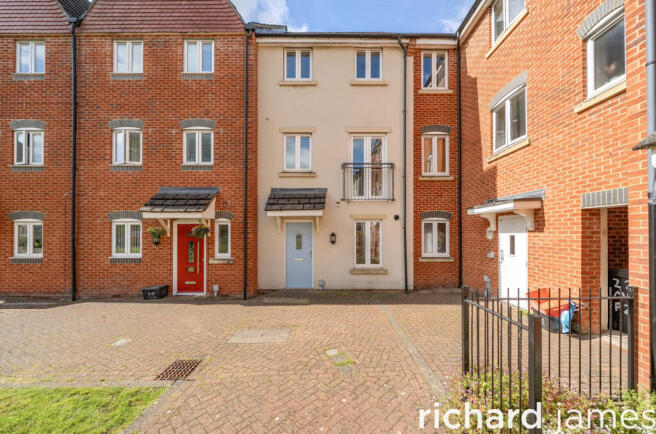
You Won't Expect A Townhouse To Look This Good – Stunning 4-Bed Home In Oakhurst This beautifully renovated four-bedroom townhouse in Oakhurst, North Swindon, is one of those homes where the condition really does make the difference.
Arranged over three floors, the property has been extensively updated by the current owners over the last few years, including a bespoke fitted kitchen, stylish new bathrooms, new flooring, fresh decoration, a new front door and a landscaped rear garden.
The result is a home that feels considered, individual and ready to enjoy from day one.
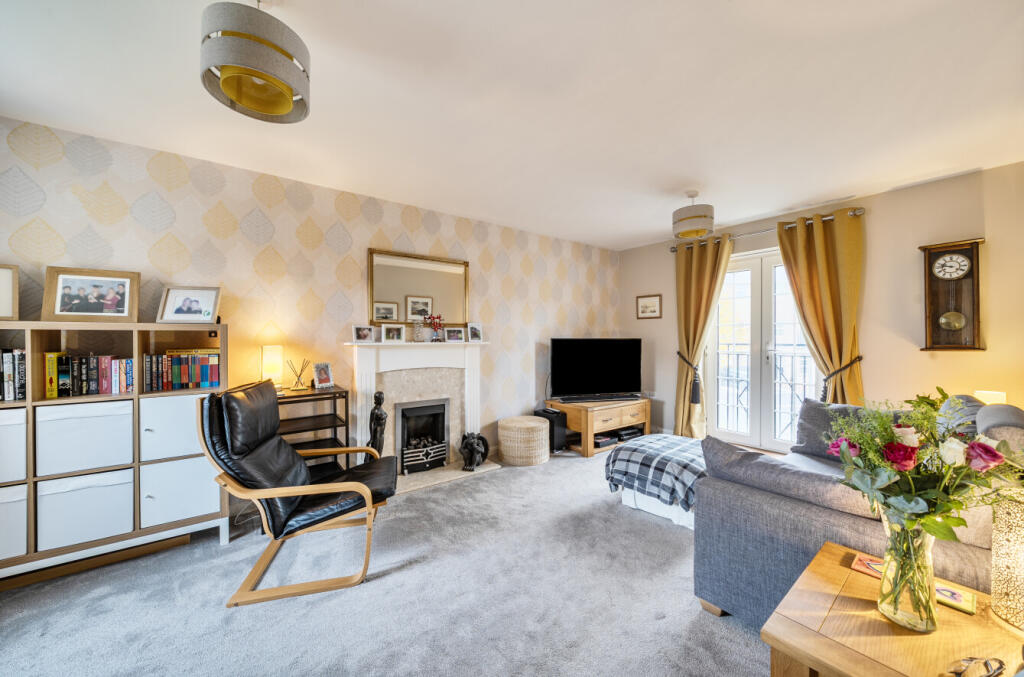
Downstairs, there’s a separate kitchen, cloakroom/WC and a huge living room with more than enough space to create both comfortable seating and dining areas.
Upstairs, four bedrooms are spread across the upper two floors, with a family bathroom and an en suite to the main bedroom.
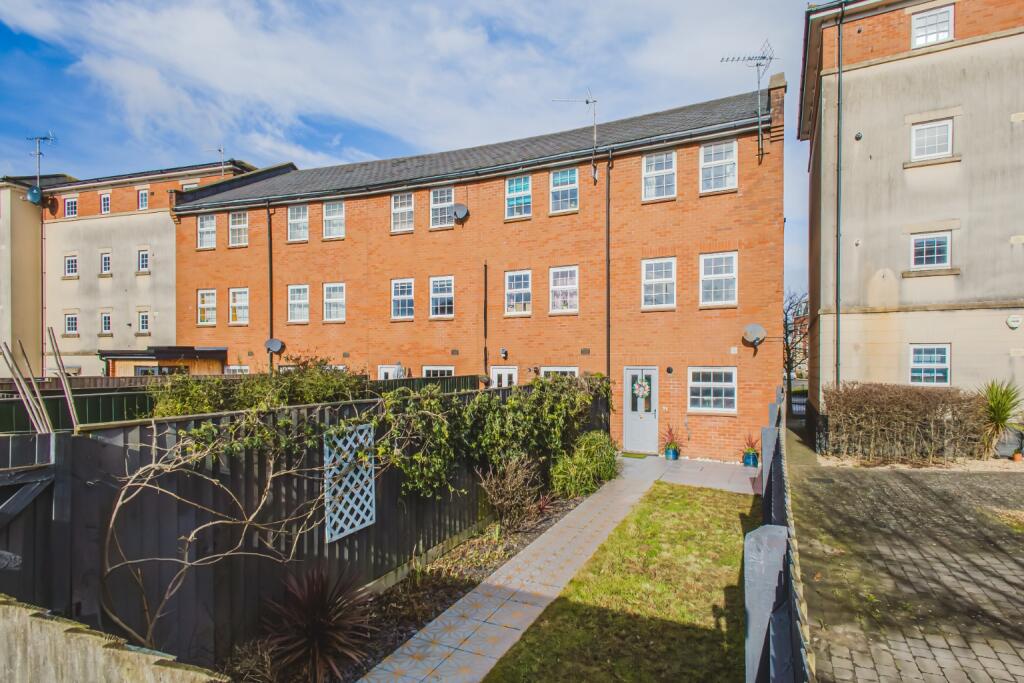
Outside, the landscaped garden combines patio and lawn, with space for a hot tub if that’s on your wish list (hot tub not included).
There’s also a garage and parking space to the rear, together with on-street parking to the front. One of the real highlights, though, is the outlook.
The house enjoys fantastic views across green space and nature to the front, giving you an open outlook that adds something genuinely special to everyday life.
Property Facts Four-bedroom townhouse arranged over three floors Located in Oakhurst, North Swindon, SN25 Extensively renovated by the current owners Bespoke fitted kitchen Huge living/dining room Downstairs cloakroom/WC Main bedroom with en suite Stylish family bathroom Two bathrooms plus downstairs WC New flooring and decoration Landscaped rear garden with patio and lawn Space for a hot tub (hot tub not included Garage and parking space to the rear On-street parking available to the front Fantastic green outlook to the front Presented in superb condition throughout Inside the Home Step through the new front door and it quickly becomes clear that this isn't a standard townhouse that's simply been given a fresh coat of paint.
The owners have put a huge amount into the property, and the upgrades work together to create a home that feels stylish without sacrificing practicality.
The bespoke kitchen has been completely replaced and gives the house a smart, contemporary heart.
Alongside it, the ground floor also benefits from a downstairs WC, always useful in a busy family home. Then there’s the living room.
It’s a seriously impressive space, with plenty of room for a large sofa setup while still leaving space for a proper dining table.
Whether it’s family dinners, entertaining friends or simply spreading out at the end of the day, this room gives you the flexibility to do it comfortably.
The new flooring and decoration throughout mean there’s very little for the next owners to think about other than moving in and making it their own.
Upstairs Layout The townhouse layout gives you four bedrooms across the upper two floors, making it particularly well suited to families, home workers or buyers wanting flexible guest space.
The main bedroom benefits from its own en suite, while the remaining three bedrooms are served by the family bathroom.
Both bathrooms have been replaced by the current owners, with a distinctive and stylish finish that gives the house far more personality than you might expect from a modern townhouse.
Having the accommodation arranged across three floors also creates useful separation. Bedrooms can be used for children, guests, hobbies or home offices without everyone feeling on top of one another.
Lifestyle & Location Highlights Oakhurst forms part of the wider Priory Vale area of North Swindon and is particularly popular with buyers looking for modern family housing, green space and convenient access to everyday amenities.
The area has local parks and play spaces, while Mouldon Hill Country Park and the wider North Swindon countryside provide more opportunities to get outdoors.
For families, Oakhurst Community Primary School is located within the neighbourhood, although buyers should always check current admissions and catchment arrangements directly with the relevant authority.
The Orbital Shopping Park is a major convenience for North Swindon residents, with a wide range of shopping and everyday amenities, including major supermarkets and retailers.
Public transport is useful too, with Swindon's Bus Company currently operating the number 12 service from Oakhurst via the Orbital Shopping Park and Swindon town centre towards Great Western Hospital.
But you don't necessarily need to leave home to enjoy some greenery.
The outlook to the front is a standout feature here, with the house facing an attractive natural green space rather than simply looking straight across at another row of properties.
Summary If you've been searching for a four-bedroom house for sale in Oakhurst, North Swindon, but want something that feels a cut above the standard townhouse, this deserves to be on your viewing list.
The current owners have already done the expensive and time-consuming jobs: Bespoke kitchen, bathrooms, flooring, decoration, front door and garden.
Add in four bedrooms, an en suite, a huge living/dining room, garage, parking and that lovely outlook across green space, and you've got a home that delivers on both style and practicality.
It really needs to be seen in person to appreciate just how impressive the finish and setting are.
Value & comps
No previous sales on record.
Returns
Set an offer; the calculator follows it.
We're still gathering serviced-accommodation data for this area.
Archie refurb estimate: a Pro feature
0.0% below asking
This is not financial or investment advice. Prop AI Deals is not authorised by the Financial Conduct Authority (FCA) to provide investment advice.
All investment calculators, property analyses, and AI-generated insights are for informational purposes only. Property investment carries risk and may result in financial loss. All calculations should be independently verified and you should consult with FCA-authorised financial advisors before making any investment decisions.
Past performance does not guarantee future results. Tax implications vary by individual circumstances.
Deal
Properties like this can earn 2–3x BTL yields when converted to HMO, with retrofit costs around £10k/room. Sign in to see the full tier, yield projection, and cost breakdown.
Commercial properties like this can earn 30-50% higher yields when converted to residential under Class MA / Q / P / PA, with prior approval costing ~GBP 96/unit. Sign in to see the recommended route, yield uplift, and cost breakdown.
BRRR-suited properties can recycle 80-100% of investor capital on refi, leaving a high-yielding rental with most of the money out. Sign in to see the refurb cost stack, ARV projection, and refinance maths.
Detached + large garden = sub-division play. Pro tier unlocks the tier badge, plot size, uplift estimate, and regional land benchmark.
Short-lease flats trade at deep discount, but extending under the 1993 Act often costs far less than the discount. Pro tier unlocks the tier badge, premium breakdown, long-lease ARV and arbitrage maths.
See projected short-stay revenue vs a vanilla BTL for this property.
See real sub-let margins (HMO room rates & SA nightly rates) vs the landlord rent.
Area
Agent & docs

FAQ
About 3 Poseidon Close, Swindon, Wiltshire
Explore nearby