2-bedroom flat · LA4 5FD
For saleListed 223 days
Opportunity summary
See Archie’s verdict, returns by strategy and what to check before viewing.
About
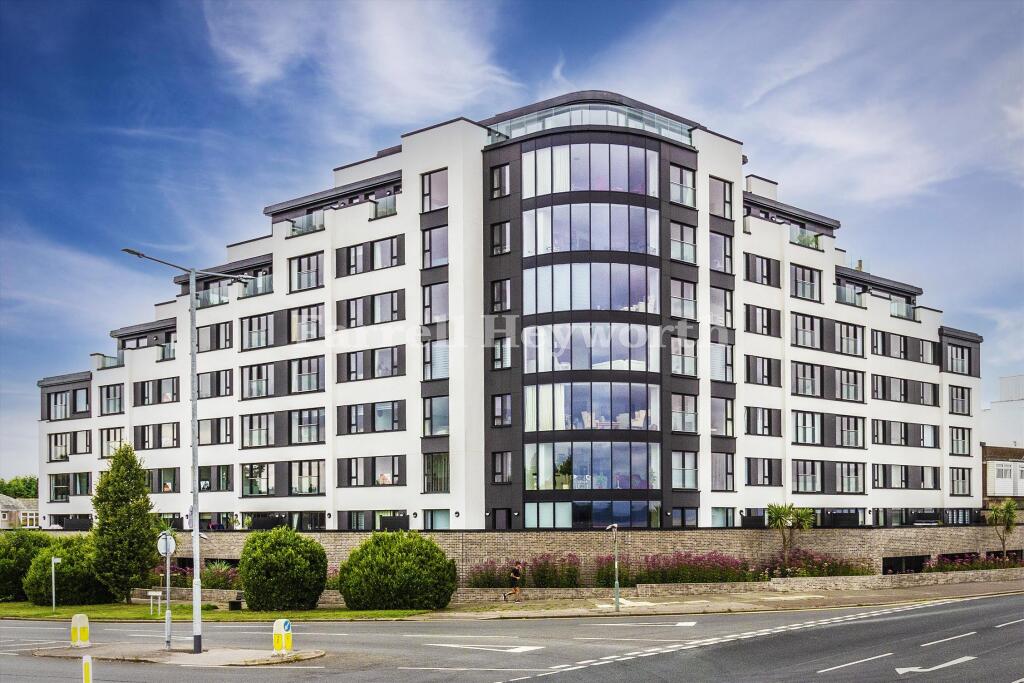
If you are looking for outside space with sea views in an award winning development then this is one for you!!
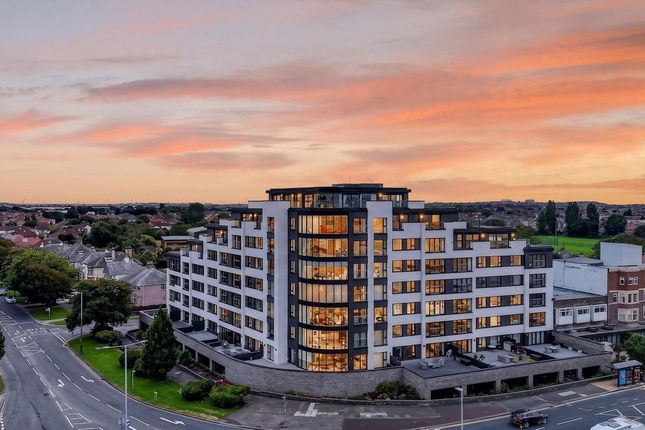
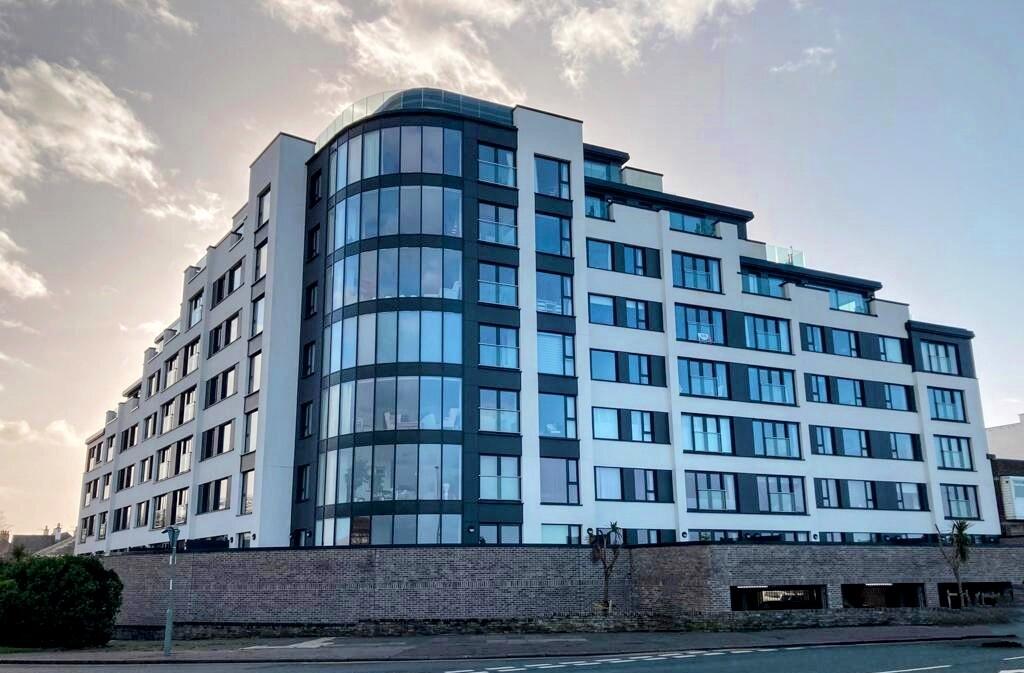
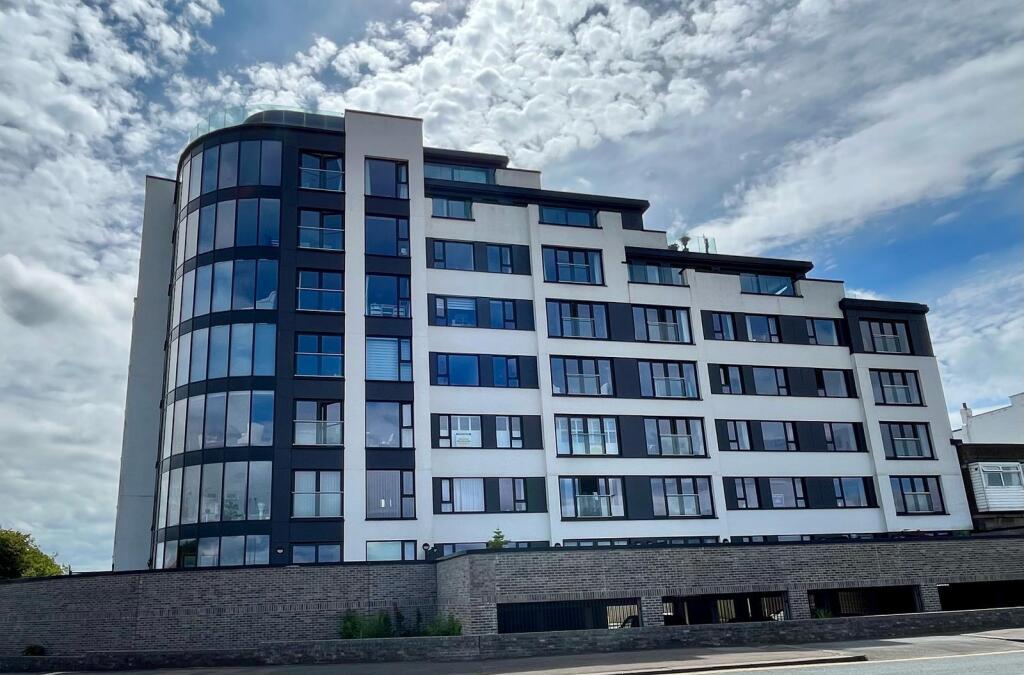
Located in the award-winning Broadway One development on the corner of Broadway and Marine Road in the charming coastal town of Morecambe, this impressive first floor apartment offers a delightful blend of modern living and stunning natural beauty.
With two spacious double bedrooms, this residence is perfect for individuals or couples seeking comfort and style.
The apartment features two well-appointed bathrooms, ensuring convenience for both residents and guests, a Mechanical Ventilation with Heat Recovery System (MVHR), Rointe electric radiators, and contemporary Aluminium-framed double glazed units throughout.
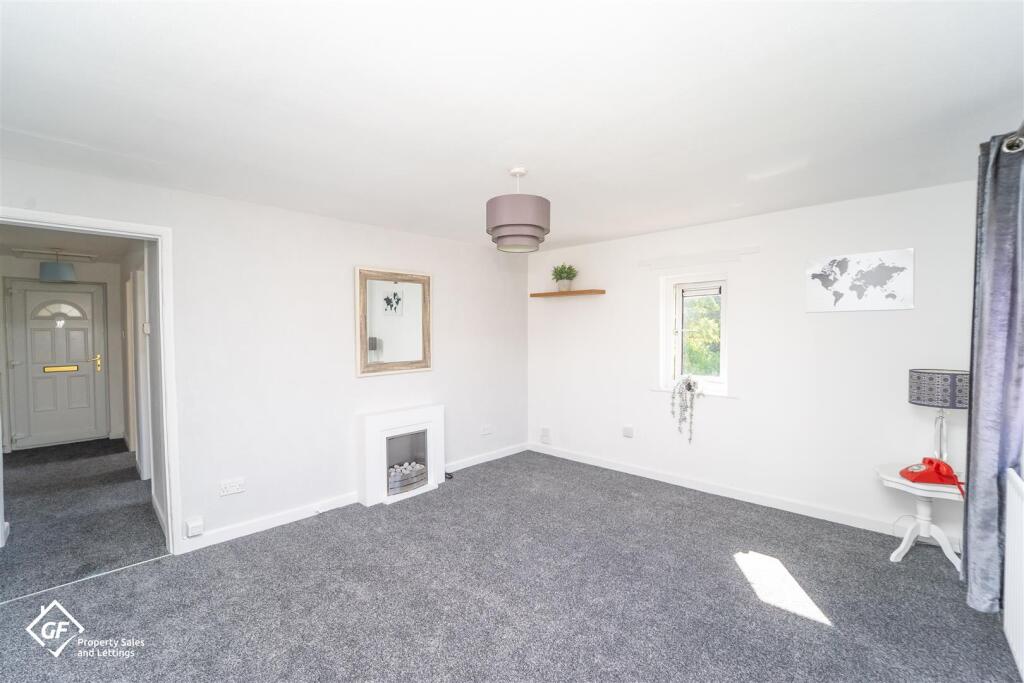
As you enter from the spacious hallway, you are greeted by an open-plan 'Siematic' kitchen that seamlessly flows into the living/dining room, creating an inviting space for relaxation and entertaining.
The kitchen is designed with contemporary finishes, making it a joy for any home chef.
Elsewhere in the apartment a walk-in wardrobe provides ample storage, while additional utility and storage spaces enhance the practicality of this lovely home.
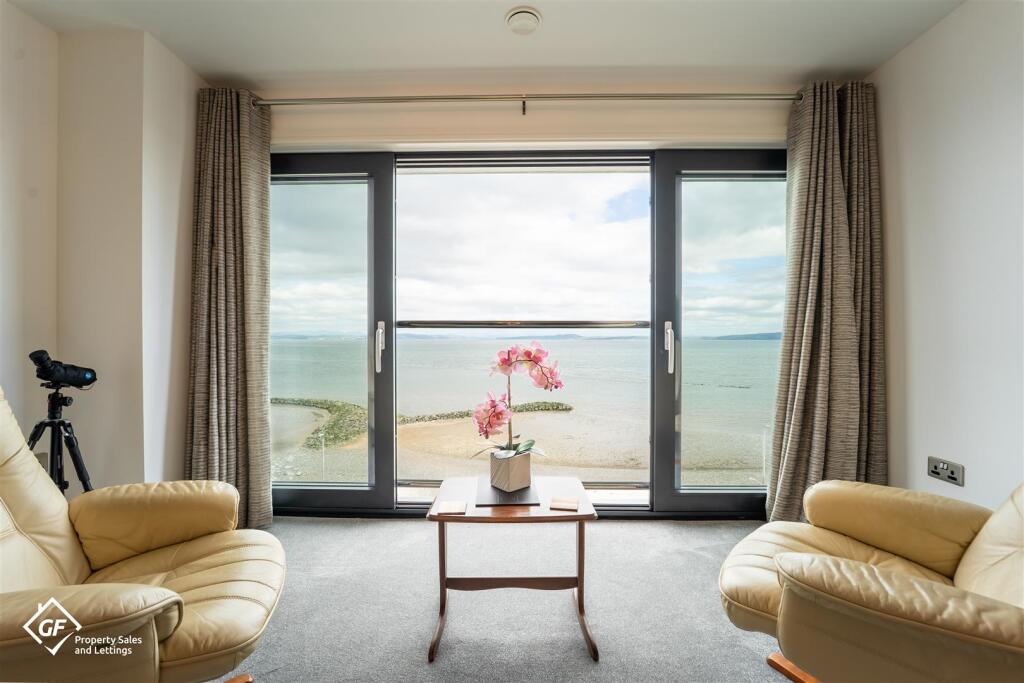
One of the standout features of this apartment is the generous terrace, which offers breathtaking views across Morecambe Bay to the Lake District peaks and fells.
Imagine enjoying your morning coffee or unwinding in the evening while taking in the spectacular sunsets for which this location is renowned.
Hallway - 1.22m x 4.57m (4'91" x 15'68") - Laminate flooring, doors to bathroom, bedrooms 1 & 2, kitchen/lounge/diner, utility room and storage cupboard.
Bathroom - 2.44m x 1.83m (8'81" x 6'63") - Spotlight lighting, flush plate WC, wash basin with mixer tap, bath with mixer tap and rinse head, partially tiled walls, tiled floor.
Bedroom 1 - 2.74m x 6.71m (9'85" x 22'37") - Double bedroom. Walk in wardrobe/dressing area, with spotlights and door to ensuite.
Ensuite - 3.05m x 1.83m (10'27" x 6'89") - Spotlight lighting, flush plate WC, wash basin with mixer tap, walk in rain head shower with rinse head, partially tiled walls and tiled flooring.
Bedroom 2 - 4.27m x 2.74m (14'38" x 9'23") - Double bedroom.
Kitchen/Living/Dining Room - 8.89m x 3.66m (29'02" x 12'77") - Wall and base units, granite effect laminate worktops, NEFF double oven with integral microwave, 1.5 stainless steel sink with mixer tap, Quooker boiling water tap and draining board, integrated fridge freezer, integrated dishwasher, breakfast bar with NEFF 4 ring electric hob, NEFF extractor hood and wine fridge, sliding double glazed doors to terrace.
Utility Room - Housing washer/drier, hot water system and Mechanical Ventilation control unit and storage.
Terrace - 9.9 x 10.2 (32'5" x 33'5") - Generous paved terrace with direct view across the promenade to Morecambe Bay and the Lake District.
Communal Areas/Facilities - Secure gated vehicle and pedestrian entrance to the site and main building. Two electric car charging points in the external parking area within the secured premises.
Secure bicycle store. Intercom and remote controlled entry system. Lifts to all floors. Superfast 1000 Mb/s broadband.
Value & comps
No previous sales on record.
Returns
Set an offer; the calculator follows it.
We're still gathering serviced-accommodation data for this area.
Archie refurb estimate: a Pro feature
0.0% below asking
This is not financial or investment advice. Prop AI Deals is not authorised by the Financial Conduct Authority (FCA) to provide investment advice.
All investment calculators, property analyses, and AI-generated insights are for informational purposes only. Property investment carries risk and may result in financial loss. All calculations should be independently verified and you should consult with FCA-authorised financial advisors before making any investment decisions.
Past performance does not guarantee future results. Tax implications vary by individual circumstances.
Deal
Properties like this can earn 2–3x BTL yields when converted to HMO, with retrofit costs around £10k/room. Sign in to see the full tier, yield projection, and cost breakdown.
Commercial properties like this can earn 30-50% higher yields when converted to residential under Class MA / Q / P / PA, with prior approval costing ~GBP 96/unit. Sign in to see the recommended route, yield uplift, and cost breakdown.
BRRR-suited properties can recycle 80-100% of investor capital on refi, leaving a high-yielding rental with most of the money out. Sign in to see the refurb cost stack, ARV projection, and refinance maths.
Detached + large garden = sub-division play. Pro tier unlocks the tier badge, plot size, uplift estimate, and regional land benchmark.
Short-lease flats trade at deep discount, but extending under the 1993 Act often costs far less than the discount. Pro tier unlocks the tier badge, premium breakdown, long-lease ARV and arbitrage maths.
See projected short-stay revenue vs a vanilla BTL for this property.
See real sub-let margins (HMO room rates & SA nightly rates) vs the landlord rent.
Area
Agent & docs

FAQ
About Broadway One, Dallam Avenue, Morecambe
Explore nearby