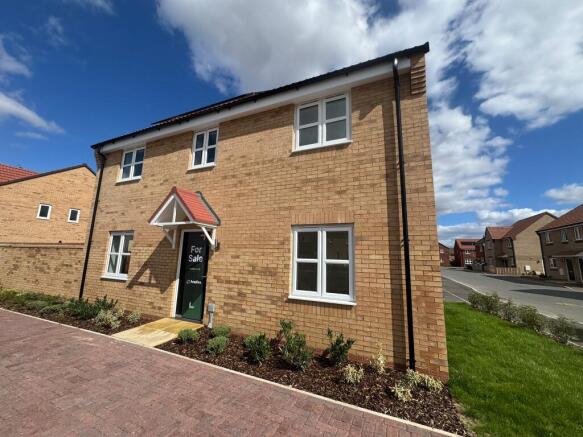
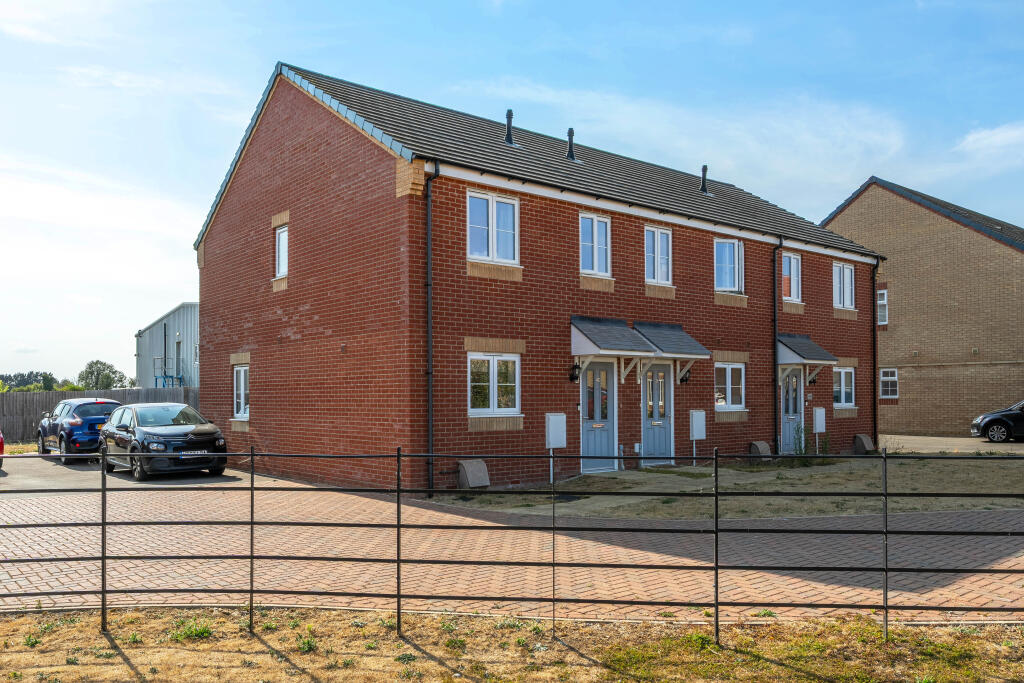
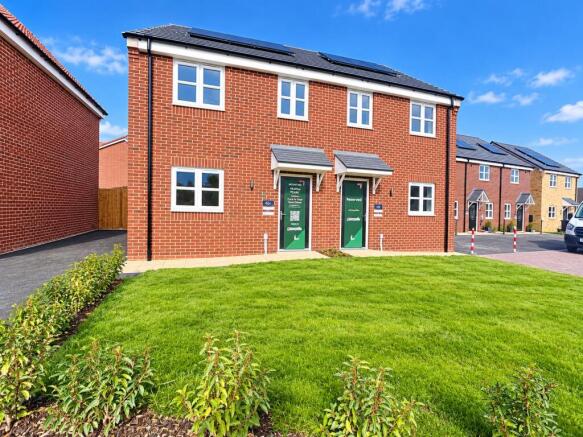
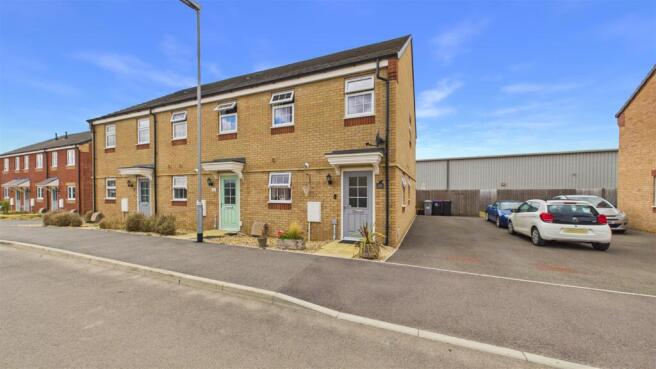
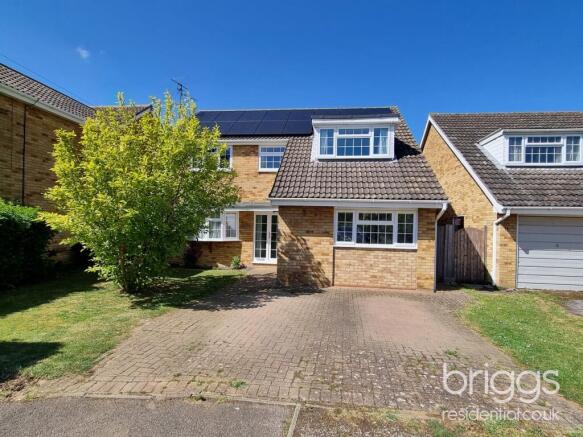
4-bedroom detached house · PE6 8UT
For saleListed 17 days
Opportunity summary
See Archie’s verdict, returns by strategy and what to check before viewing.
About
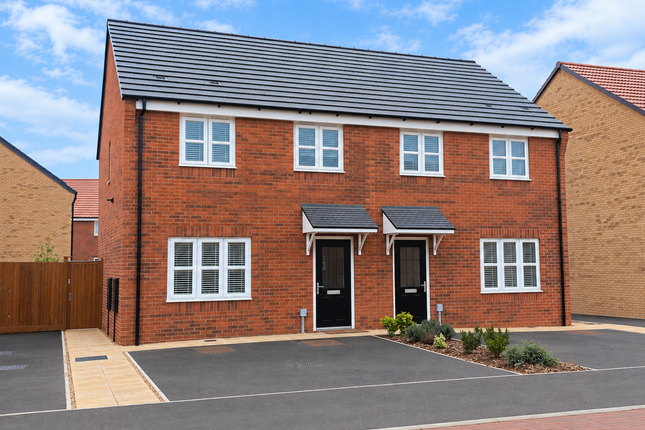
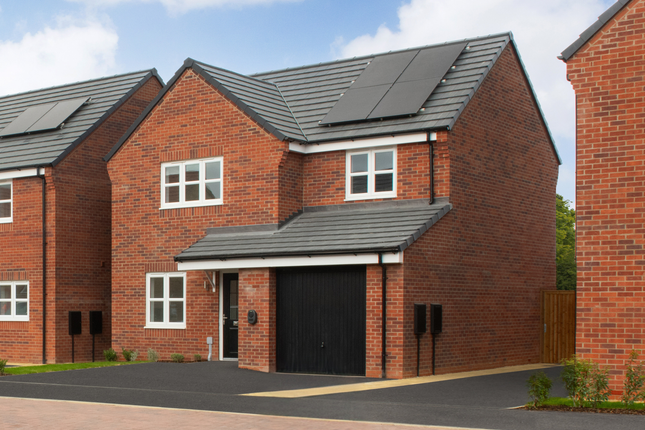
This detached house in Market Deeping, Cambridgeshire, presents a valuable opportunity through a shared ownership scheme.
The property is newly built and offers a modern living environment with a long 990-year shared ownership lease.
Designed to meet the needs of a variety of households, the residence features four well-proportioned bedrooms and two bathrooms, supporting comfortable family accommodation.
The principal public room provides a practical and versatile space for reception and everyday living requirements.
The home benefits from gas central heating, contributing to a consistent and efficient heating solution throughout the accommodation.
The private garden creates a secure outdoor environment for relaxation and recreation.
In addition, a garage and driveway offer parking provision for two vehicles, providing convenience and peace of mind for residents and their guests.
Entry to the scheme is made accessible, with the price advertised reflecting a 25% share, giving purchasers the opportunity to take an initial stake in this desirable property and establish themselves in a sought-after setting.
As a new build, this home is constructed to contemporary standards, offering purchasers the reliability and efficiency expected of modern housing.
Local area Situated in Market Deeping, Cambridgeshire, the property enjoys a position within an area known for its blend of historic charm and practical amenities.
Residents benefit from local facilities, transport links, and access to both green space and essential services.
The location offers a considered balance of village atmosphere and connectivity to the wider region. EPC rating: A.
Plot 458 & 473 - The Hawthorne The Hawthorn is a beautifully designed four-bedroom home, offering a well-balanced combination of stylish living space, practical family accommodation and modern comfort.
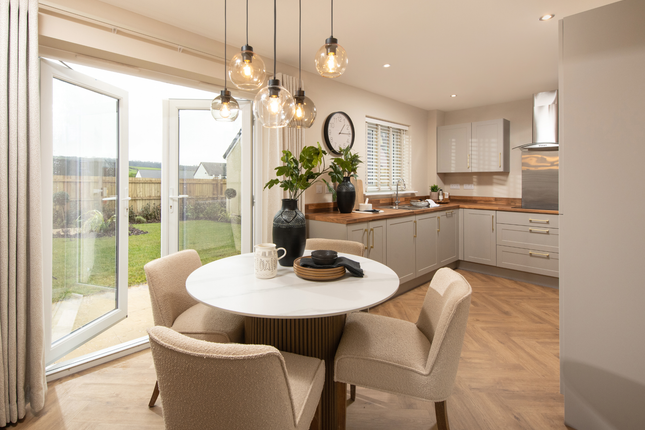
At the heart of the home is the impressive kitchen/dining room, providing a generous space for both everyday family life and entertaining.
With plenty of room for dining and relaxing, this is a natural hub for the home.
A separate living room provides a comfortable space to unwind, while the ground floor also benefits from an entrance hall, useful utility space and a convenient WC.
Plot 458 & 473 - The Hawthorne Upstairs, the Hawthorn provides four well-proportioned bedrooms, making it an ideal choice for families, home workers or those looking for additional flexible space.
Bedroom 1 benefits from its own en-suite, while the remaining bedrooms are served by the main family bathroom.
With its generous layout, four bedrooms and excellent combination of shared and private spaces, the Hawthorn offers a versatile home designed to suit modern family living.
Property Measurement Kitchen / Dining - 5.70m x 3.67m max Living Room - 4.08m x 4.35m max Bedroom One - 3.16m x 3.41m max Bedroom Two - 3.33m x 4.17m max Bedroom Three - 2.47m x 3.14m max Bedroom Four - 2.24m x 3.43m max Monthly Rental Figures Monthly Rental Figures Please see below example share value's and monthly rent including charges 10% £40,000 £874.78 25% £100,000 £737.28 45% £180,000 £553.95 75% £300,000 £278.95 Monthly Charges Monthly Charges are broken down to the following Management Company Charges £13.72 Homeownership Management Fee £25.95 Property Insurance £10.11 All charges are reviewed annually inline with your agreement Pets There is a fee payable to the housing association for consent to keep a pet in your home - this is charged at £25+VAT.
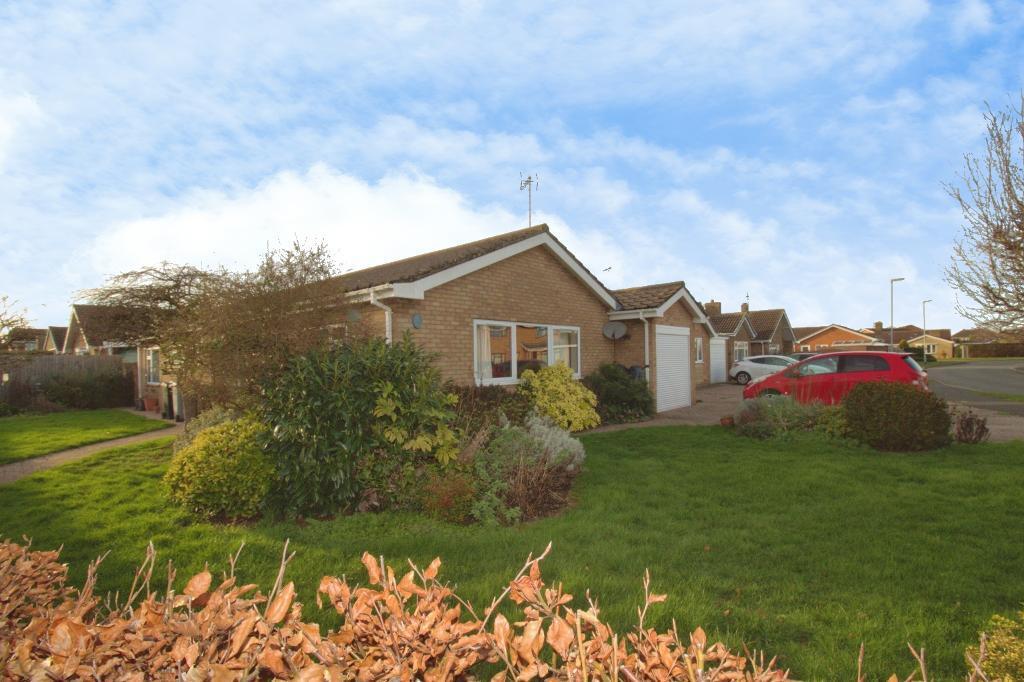
Please speak the office for further guidance on this. Photographs The photos advertised are of Plot 474 internals and externals.
Plot 453 specification may vary Shared Ownership On the popular shared ownership scheme you are able to purchase a share of the house and then pay the housing Association (Amplius) rent on the remaining share which has not been purchased.
There is then the option to purchase further shares until you own 100% in the future, this is a process called staircasing.
To qualify for Shared Ownership, you must meet the following criteria: - Your annual gross household income is less than £80,000 - Unable to purchase a suitable property for your housing needs on the open market.
If your application is successful a reservation fee of £250 is required securing the property to the accepted applicant for a period of 8 weeks.
Within this timeframe all accepted applicants are required to be in a position to, and where possible, exchange on the property.
Important Notice for Buyers In accordance with the Money Laundering Regulations, all purchasers are required to complete identity verification and source of funds checks before the transaction can proceed.
A non-refundable compliance fee of £35.00 + VAT per buyer is payable to cover the cost of these mandatory identity and anti-money laundering checks.
Please note that we are unable to progress the sale until satisfactory verification has been completed for all purchasers.
Until this process is finalised, the seller reserves the right to continue marketing the property and may accept an alternative offer.
Belvoir Disclaimer These particulars are issued in good faith but do not constitute representations of fact or form part of any offer or contract.
The matters referred to in these particulars should be independently verified by prospective purchasers.
Belvoir Peterborough, its employees and its agents are not authorised to make or give any representation or warranty whatsoever in relation to this property.
All information included, descriptions, images used and sales floor plans are for illustration purposes only.
The developer reserves the right to omit, add or otherwise alter the property, its specification or its exact location on site at any time prior to exchange of legal contracts without notice.
Value & comps
No previous sales on record.
Returns
Set an offer; the calculator follows it.
We're still gathering serviced-accommodation data for this area.
Archie refurb estimate: a Pro feature
0.0% below asking
This is not financial or investment advice. Prop AI Deals is not authorised by the Financial Conduct Authority (FCA) to provide investment advice.
All investment calculators, property analyses, and AI-generated insights are for informational purposes only. Property investment carries risk and may result in financial loss. All calculations should be independently verified and you should consult with FCA-authorised financial advisers before making any investment decisions.
Past performance does not guarantee future results. Tax implications vary by individual circumstances.
Deal
Properties like this can earn 2–3x BTL yields when converted to HMO, with retrofit costs around £10k/room. Sign in to see the full tier, yield projection, and cost breakdown.
Commercial properties like this can earn 30-50% higher yields when converted to residential under Class MA / Q / P / PA, with prior approval costing ~GBP 96/unit. Sign in to see the recommended route, yield uplift, and cost breakdown.
BRRR-suited properties can recycle 80-100% of investor capital on refi, leaving a high-yielding rental with most of the money out. Sign in to see the refurb cost stack, ARV projection, and refinance maths.
Detached + large garden = sub-division play. Pro tier unlocks the tier badge, plot size, uplift estimate, and regional land benchmark.
Short-lease flats trade at deep discount, but extending under the 1993 Act often costs far less than the discount. Pro tier unlocks the tier badge, premium breakdown, long-lease ARV and arbitrage maths.
See projected short-stay revenue vs a vanilla BTL for this property.
See real sub-let margins (HMO room rates & SA nightly rates) vs the landlord rent.
Area
Agent & docs
FAQ
About 59 Harrier Way, Market Deeping, PE6
Explore nearby