4-bedroom house · EX39 4FR
Listing removedReduced £25k (−8.2%) on 21 JunListed 174 days
Opportunity summary
See Archie’s verdict, returns by strategy and what to check before viewing.
About
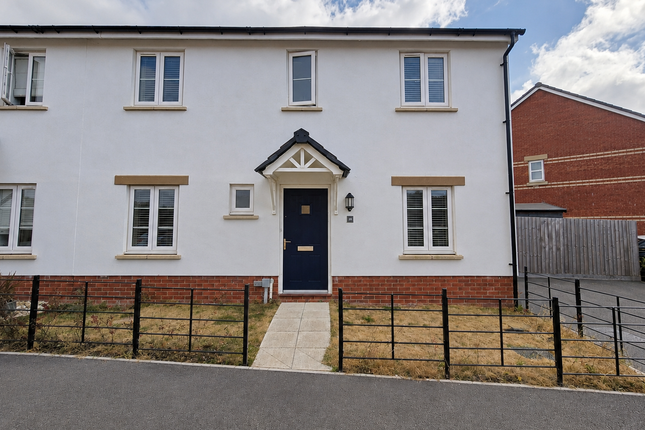
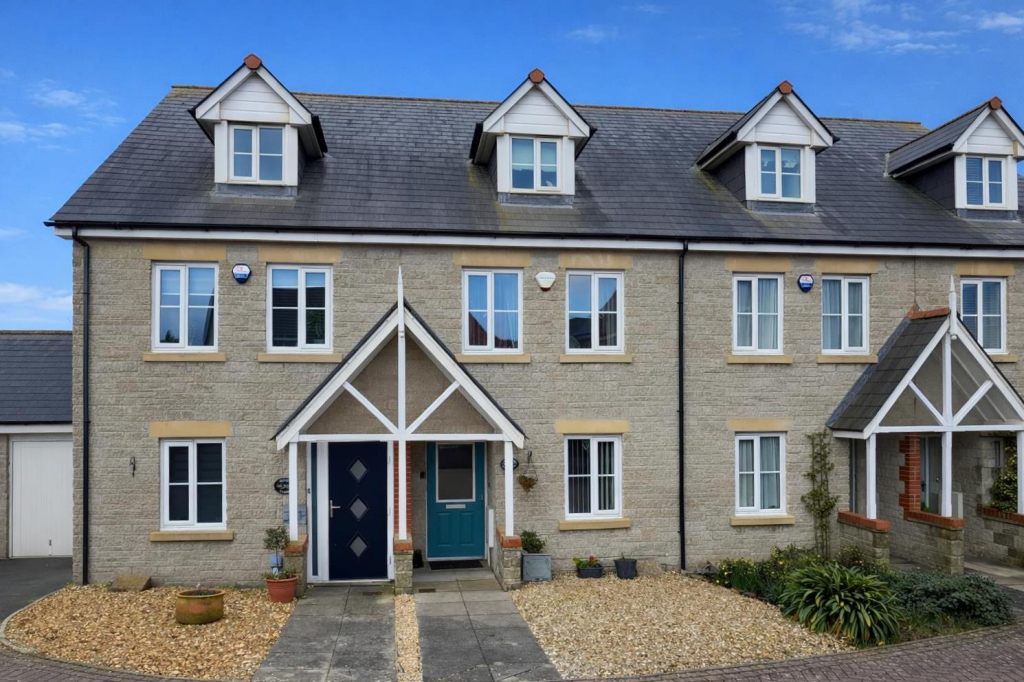
Presented in excellent decorative order throughout, this spacious and highly versatile 4 Bedroom family home offers a superb opportunity for those seeking generous accommodation that can adapt effortlessly to modern family life.
Arranged over 3 well-planned floors, the property provides an ideal balance of living and bedroom space, perfectly suited to growing families or those simply in need of extra room for work, hobbies or guests.
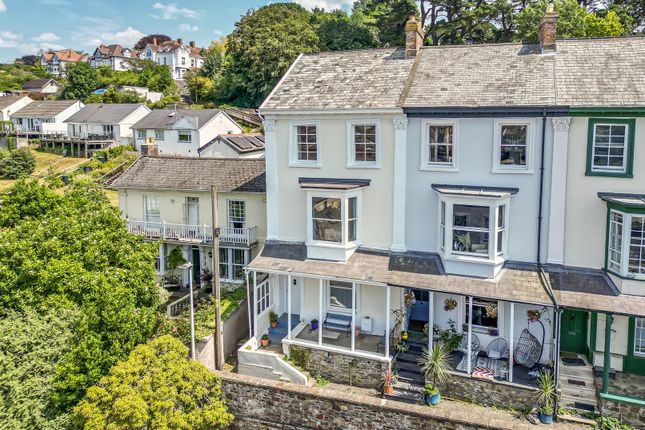
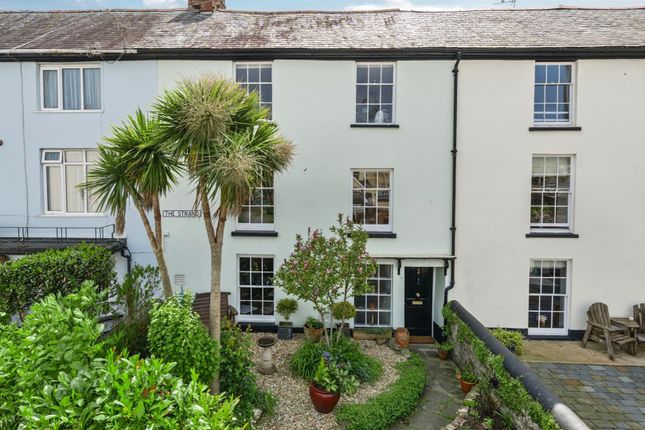
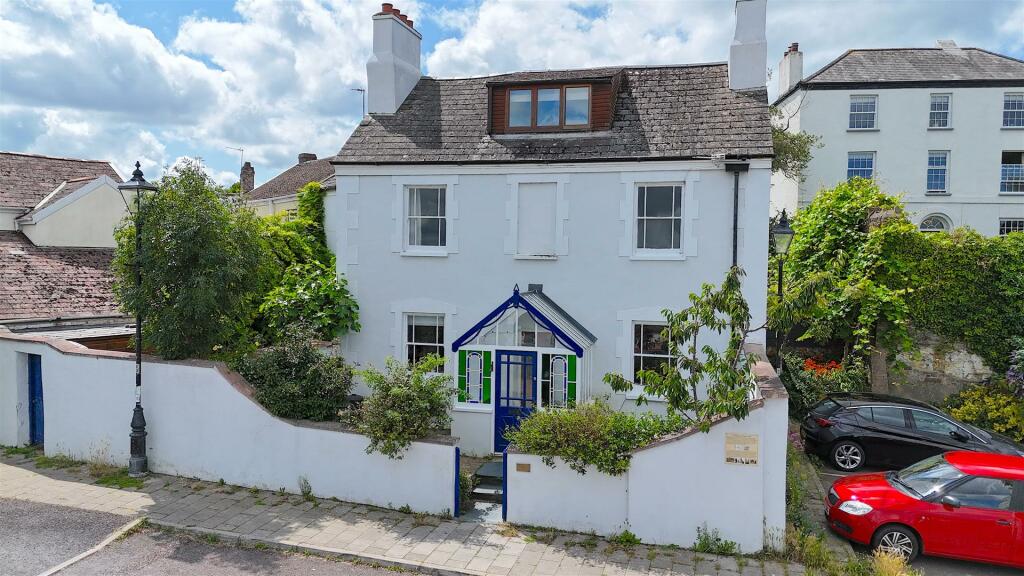
The home enjoys an attractive and beautifully maintained front garden, bursting with seasonal colour and creating an inviting first impression.
Being pedestrian access only to the front, the setting feels quiet and tucked away, free from passing traffic and ideal for families with young children.
A welcoming and spacious Entrance Hall sets the tone on arrival and leads through to a highly flexible front room, currently utilised as a Home Office but equally well-suited as a playroom, dining room or even an occasional fifth bedroom, if required.
To the rear, the impressive L-shaped Kitchen / Dining Room forms the true heart of the home, offering an excellent space for both everyday living and entertaining.
The Kitchen is well-equipped with a breakfast bar, space for an American-style fridge / freezer and a built-in ceramic hob with extractor over, while a dedicated utility area adds further practicality.
French doors open directly onto the rear garden, creating a seamless connection between inside and out.
The rear garden has been thoughtfully improved to provide a low-maintenance outdoor space, featuring an expansive decking area - ideal for outdoor dining and relaxation.
Fully enclosed, it offers a safe environment for children and pets, along with a useful timber storage shed and rear gate access leading directly to the parking area and single garage conveniently positioned behind the property.
The first floor continues to impress, with a generously proportioned Bedroom enjoying plenty of natural light, while the well-presented Living Room sits to the opposite side of the house and benefits from a Juliet Balcony, allowing fresh air to flow through on warmer days.
A Family Bathroom with a 3-piece suite is centrally positioned between the 2 rooms.
The top floor hosts 3 further Bedrooms, including a particularly spacious principal bedroom complete with its own En-suite Shower Room.
Bedrooms 3 and 4 are both well-sized and perfectly suited as children’s rooms, guest accommodation or additional workspace for older family members.
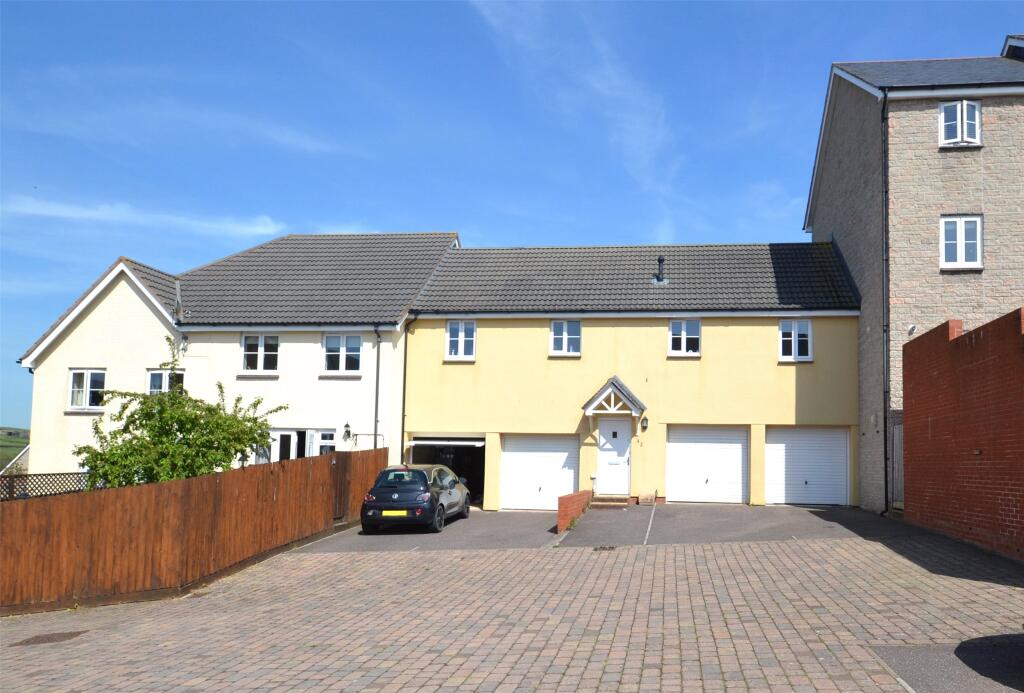
To the rear of the property, a Single Garage is accompanied by 2 parking spaces directly in front, providing convenient off-road parking.
Overall, this is a fantastic home that fills a notable gap in the current market, offering flexible, well-proportioned accommodation in a quiet yet convenient setting.
It is ideally suited to families looking to upsize or those seeking a home that can evolve alongside their needs, and early viewing is highly recommended to fully appreciate all that is on offer.
Directions From Bideford Quay proceed over the Old Bideford Bridge and upon reaching the mini roundabout, turn left in the direction of Barnstaple.
Take the second right hand turning onto Manteo Way and take the second left hand turning into Watkins Way.
Take the first left hand turning into Donn Gardens and follow the road as it bears around to your right. Number 26 will be situated on your left hand side clearly displaying a numberplate.
Agents Note We are advised by the vendors that there is a maintenance charge of £17.50 per month for future management of the estate and maintenance of areas of open space.
Value & comps
No previous sales on record.
Returns
Set an offer; the calculator follows it.
We're still gathering serviced-accommodation data for this area.
Archie refurb estimate: a Pro feature
0.0% below asking
This is not financial or investment advice. Prop AI Deals is not authorised by the Financial Conduct Authority (FCA) to provide investment advice.
All investment calculators, property analyses, and AI-generated insights are for informational purposes only. Property investment carries risk and may result in financial loss. All calculations should be independently verified and you should consult with FCA-authorised financial advisors before making any investment decisions.
Past performance does not guarantee future results. Tax implications vary by individual circumstances.
Deal
Properties like this can earn 2–3x BTL yields when converted to HMO, with retrofit costs around £10k/room. Sign in to see the full tier, yield projection, and cost breakdown.
Commercial properties like this can earn 30-50% higher yields when converted to residential under Class MA / Q / P / PA, with prior approval costing ~GBP 96/unit. Sign in to see the recommended route, yield uplift, and cost breakdown.
BRRR-suited properties can recycle 80-100% of investor capital on refi, leaving a high-yielding rental with most of the money out. Sign in to see the refurb cost stack, ARV projection, and refinance maths.
Detached + large garden = sub-division play. Pro tier unlocks the tier badge, plot size, uplift estimate, and regional land benchmark.
Short-lease flats trade at deep discount, but extending under the 1993 Act often costs far less than the discount. Pro tier unlocks the tier badge, premium breakdown, long-lease ARV and arbitrage maths.
See projected short-stay revenue vs a vanilla BTL for this property.
See real sub-let margins (HMO room rates & SA nightly rates) vs the landlord rent.
Area
Agent & docs
FAQ
About 26, Donn Gardens, Devon
Explore nearby