4-bedroom detached house · BB9 6NZ
For saleListed 246 days
Opportunity summary
See Archie’s verdict, returns by strategy and what to check before viewing.
About
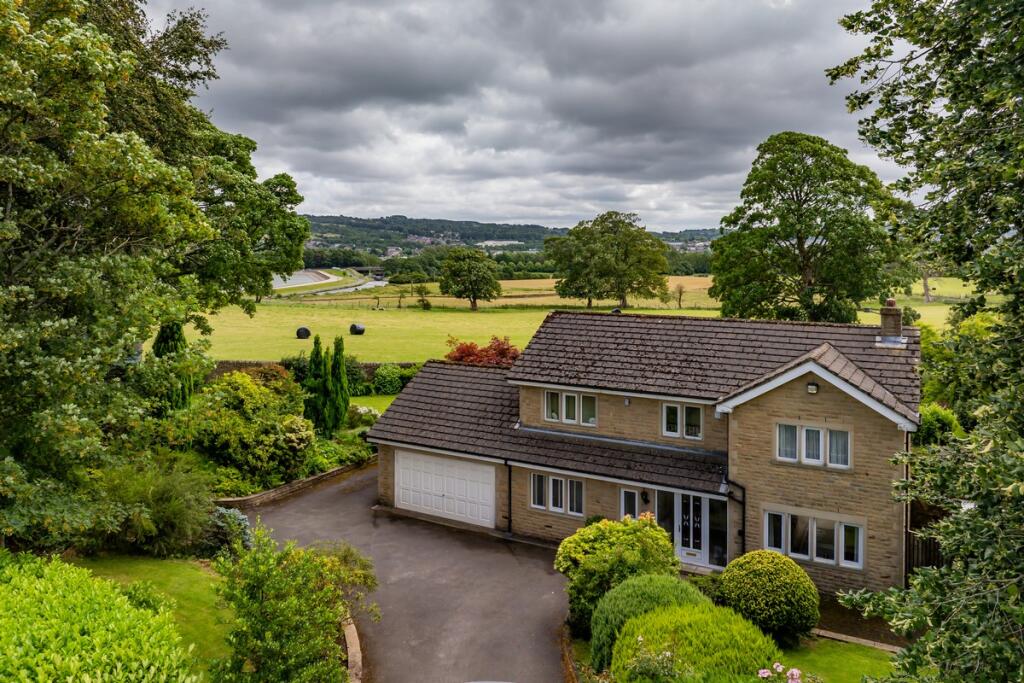
A detached character stone-built farmhouse which dates back to the early 1600"s which is packed with character features including beautiful stone mullion windows, open beams and timbers plus a stunning stone fireplace.
The house is set away from the road down a long tarmac driveway providing a fabulous private setting with open outlooks across the neighboring Pendle Valley countryside.
The house has accommodation arranged across two floors, the ground floor has a large lounge with 400-year-old exposed timbers and the most stunning stone fireplace, there is a separate reception room used as a snug, a dining kitchen, utility and cloakroom.
Upstairs there are 4 bedrooms, 1 with en-suite shower and a separate modern shower room with large walk-in shower.
Outside there is ample parking and turning, an oak framed double car port with stone flag roof and a superb, detached barn which is currently used for a workshop and storage but offers a fantastic opportunity for annex accommodation subject to the necessary planning consent.
The barn also houses first floor office with external staircase with air conditioning.
The house comes with approximately 9.8 acres of land to the north of the house, there is a lawned front garden and a good-sized side garden with lawn and patio.
Viewing is highly recommended to appreciate the character property with privacy and space.
Entrance Porch 4.4m x 3.9m (6"11" x 6"11"); With feature pitched ceiling, with exposed beams, large original hardwood studded door leading to: Lounge 4.4m x 3.9m (19"11" x 18"5"); With feature exposed beams and timbers.
Fantastic large stone fireplace housing cast iron log burning stove sat on stone flagged hearth, feature stone mullion windows to the front elevation offering excellent outlooks, television point, built-in storage cupboard with shelving.
Hallway With feature exposed beams, staircase off to first floor and built-in storage cupboard.
Cloakroom With a 2-piece suite comprising low suite W.C with push button flush, pedestal wash hand basin with chrome mixer tap, tiled walls to dado height, tiled floor, recess spot lighting and extractor.
Dining room 4.3m x 3.6m (13"0" x 12"9"); With windows to front and side elevation offering lovely open countryside views, television point, feature fireplace with oak surround and stone flag hearth and wall light points.
Dining Kitchen 4.3m x 3.6m (12"3" x 11"10"); With a fitted range of cream shaker style wall and base units with complimentary solid granite work surface and upstand with under unit lighting.
There is a one and half bowl built under stainless steel sink unit, chrome mixer tap and draining board carved into the granite.
Integrated double electric oven, four ring ceramic hob, integrated dishwasher and fridge freezer. Mullion windows with excellent outlooks.
Door to front garden with feature exposed beams, space for table and chairs and fitted corner seating.
Utility Room 4.3m x 3.6m (9"5" x 7"0"); With wall and base cupboards, there is a floor-mounted Worcester oil central heating boiler and wall mounted Glow Worm air source heat pump.
Plumbing for a washing machine and space for tumble-dryer and door to side garden. Landing Spacious landing with feature exposed beams, two windows to rear elevation.
Airing cupboard housing Glow Worm hot water cylinder.
Bedroom One 6.6m x 5.3m (18"8" x 9"7"); With feature pitched ceiling with exposed beams, mullion window to front elevation with attractive outlooks, Window to rear, built-in wardrobe.
Ensuite Shower Room With a 3-piece white suite comprising low suite W.C with push button flush, wall hung semi pedestal wash hand basin with chrome mixer tap, fitted shower enclosure with electric shower, recess spot lighting, extractor fan, fully tiled walls and tiled floor.
Bedroom Two 4.3m x 3.6m (13"1" x 13"0"); With two large windows with attractive outlooks and open views, fitted wardrobes with storage cupboards over, dressing table and drawers, wall light points, LG wall mounted air conditioning unit.
Bedroom Three 4.3m x 3.6m (12"8" x 12"4"); With feature mullion windows.
Bedroom Four 4.3m x 3.6m (12"5" x 6"11"); With exposed beams, mullion windows and storage cupboard set into alcove.
Shower Room With 3-piece modern suite comprising low suite W.C with concealed cistern and push button flush, vanity wash hand basin with chrome mixer tap, storage cupboards under and mirrored cabinet over.
Large walk-in double shower with fixed glass panel with thermostatic shower with fixed showerhead and separate handheld shower head, fully tiled walls with chrome heated towel rail, Karndean flooring and recess spot lighting.
Outside The property is approached by a long tarmac driveway which is in excellent condition, over a cattle grid into a parking and turning area and further driveway leading to parking area near the house with an oak-framed open carport with stone flag roof providing covered parking for two cars side by side, the car port has power, light and a cold water tap DETACHED STONE BARN (currently used for workshop and storage): 4.3m x 3.6m (23"2" x 14"8"); With electric light and power and a mezzanine storage area of similar size.
SEPARATE GROUND FLOOR STORAGE ROOM: 4.3m x 3.6m (16"11" x 11"7"); FIRST FLOOR OFFICE (accessed via an external steel staircase): 4.3m x 3.6m (15"11" x 10"2"); With pitched ceiling, exposed beams and electric light power, excellent views and a Mitsubishi air conditioning unit.
The garden areas are to the front and side with large, lawned areas with planting borders an
Value & comps
No previous sales on record.
Returns
Set an offer; the calculator follows it.
We're still gathering serviced-accommodation data for this area.
Archie refurb estimate: a Pro feature
0.0% below asking
This is not financial or investment advice. Prop AI Deals is not authorised by the Financial Conduct Authority (FCA) to provide investment advice.
All investment calculators, property analyses, and AI-generated insights are for informational purposes only. Property investment carries risk and may result in financial loss. All calculations should be independently verified and you should consult with FCA-authorised financial advisers before making any investment decisions.
Past performance does not guarantee future results. Tax implications vary by individual circumstances.
Deal
Properties like this can earn 2–3x BTL yields when converted to HMO, with retrofit costs around £10k/room. Sign in to see the full tier, yield projection, and cost breakdown.
Commercial properties like this can earn 30-50% higher yields when converted to residential under Class MA / Q / P / PA, with prior approval costing ~GBP 96/unit. Sign in to see the recommended route, yield uplift, and cost breakdown.
BRRR-suited properties can recycle 80-100% of investor capital on refi, leaving a high-yielding rental with most of the money out. Sign in to see the refurb cost stack, ARV projection, and refinance maths.
Detached + large garden = sub-division play. Pro tier unlocks the tier badge, plot size, uplift estimate, and regional land benchmark.
Short-lease flats trade at deep discount, but extending under the 1993 Act often costs far less than the discount. Pro tier unlocks the tier badge, premium breakdown, long-lease ARV and arbitrage maths.
See projected short-stay revenue vs a vanilla BTL for this property.
See real sub-let margins (HMO room rates & SA nightly rates) vs the landlord rent.
Area
Agent & docs
FAQ
About Stang Top Road, Roughlee, BB9 6NZ
Explore nearby