5-bedroom house · FK8 3AR
For saleReduced £20k (−3.3%) on 14 AugListed 233 days
Opportunity summary
See Archie’s verdict, returns by strategy and what to check before viewing.
About
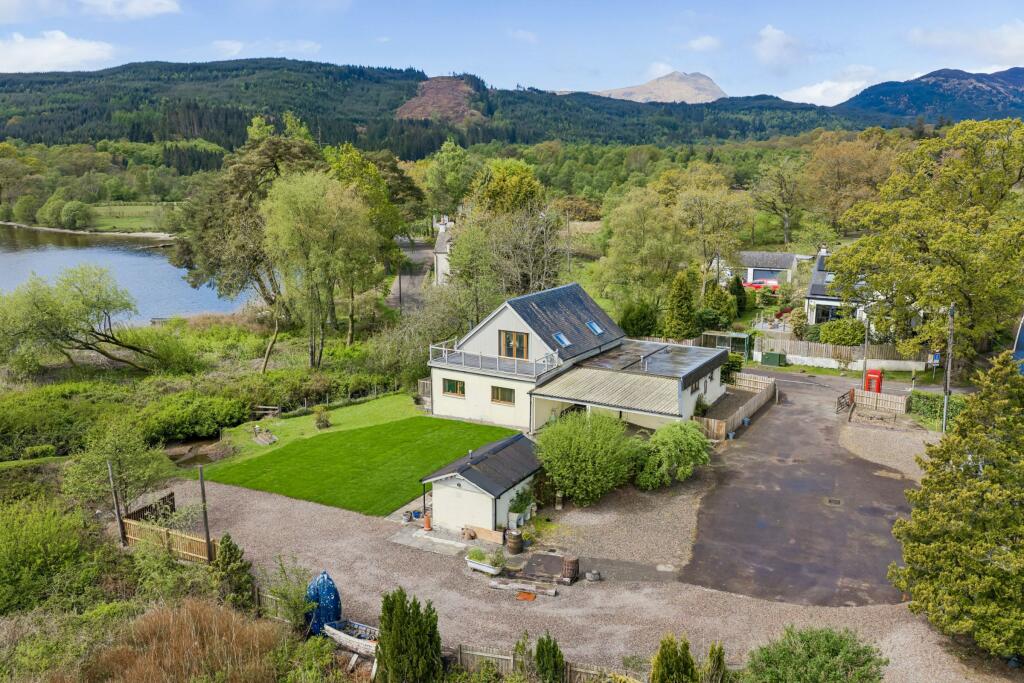
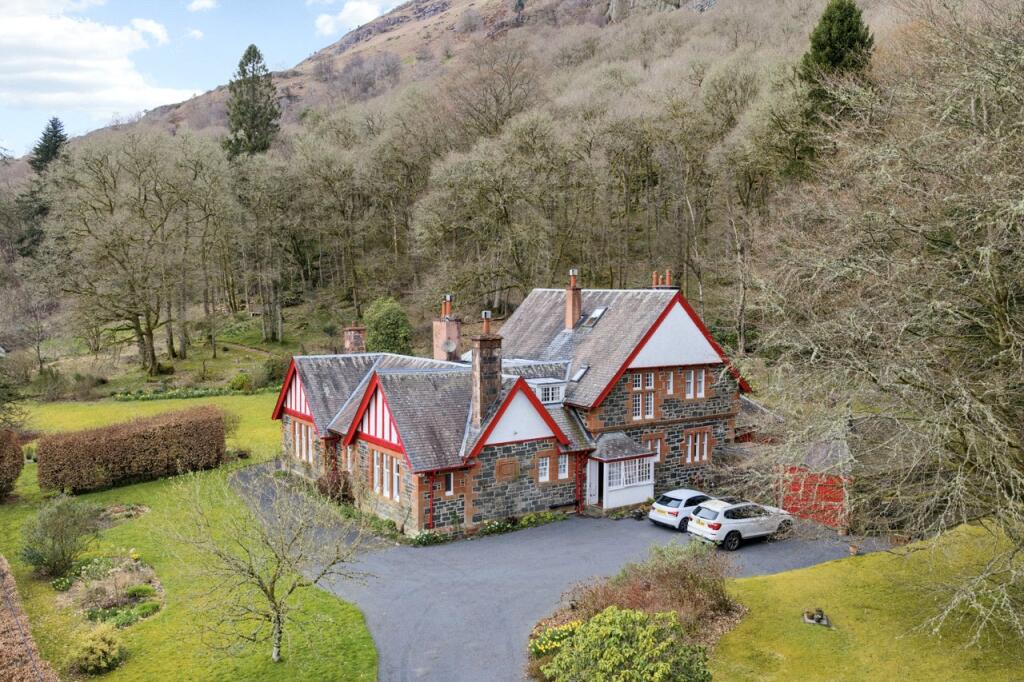
Set amid picturesque and tranquil semi-rural surroundings, 2 Boquhapple Mains is a superb contemporary home offering generous, high-quality accommodation throughout.
The well-appointed property forms part of an exclusive development of only eight high-specification new-build homes.
Ground floor accommodation Welcoming hallway with electrics cupboard and timber staircase to the upper level.
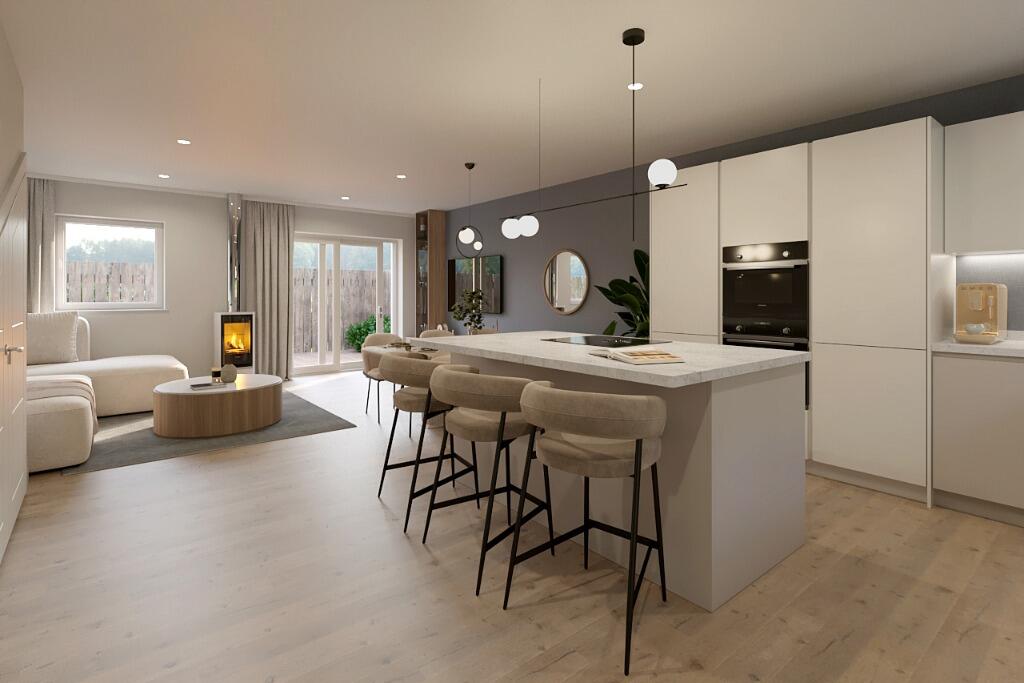
Superb open plan kitchen/dining enjoying an abundance of natural light from the west facing windows, large utility room, dual aspect lounge, home office and a shower room.
The finer points for the ground floor are: Underfloor heating throughout, Karndean flooring except for the shower room which is tiled.
Bespoke kitchen with wall and base units, contrasting Corian worktop, upstand and breakfast bar.
Integrated appliances to include full height fridge and freezer, ceramic hob, double oven, dishwasher and extractor fan.
Utility room with base units, timber countertop and space for a washing machine and tumble dryer. Wood burning stove - 5kw output.
Bifold doors in the kitchen/dining room offering superb west facing views.
The stylish shower room has part, contemporary tiled, walls, a fully tiled walk in, mains rain shower, WC and a wash hand basin.
First floor accommodation and specifications A bright and airy open landing, enhanced by Velux windows, creates a welcoming first impression and provides generous built in storage.
The principal bedroom suite enjoys truly stunning, uninterrupted views across the carse of Stirling, stretching towards Flanders Moss, Ben Lomond and beyond.
There are three further well-proportioned double bedrooms and a co, single bedroom and a family bathroom.
The finer points for the first floor are: carpeted flooring to all rooms except the en-suite and bathroom which are tiled.
The en-suite and bathroom both have stylish white suites of WC, wash hand basins, baths, separate shower enclosure in the en-suite and over bath shower in the bathroom and are finished in contrasting tiling to the walls and floor.
Fitted wardrobes in all bedrooms.
Energy specifications: Air source heat pump Solar panels and Tesla Battery Broadband Externally the fenced in garden is laid mainly with lawn, has a patio directly off the kitchen, log store and a shed.
Driveway to the front and another area of lawn.
EPC Rating: B The Location Thornhill, situated approximately 8 miles to the north west of Stirling, is set amongst the backdrop of some of Scotland’s finest scenery.
The village offers a local shop, hotel, community centre and regular bus service whilst the city of Stirling provides more extensive shopping with a range of high street retailers, train station and easy access to motorway links for Glasgow, Edinburgh and Perth.
The villages of Kippen and Gargunnock are close by which both also cater for everyday needs.
There is a local primary school and secondary school is in Callander whilst the private sector is catered for by Fairview International, Bridge of Allan, Dollar Academy, Morrison’s and Ardvreck in Crieff.
EPC Rating B Council Tax Band G Directions – Using what3words search for ///viewing.storm.informer Agents Notes We believe these details to be accurate; however, it is not guaranteed, and they do not form any part of a contract.
Fixtures and fittings are not included unless specified otherwise. Photographs are for general information, and it must not be inferred that any item is included for sale with the property.
Areas, distances, and room measurements are approximate only and the floor plans, which are for illustrative purposes only, may not be to scale. Parking - Driveway
Value & comps
Land Registry doesn’t cover Scotland or Northern Ireland, so previous sales may not be on record.
Returns
Set an offer; the calculator follows it.
Short-let licence or registration needed
We're still gathering serviced-accommodation data for this area.
Archie refurb estimate: a Pro feature
0.0% below asking
This is not financial or investment advice. Prop AI Deals is not authorised by the Financial Conduct Authority (FCA) to provide investment advice.
All investment calculators, property analyses, and AI-generated insights are for informational purposes only. Property investment carries risk and may result in financial loss. All calculations should be independently verified and you should consult with FCA-authorised financial advisers before making any investment decisions.
Past performance does not guarantee future results. Tax implications vary by individual circumstances.
Deal
Properties like this can earn 2–3x BTL yields when converted to HMO, with retrofit costs around £10k/room. Sign in to see the full tier, yield projection, and cost breakdown.
Commercial properties like this can earn 30-50% higher yields when converted to residential under Class MA / Q / P / PA, with prior approval costing ~GBP 96/unit. Sign in to see the recommended route, yield uplift, and cost breakdown.
BRRR-suited properties can recycle 80-100% of investor capital on refi, leaving a high-yielding rental with most of the money out. Sign in to see the refurb cost stack, ARV projection, and refinance maths.
Detached + large garden = sub-division play. Pro tier unlocks the tier badge, plot size, uplift estimate, and regional land benchmark.
Short-lease flats trade at deep discount, but extending under the 1993 Act often costs far less than the discount. Pro tier unlocks the tier badge, premium breakdown, long-lease ARV and arbitrage maths.
See projected short-stay revenue vs a vanilla BTL for this property.
See real sub-let margins (HMO room rates & SA nightly rates) vs the landlord rent.
Area
Agent & docs
FAQ
About 2, Boquhapple Mains, Thornhill, FK8
Explore nearby