3-bedroom semi-detached house · BN20 9SX
Listing removedListed 340 days
Opportunity summary
See Archie’s verdict, returns by strategy and what to check before viewing.
About
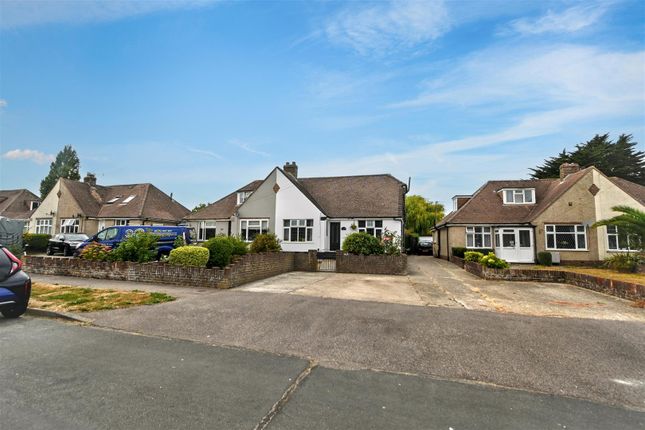
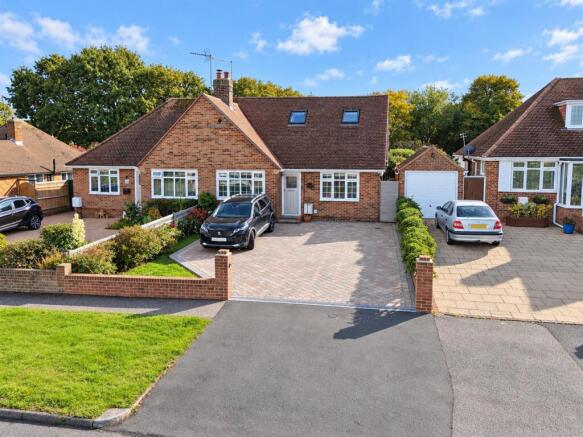
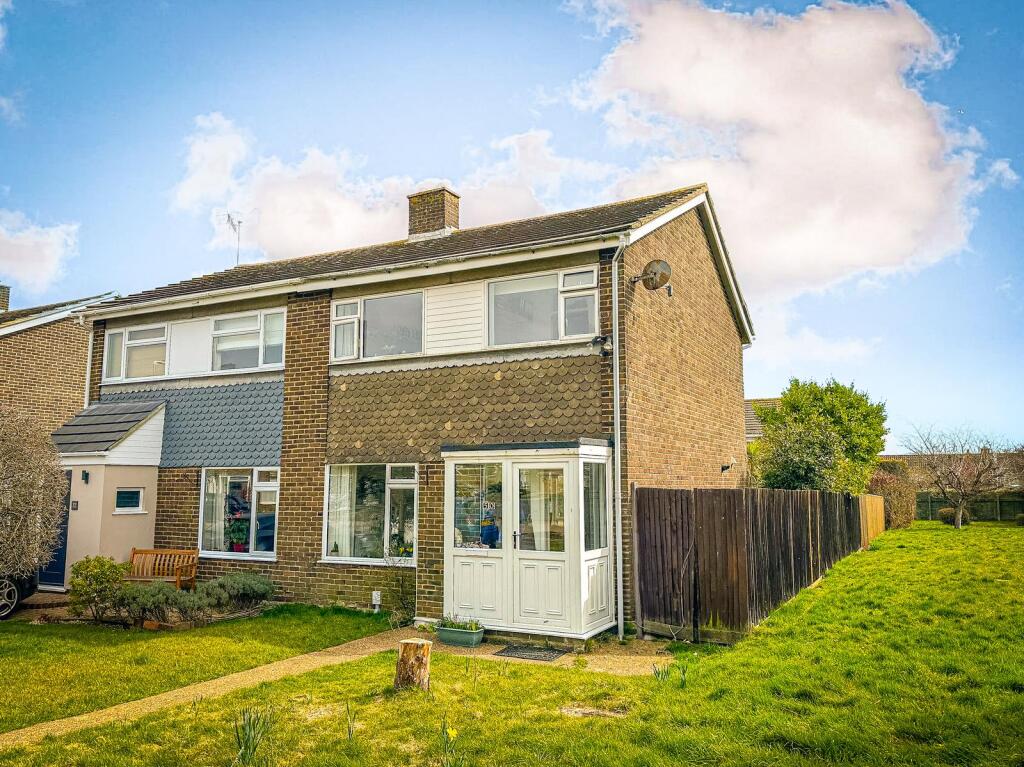
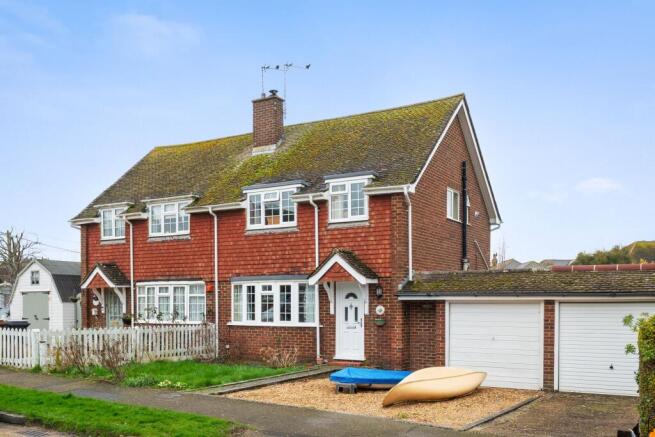
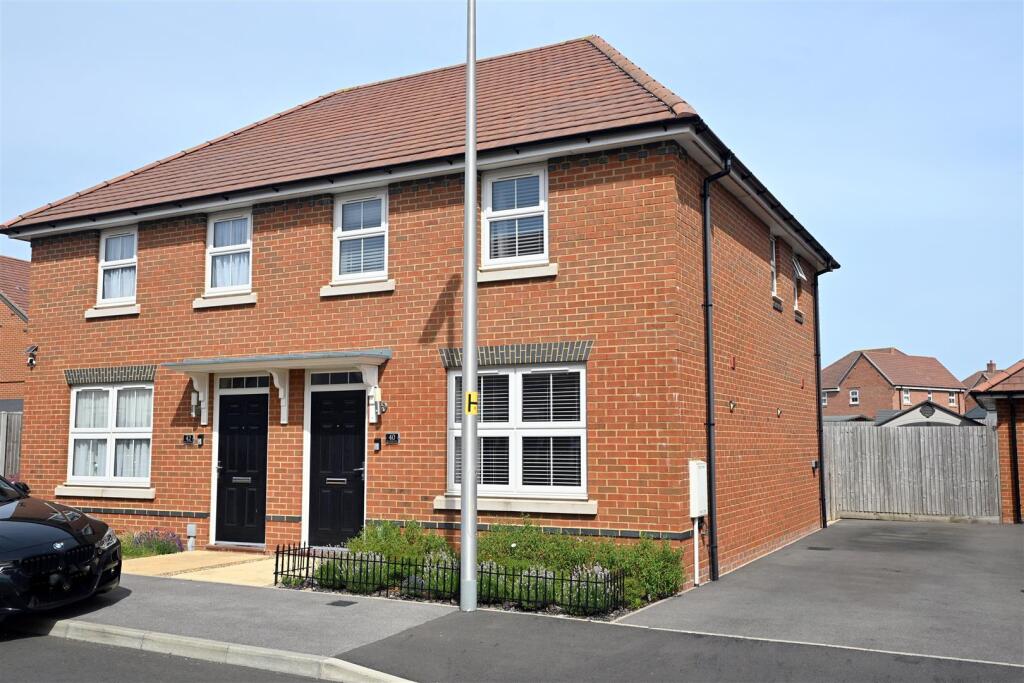
Phil Hall Estate Agents welcomes to the market this exceptional extended semi-detached chalet bungalow with breath-taking South Downs views.
Perfectly positioned in one of Lower Willingdon’s most desirable and peaceful locations, this beautifully presented property offers a rare combination of elegance, space, and practicality.
Thoughtfully improved and tastefully finished by the current owners, the property has been transformed into a stunning family home, filled with natural light and designed for contemporary living while maintaining a warm and inviting atmosphere throughout.
Stepping through the entrance lobby, you enter a bright and airy hallway that immediately sets the tone for what’s to come — refined finishes, stylish décor, and an abundance of light.
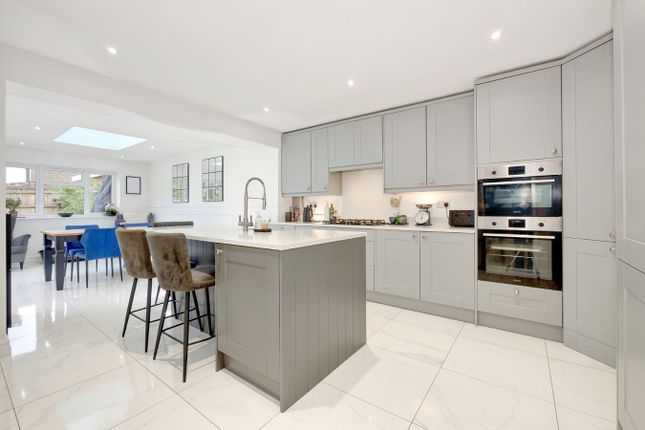
To the rear of the home lies its undisputed heart: a spectacular open-plan kitchen and dining room that exemplifies modern family living.
This impressive space has been expertly extended to create a versatile and sociable area that flows beautifully to the rear garden through wide windows and glazed doors, bringing the outside in.
The bespoke fitted kitchen combines function and style with an extensive range of wall-mounted and base units, complemented by elegant work surfaces and high-end integrated appliances, including a Bosch five-ring hob, oven, grill, microwave, fridge, freezer, dishwasher, and wine cooler.
Clever design touches such as a slide-out bin cupboard and utility storage add everyday convenience.
At the centre sits a contemporary island and breakfast bar, perfect for casual dining or socialising, while there remains generous space for a large dining table, ideal for entertaining or family gatherings.
Adjacent to the kitchen/dining area is a cosy snug/living area, creating a seamless flow of living space — ideal for relaxing with a book, watching television, or simply enjoying views over the garden.
At the front of the property, the principal ground floor bedroom enjoys a bay-fronted window that floods the room with light, creating a comfortable and peaceful retreat.
A modern family bathroom is also located on this level, fitted with a three-piece suite featuring quality fixtures and fittings and finished to a high standard.
Completing the ground floor is a dedicated study or home office, providing a quiet and private space for remote working or hobbies, with stairs rising to the first floor.
The upper floor offers two well-proportioned double bedrooms, both with built-in wardrobes providing ample storage, and both enjoying elevated views — with glimpses toward the South Downs.
A sleek and contemporary shower room serves this floor, fitted with a corner shower cubicle, close-coupled WC, and wash hand basin, all beautifully presented with modern tiling and finishes.
Location, Location, Location - Gorringe Valley Road is a quiet and highly sought-after residential road in Lower Willingdon, prized for its peaceful setting and proximity to the South Downs National Park.
Residents enjoy easy access to scenic countryside walks while remaining close to local amenities including shops, cafés, schools, and bus routes.
The nearby towns of Polegate and Eastbourne provide excellent transport links, mainline rail services to London, and a wider range of shopping and leisure facilities.
Entrance Lobby - 1.24m x 0.97m (4'01 x 3'02) - Entrance Hall - Living Area - 3.66m x 3.33m (12'00 x 10'11) - Kitchen/Dining Room - 6.71m max x 6.43m (22'00 max x 21'01) - Bedroom One - 4.83m into bay x 3.58m max (15'10 into bay x 11'09 - Ground Floor Bathroom - 2.03m x 1.65m (6'08 x 5'05) - Study - 3.07m x 2.41m (10'01 x 7'11) - First Floor Landing - Bedroom Two - 3.58m x 3.56m (11'09 x 11'08) - Bedroom Three - 3.12m x 2.95m (10'03 x 9'08) - Upstairs Shower Room - 1.70m x 1.57m (5'07 x 5'02) - Outside - Externally, the property continues to impress.
The front driveway provides off-road parking for several vehicles, while side access leads through to a delightful rear garden that has been landscaped for enjoyment and ease of maintenance.
A paved patio area adjoins the property, offering an excellent space for outdoor dining and entertaining.
Beyond lies a well-tended lawn, framed by mature planting and enclosed fencing providing privacy.
A gravelled pathway leads to an additional seating area — a perfect spot for enjoying a morning coffee or evening glass of wine — and a wooden potting shed offers practical storage for gardening tools and outdoor equipment.
Value & comps
No previous sales on record.
Returns
Set an offer; the calculator follows it.
We're still gathering serviced-accommodation data for this area.
Archie refurb estimate: a Pro feature
0.0% below asking
This is not financial or investment advice. Prop AI Deals is not authorised by the Financial Conduct Authority (FCA) to provide investment advice.
All investment calculators, property analyses, and AI-generated insights are for informational purposes only. Property investment carries risk and may result in financial loss. All calculations should be independently verified and you should consult with FCA-authorised financial advisers before making any investment decisions.
Past performance does not guarantee future results. Tax implications vary by individual circumstances.
Deal
Properties like this can earn 2–3x BTL yields when converted to HMO, with retrofit costs around £10k/room. Sign in to see the full tier, yield projection, and cost breakdown.
Commercial properties like this can earn 30-50% higher yields when converted to residential under Class MA / Q / P / PA, with prior approval costing ~GBP 96/unit. Sign in to see the recommended route, yield uplift, and cost breakdown.
BRRR-suited properties can recycle 80-100% of investor capital on refi, leaving a high-yielding rental with most of the money out. Sign in to see the refurb cost stack, ARV projection, and refinance maths.
Detached + large garden = sub-division play. Pro tier unlocks the tier badge, plot size, uplift estimate, and regional land benchmark.
Short-lease flats trade at deep discount, but extending under the 1993 Act often costs far less than the discount. Pro tier unlocks the tier badge, premium breakdown, long-lease ARV and arbitrage maths.
See projected short-stay revenue vs a vanilla BTL for this property.
See real sub-let margins (HMO room rates & SA nightly rates) vs the landlord rent.
Area
Agent & docs

FAQ
About Gorringe Valley Road, Eastbourne
Explore nearby