4-bedroom detached house · LN11 8TF
For saleListed 131 days
Opportunity summary
See Archie’s verdict, returns by strategy and what to check before viewing.
About
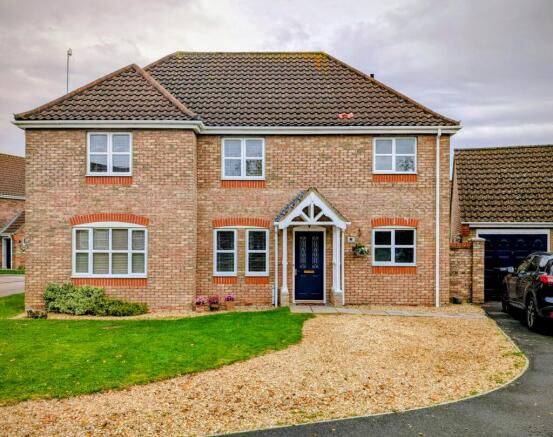
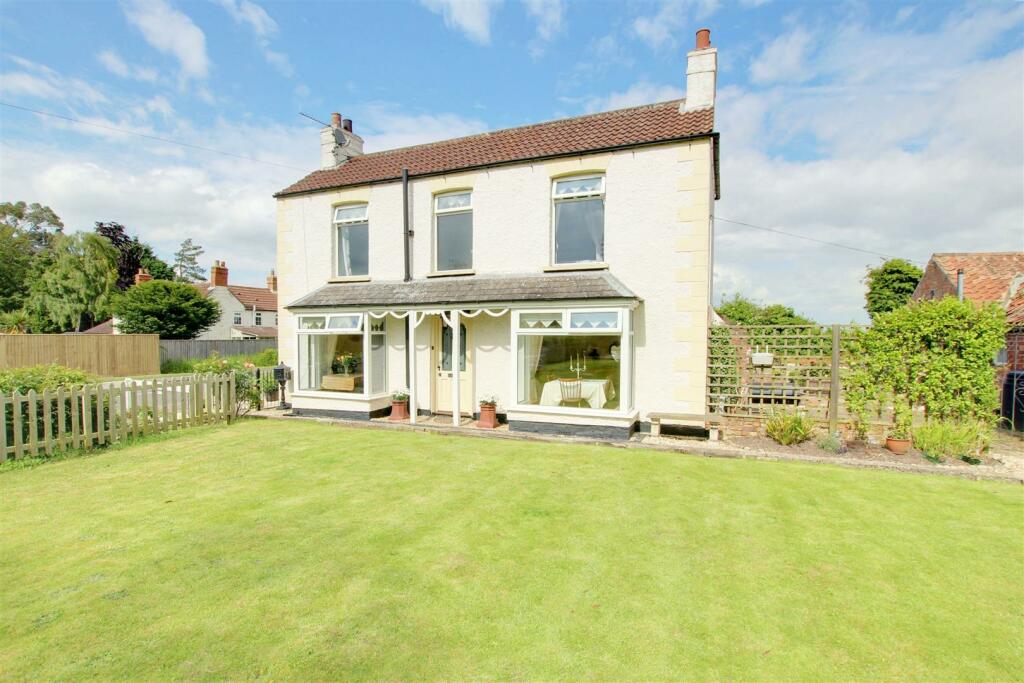
This spacious detached family home offers generously proportion accommodation throughout and presents an excellent opportunity for buyers seeking a property they can modernise and personalise to their own taste.
The property benefits from well sized reception and bedroom accommodation, complimented by good size gardens and an attractive open aspect to the rear, providing a pleasant outlook and a sense of privacy.
Externally, there is ample off street parking, together with a detached double garage, making it ideal for families with multiple vehicles or those requiring additional storage and workshop space.
Offered to the market with no onward chain, this property combines excellent potential, spacious living accommodation, and a desirable setting, making it an attractive proposition for wide range of purchases.
EPC rating D. what3words: workbench.lure.teamed Property additional info Entrance Hall: With uPVC double glazed front door, dado rail, under stairs cupboard, radiator.
Shower Room: 0.78 x 2.88 metres With tiled shower cubicle housing electric shower, glass bowl hand basin, close coupled toilet, heated towel rail, part tiled walls, extractor fan.
Lounge: 3.38 x 7 metres With brick fireplace housing living flame gas fire, uPVC double glazed bow window, further uPVC door glazed window to side elevation, radiator, coved ceiling, glazed doors opening to: Sun Lounge: 3.25 x 3.95 metres With tiled floor, uPVC double glazed window, radiator, uPVC double glazed patio doors opening out to paved patio area.
Wet room: 1.94 x 2 metres With electric shower, wash basin, close couple toilet, radiator, extractor fan and uPVC double glazed window.
Dining room: 3.34 x 3.64 metres With uPVC double glazed bow window, window seat, radiator, serving hatch to kitchen.
Kitchen: 2.94 x 3.35 metres With a range of fitted Shaker style wall and base cupboards, wood block worktops, resin sink having mini sink and drainer board, uPVC door window, integrated electric hob, extractor hood over and electric oven and microwave, central heating control panel, radiator, tiled floor.
Utility Room: 1.73 x 1.96 metres With bowl shaped sink, worktop and cupboard below, wall cupboards, tiled floor, plumbing for washing machine, glazed rear access door.
Stairs To First Floor Landing: With uPVC double glazed window and access to roof space.
Bedroom 1: 3.29 x 7.22 metres With uPVC double glazed window enjoying attractive views across the rear garden, radiator, further uPVC double glazed window to side elevation, radiator and built-in airing cupboard housing hot water cylinder.
En-Suite Bathroom: 2.67 x 1.9 metres With panel bath, close couple toilet, wash stand style basin unit, tiled shower cubicle, tiled walls and radiator.
Bedroom 2: 3.39 x 3.62 metres With built in wardrobes and cupboards over, radiator and uPVC double glazed window.
Bedroom 3: 3.53 x 3.81 metres With fitted wardrobes and cupboards over as well as a dressing table, uPVC double glazed window and radiator.
Bedroom 4: 2.79 x 3 metres With radiator and uPVC double glazed window with attractive views overlooking the rear garden.
Bathroom: 1.79 x 2.2 metres With panel bath and shower attachment over, wash basin, close coupled toilet, tiled walls and floor, heated chrome towel rail/radiator, extractor fan and fitted mirror.
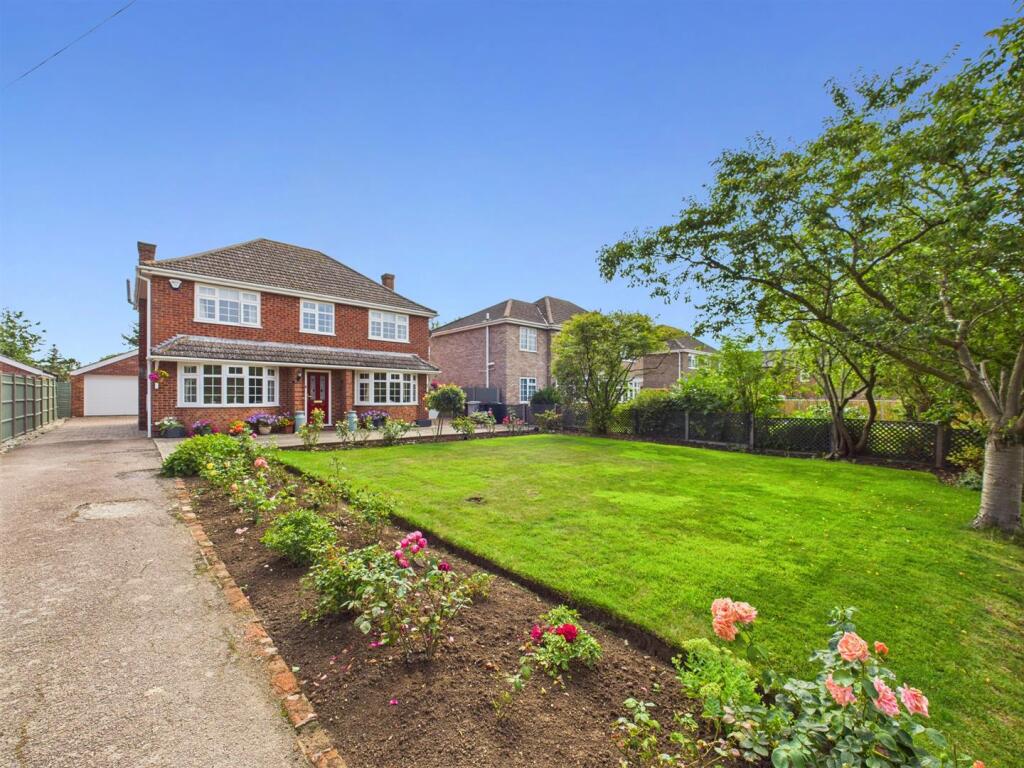
Outside: The front garden includes a shaped lawn, flower and shrub beds, tarmac driveway and turning area leading to the garage.
The spacious rear garden is mostly laid to lawn and includes paved patio and footpaths, flower and shrub borders, semi mature trees, timber summer house.
Detached Double Garage: 5.19 x 5.32 metres With twin up and over garage doors, power and lighting. Services: Property is understood to have mains water, electricity, gas and drainage.
Gas fired central heating. Tenure: The property is understood to be freehold.
Council Tax Band: According to the government online portal, the property is currently in Council Tax Band Broadband: We understand from the Ofcom website that standard broadband is available at this property with a standard download speed of 16Mbps and an upload speed of 1Mbps.
Superfast broadband is available with a download speed of 80Mbps and upload speed of 20Mbps. Openreach is the available network.
Mobile: We understand from the Ofcom website there is 74% coverage from EE, 71% from 02, 68% from Vodaphone and 67% from Three.
Mandatory Buyer Anti-Money Laundering Check: Should a purchaser(s) have an offer accepted on a property marketed by John Taylors, they will need to undertake an identification check and asked to provide information on the source and proof of funds.
This is done to meet our obligation under Anti Money Laundering Regulations (AML) and is a legal requirement. We use a specialist third party service together to verify your information.
The cost of these checks is £45 inc VAT per person, which is paid in advance, when an offer is agreed and prior to a sales memorandum being issued.
This charge is non-refundable under any circumstances.
Value & comps
No previous sales on record.
Returns
Set an offer; the calculator follows it.
We're still gathering serviced-accommodation data for this area.
Archie refurb estimate: a Pro feature
0.0% below asking
This is not financial or investment advice. Prop AI Deals is not authorised by the Financial Conduct Authority (FCA) to provide investment advice.
All investment calculators, property analyses, and AI-generated insights are for informational purposes only. Property investment carries risk and may result in financial loss. All calculations should be independently verified and you should consult with FCA-authorised financial advisors before making any investment decisions.
Past performance does not guarantee future results. Tax implications vary by individual circumstances.
Deal
Properties like this can earn 2–3x BTL yields when converted to HMO, with retrofit costs around £10k/room. Sign in to see the full tier, yield projection, and cost breakdown.
Commercial properties like this can earn 30-50% higher yields when converted to residential under Class MA / Q / P / PA, with prior approval costing ~GBP 96/unit. Sign in to see the recommended route, yield uplift, and cost breakdown.
BRRR-suited properties can recycle 80-100% of investor capital on refi, leaving a high-yielding rental with most of the money out. Sign in to see the refurb cost stack, ARV projection, and refinance maths.
Detached + large garden = sub-division play. Pro tier unlocks the tier badge, plot size, uplift estimate, and regional land benchmark.
Short-lease flats trade at deep discount, but extending under the 1993 Act often costs far less than the discount. Pro tier unlocks the tier badge, premium breakdown, long-lease ARV and arbitrage maths.
See projected short-stay revenue vs a vanilla BTL for this property.
See real sub-let margins (HMO room rates & SA nightly rates) vs the landlord rent.
Area
Agent & docs
FAQ
About 94 Tinkle Street Grimoldby Louth LN11 8TF
Explore nearby