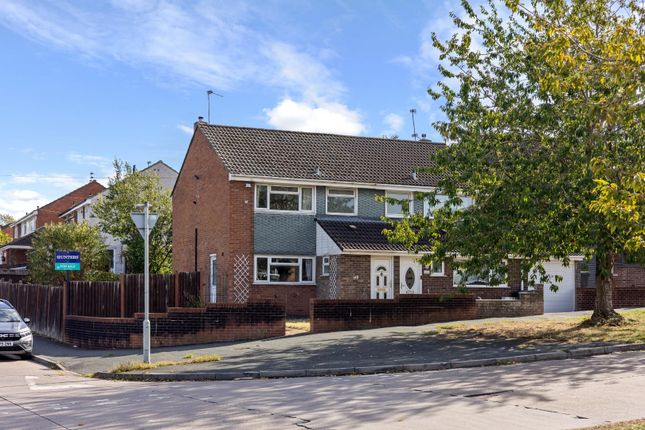
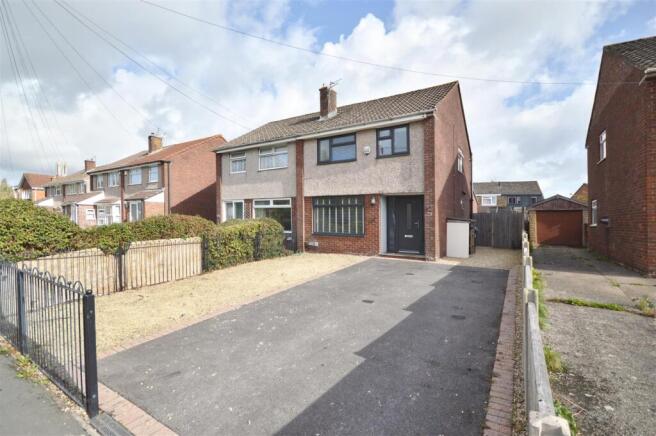
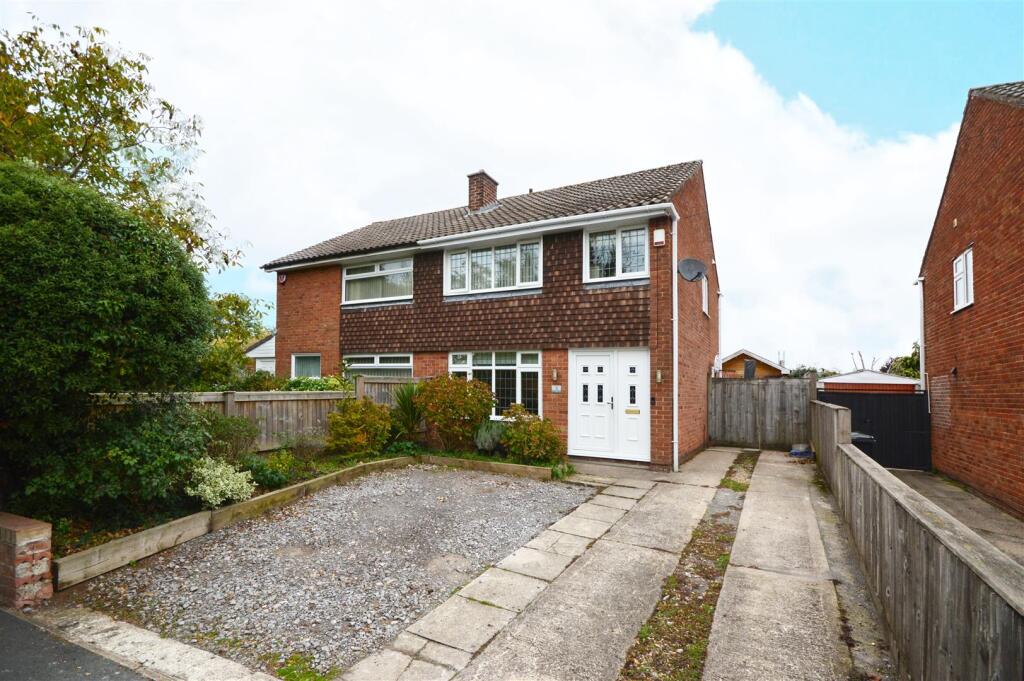
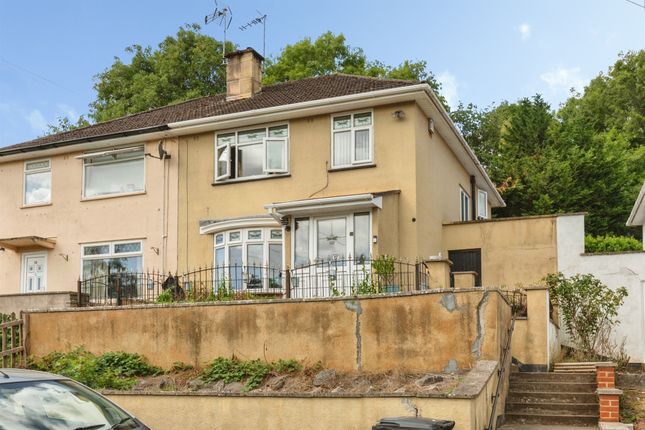
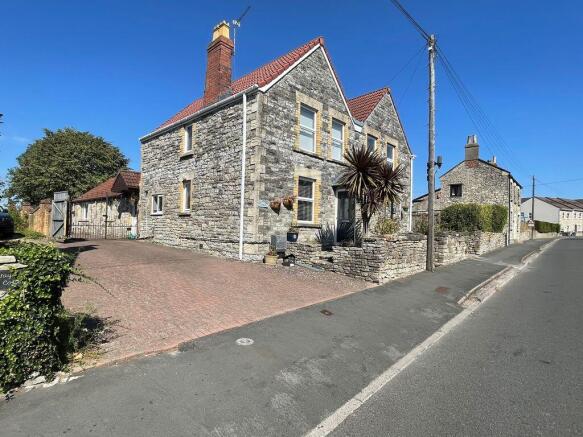
3-bedroom semi-detached house · BS14 8JZ
For saleReduced £10k (−2.7%) on 12 OctListed 34 days
Opportunity summary
See Archie’s verdict, returns by strategy and what to check before viewing.
About
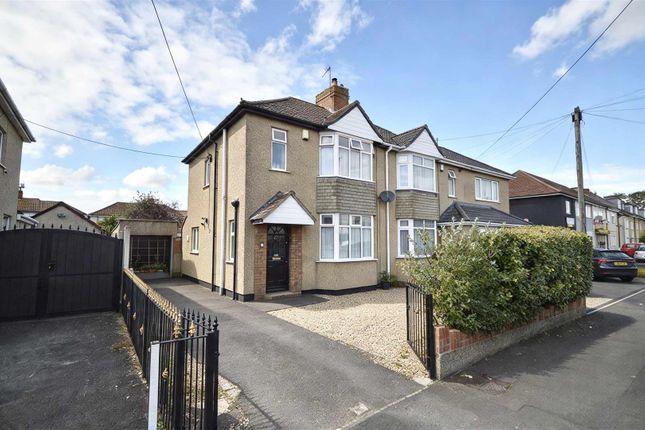
Some homes just make everyday life feel that little bit easier — and after 11 years of thoughtful improvements, this extended three-bed Stockwood home is ready for its next family to simply move in and enjoy.
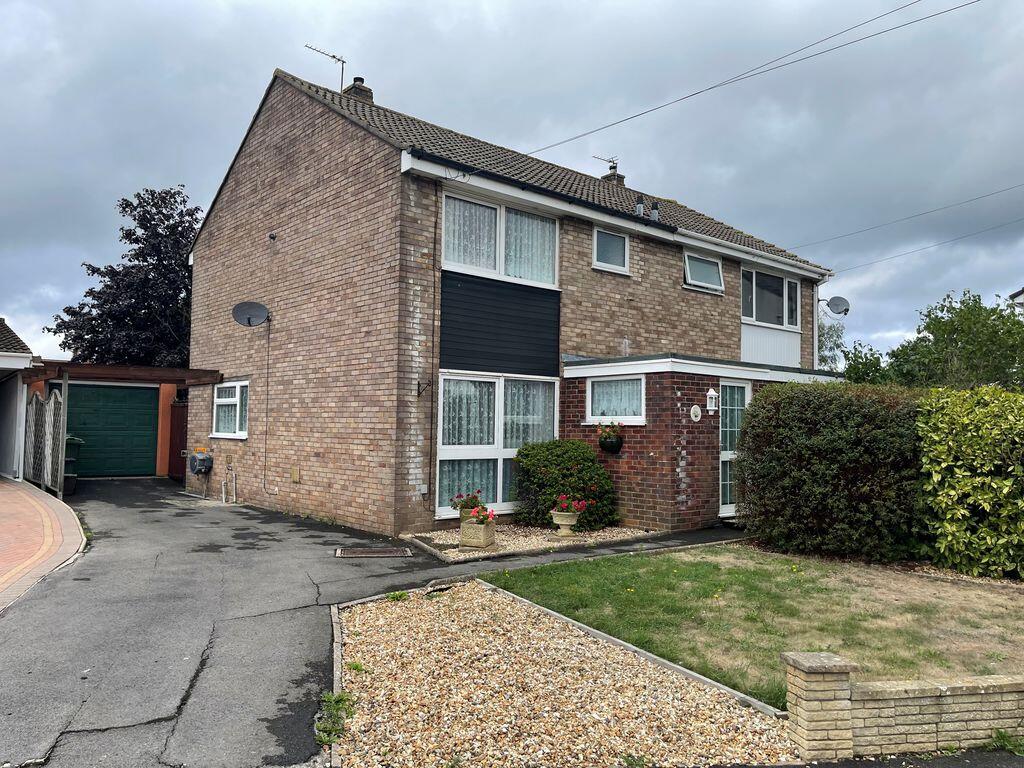
From the recently fitted kitchen and stylish bathroom to the additional snug, eye-catching décor and beautifully rendered exterior, the current owners have put plenty of love into making this house feel like home.
Add a driveway with space for multiple vehicles, a family-friendly garden and a location where so much is within walking distance, and you've got a home that ticks an awful lot of boxes.
Life here is wonderfully convenient.
Stockwood's local amenities and library are just a short stroll away — and with the Co-op around three minutes on foot, those forgotten dinner ingredients or emergency milk runs couldn't be much easier!
Stockwood Nature Reserve is also nearby for weekend walks and adventures with the dog, while the current owners have particularly loved the quiet feel of the area, friendly neighbours and having a welcoming family-run pub close by.
Bristol city centre, Keynsham, Bath and surrounding areas are all easily accessible by car.
Step inside and the entrance hall gives shoes, coats, school bags and everyday clutter somewhere to land before you head into the living room.
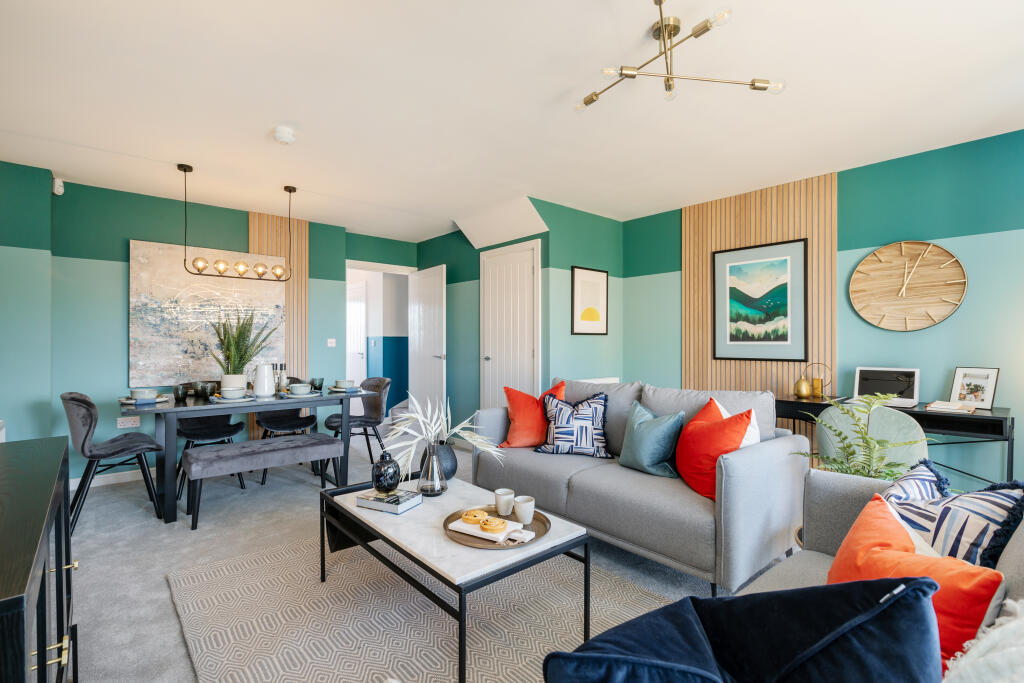
Light, airy and instantly welcoming, this was one of the things the current owners first fell in love with.
It's a room made for putting your feet up at the end of the day, piling onto the sofa for a family film or enjoying a slow Sunday morning before deciding where the day will take you.
An open archway flows through to the dining area, giving you that sociable open-plan feeling while still creating two distinct spaces.
It's easy to picture everyone coming back together here at the end of the day — dinner around the table, catching up on what's happened, homework spread out before tea, or friends staying long after the plates have been cleared.
From here, a doorway leads into the recently fitted kitchen, where a generous range of storage keeps the overall look sleek and clutter-free.
Integrated appliances make everyday cooking easy — including the little luxury of a self-cleaning oven, because surely anything that takes one job off the weekend list is worth celebrating!
Whether you're throwing together breakfast before work and school, baking with the kids or cooking for friends, it's a kitchen designed to be used and enjoyed.
Internal French doors from the dining room reveal one of the home's best additions — the extension.
Currently used as a snug and office, its blue-tinted glazed ceiling gives the space a real point of difference while bringing in plenty of natural light.
It's been invaluable for the current family, particularly when their child has friends over: Close the French doors, let them have their own space and reclaim the living room and TV in peace!
It could just as easily become a playroom, home office, hobby space or relaxed second sitting room.
French doors open directly onto the garden too, making it a lovely extension of the outdoor space during the warmer months. Upstairs are three bedrooms, including two doubles.
The third is currently used as a dressing room, but it's ready to return to life as a child's bedroom, nursery, guest room or home office depending on what your household needs.
The recently installed bathroom continues the home's stylish feel, with striking feature flooring and a modern shower cubicle creating a fresh space for busy mornings.
If you're someone who can't imagine life without a bath, there's also the potential to reconfigure the room over time to suit your own preferences.
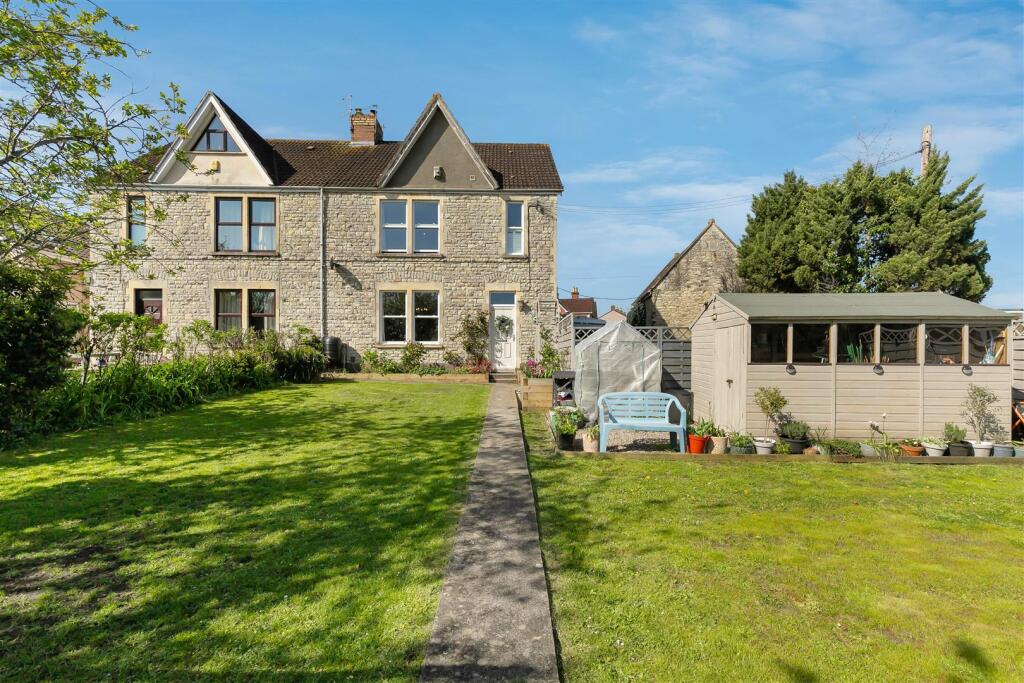
Outside, the garden is currently something of a blank canvas — and that's part of its appeal.
Newly installed decking gives you an instant spot for the outdoor furniture and BBQ, while the lawn leaves plenty of room for children to play or the dog to potter.
Add some colourful pots, a few planted borders and perhaps some festoon lights around the decking and you could quickly create a fantastic family garden — morning coffees outside, paddling pools in summer, BBQs with friends and relaxed evenings with a drink once the kids are in bed.
This is a home where the big improvements have already been made.
It's been extended, updated and filled with personality, but there's still enough scope for its next owners to bring their own furniture, style and story.
If you're searching for a family home where you can spend less time thinking about what needs doing and more time actually enjoying where you live, this could be the one.
Arrange your viewing, step inside and come and see just how easily your life could fit here.
Value & comps
No previous sales on record.
Returns
Set an offer; the calculator follows it.
We're still gathering serviced-accommodation data for this area.
Archie refurb estimate: a Pro feature
0.0% below asking
This is not financial or investment advice. Prop AI Deals is not authorised by the Financial Conduct Authority (FCA) to provide investment advice.
All investment calculators, property analyses, and AI-generated insights are for informational purposes only. Property investment carries risk and may result in financial loss. All calculations should be independently verified and you should consult with FCA-authorised financial advisors before making any investment decisions.
Past performance does not guarantee future results. Tax implications vary by individual circumstances.
Deal
Properties like this can earn 2–3x BTL yields when converted to HMO, with retrofit costs around £10k/room. Sign in to see the full tier, yield projection, and cost breakdown.
Commercial properties like this can earn 30-50% higher yields when converted to residential under Class MA / Q / P / PA, with prior approval costing ~GBP 96/unit. Sign in to see the recommended route, yield uplift, and cost breakdown.
BRRR-suited properties can recycle 80-100% of investor capital on refi, leaving a high-yielding rental with most of the money out. Sign in to see the refurb cost stack, ARV projection, and refinance maths.
Detached + large garden = sub-division play. Pro tier unlocks the tier badge, plot size, uplift estimate, and regional land benchmark.
Short-lease flats trade at deep discount, but extending under the 1993 Act often costs far less than the discount. Pro tier unlocks the tier badge, premium breakdown, long-lease ARV and arbitrage maths.
See projected short-stay revenue vs a vanilla BTL for this property.
See real sub-let margins (HMO room rates & SA nightly rates) vs the landlord rent.
Area
Agent & docs

FAQ
About 221, Harrington Road, Bristol
Explore nearby