4-bedroom terraced house · HP9 2HX
For saleListed 31 days
Opportunity summary
See Archie’s verdict, returns by strategy and what to check before viewing.
About
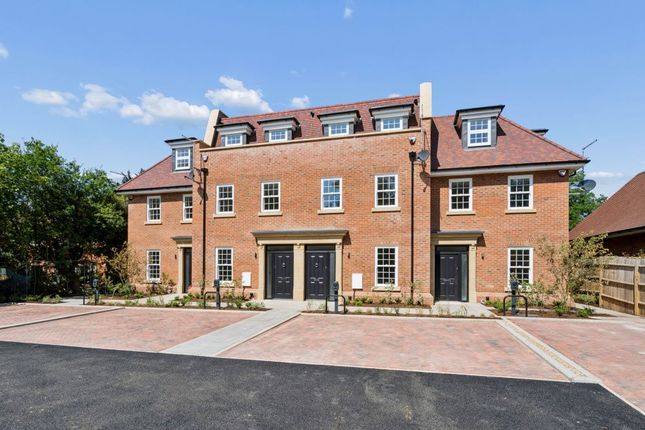
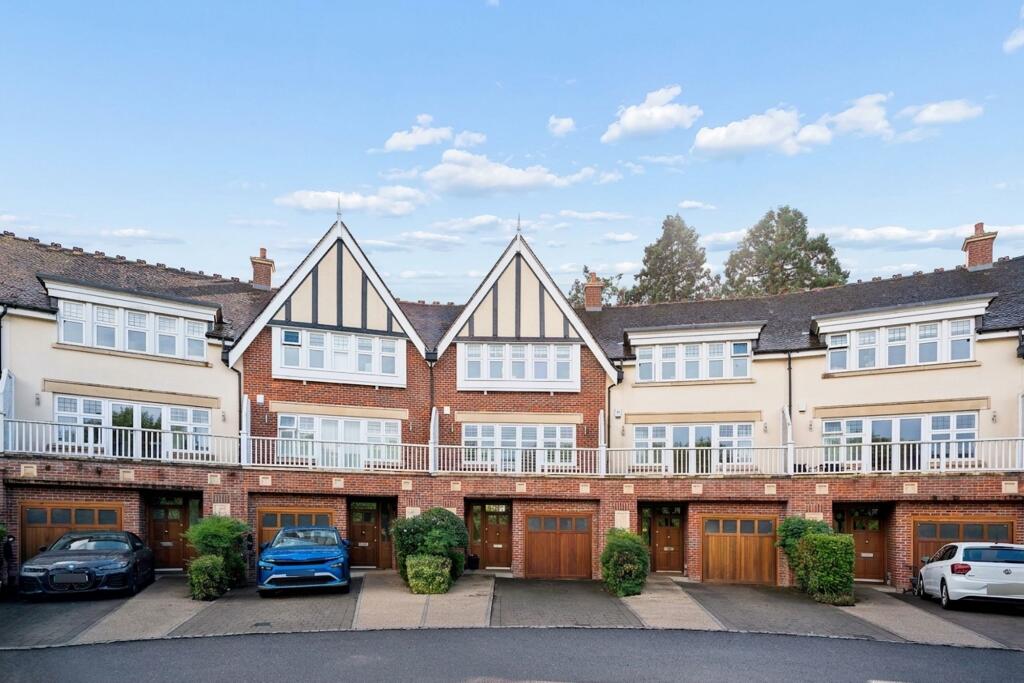
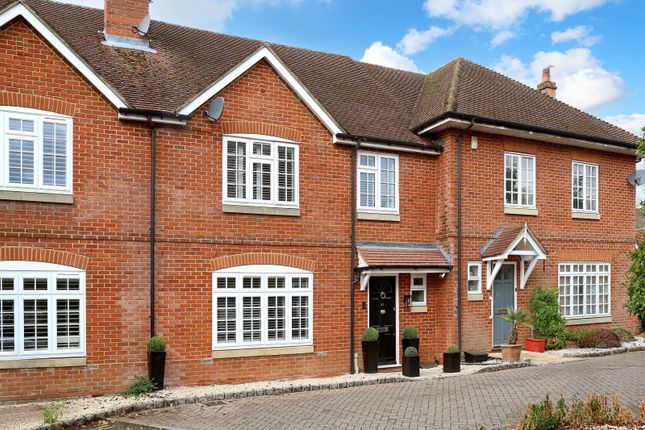
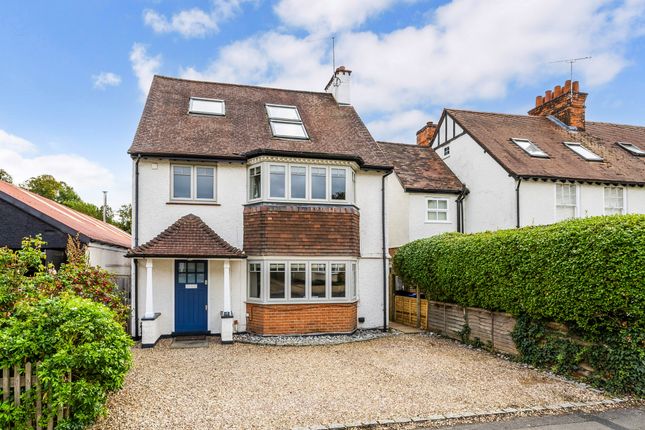
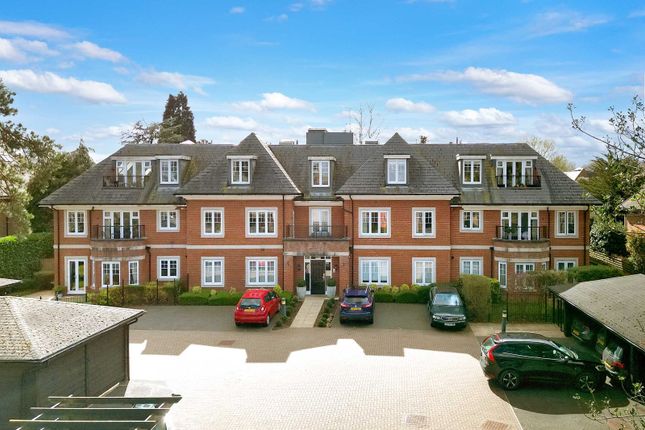
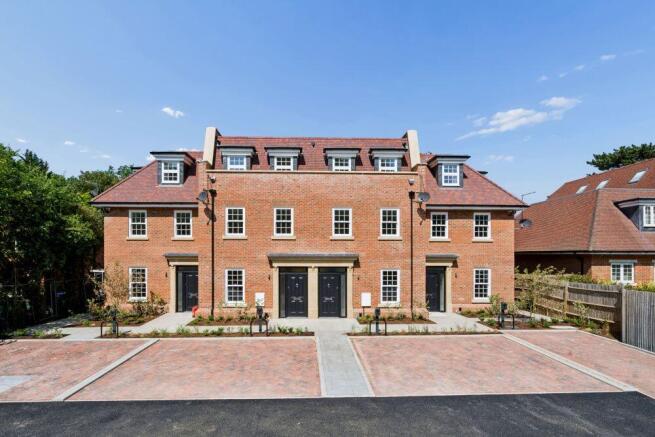
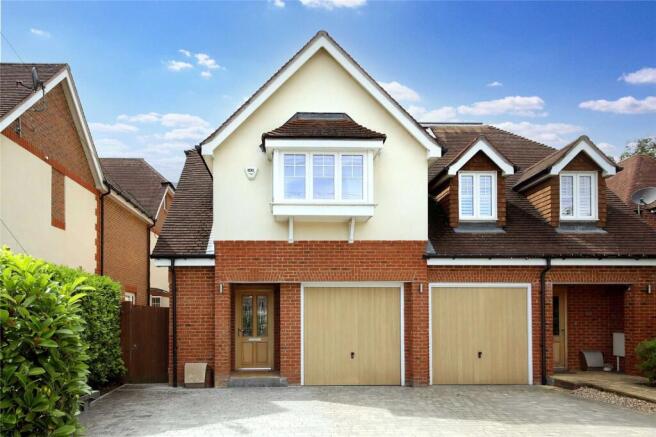
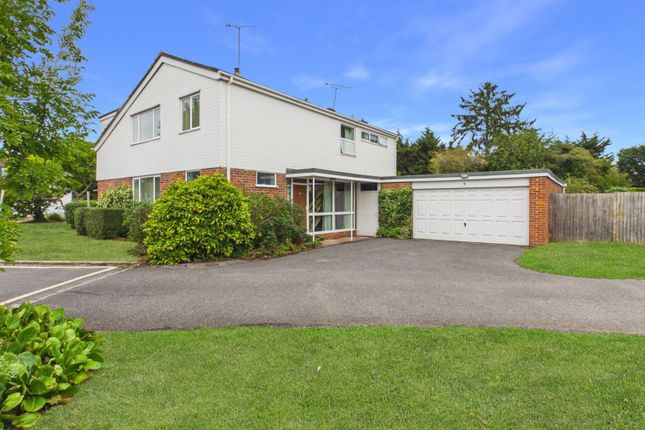
An impeccably modernised and extended mid-terrace town house, this beautifully styled family home is arranged over three meticulously planned floors, delivering an impressive 1,841 sq ft of internal living space, with a detached garage, situated in the heart of Beaconsfield Old Town.
The home opens via a bright entrance hallway laid with rich wood flooring.
To the front sits a warm formal Sitting Room complete with an elegant fireplace, log-burner stove, and built-in alcove shelving. Double doors lead directly into the Kitchen/Breakfast Room.
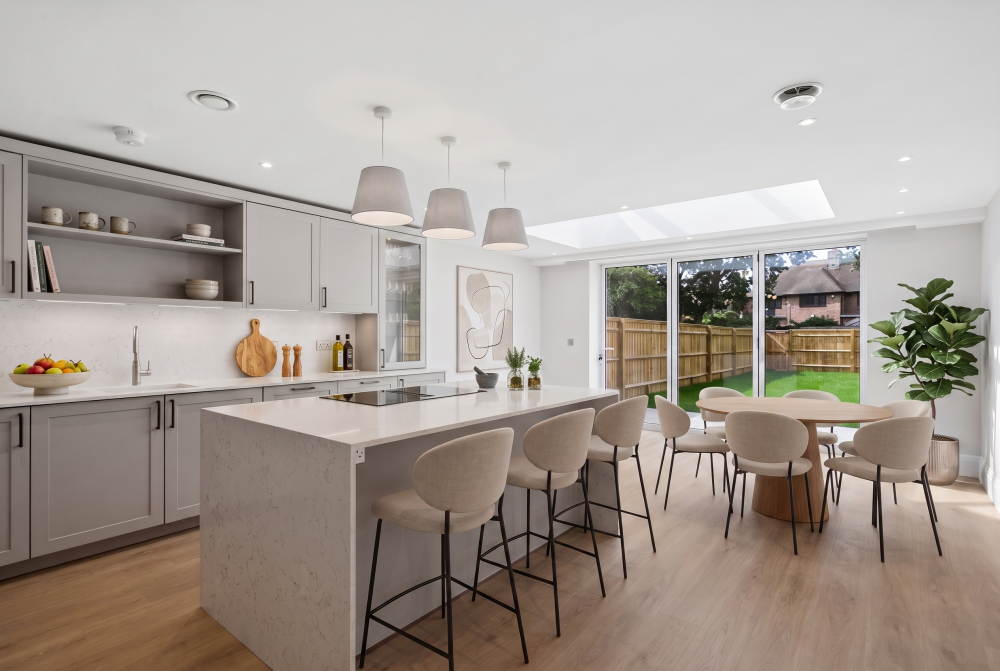
This beautifully designed heart of the home highlights a feature exposed brick wall, high-gloss cabinetry, dark worktops, and a large central breakfast island.
An extended dining bay features panoramic corner bi-folding doors that open fully to the terrace.
Adjacent is a functional Sitting Room/Study offering peaceful views out to the garden through window shutters. A downstairs guest cloakroom and two storage cupboards complete this floor.
The first floor hosts a bright landing connecting three well-proportioned bedrooms and a stunning family bathroom.
The Principal Bedroom is an exceptional double bedroom featuring premium built-in wardrobes and a panelled accent wall, further benefited by its own walk in wardrobe and private en-suite shower room styled with classic white metro tiling.
Bedroom 3 is another excellent double room, showcasing a premium panelled wall and fitted window shutters. Bedroom 4 functions perfectly as a nursery or secondary home office.
Serving this floor is a luxurious family bathroom, which acts as a statement piece, styled with a deep freestanding oval soaking tub, wall-mounted waterfall tapware, a separate walk-in rainfall shower, and a dark slate feature wall.
The converted top floor reveals an expansive dual aspect Bedroom Suite.
Flooded with natural light via large twin Velux skylights, this floor serves as a private sanctuary with room for a lounging sofa.
It is serviced by a highly contemporary en-suite shower room, boasting a large walk-in shower with black architectural profiling, matching matte black brassware, textured stone-effect tiling, and a bold monochrome geometric tiled floor.
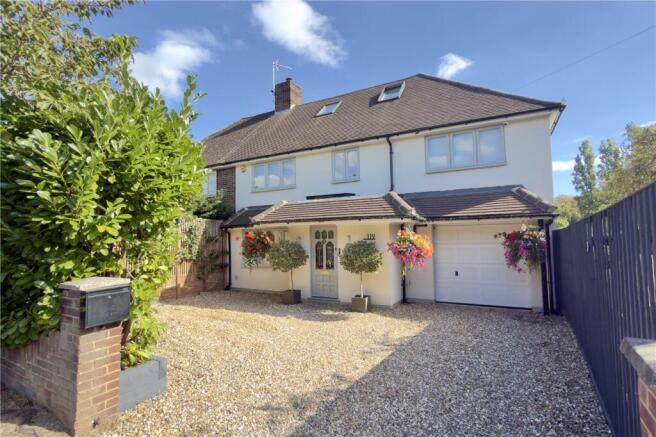
Garden and Grounds The property sits behind a neat, gravelled frontage bordered by classic stone cobbles. A detached single garage provides excellent additional secure storage or parking.
To the rear is a beautifully curated, low-maintenance courtyard garden enclosed by premium horizontal slatted wood fencing.
It features high-quality stone patio tiling, a sleek rendered raised planter bed wrapping around a mature specimen tree, and a sheltered pergola area designed perfectly for alfresco dining.
Location 21 Crossways is located within the highly regarded Beaconsfield Old Town area, known for its historic character, tree-lined streets and strong community feel within easy reach of both the Old Town’s boutique cafés, restaurants and independent shops, and the more modern retail and service offering in Beaconsfield New Town.
Supermarkets, healthcare services and leisure facilities are all close at hand, and the area is particularly well served by green spaces and access to the nearby Chiltern Hills countryside.
The property is well placed for education, with a strong selection of schools in the area.
Including well-regarded state options such as Beaconsfield High School and The Beaconsfield School, alongside popular primary schools and several independent schools in the wider locality.
This makes the area especially attractive for families seeking strong academic provision at both primary and secondary level.
Beaconsfield station, served by Chiltern Railways, offers fast and frequent services into London Marylebone in under 30 minutes, making it a popular choice for commuters.
By road, the area is exceptionally well connected via the nearby M40 motorway, with easy access to the M25 motorway, Heathrow Airport, and wider national routes towards Oxford, Birmingham and beyond.
Heathrow Airport is typically within 25–30 minutes’ drive, further enhancing the area’s appeal for frequent travellers.
Additional information Council Tax Band: G Local Authority: Buckinghamshire Council EPC Rating: C
Value & comps
No previous sales on record.
Returns
Set an offer; the calculator follows it.
We're still gathering serviced-accommodation data for this area.
Archie refurb estimate: a Pro feature
0.0% below asking
This is not financial or investment advice. Prop AI Deals is not authorised by the Financial Conduct Authority (FCA) to provide investment advice.
All investment calculators, property analyses, and AI-generated insights are for informational purposes only. Property investment carries risk and may result in financial loss. All calculations should be independently verified and you should consult with FCA-authorised financial advisers before making any investment decisions.
Past performance does not guarantee future results. Tax implications vary by individual circumstances.
Deal
Properties like this can earn 2–3x BTL yields when converted to HMO, with retrofit costs around £10k/room. Sign in to see the full tier, yield projection, and cost breakdown.
Commercial properties like this can earn 30-50% higher yields when converted to residential under Class MA / Q / P / PA, with prior approval costing ~GBP 96/unit. Sign in to see the recommended route, yield uplift, and cost breakdown.
BRRR-suited properties can recycle 80-100% of investor capital on refi, leaving a high-yielding rental with most of the money out. Sign in to see the refurb cost stack, ARV projection, and refinance maths.
Detached + large garden = sub-division play. Pro tier unlocks the tier badge, plot size, uplift estimate, and regional land benchmark.
Short-lease flats trade at deep discount, but extending under the 1993 Act often costs far less than the discount. Pro tier unlocks the tier badge, premium breakdown, long-lease ARV and arbitrage maths.
See projected short-stay revenue vs a vanilla BTL for this property.
See real sub-let margins (HMO room rates & SA nightly rates) vs the landlord rent.
Area
Agent & docs
FAQ
About 21, Crossways, Buckinghamshire
Explore nearby