4-bedroom detached house · LE12 5FD
For saleListed 274 days
Opportunity summary
See Archie’s verdict, returns by strategy and what to check before viewing.
About
There’s plenty of space for everyone in the Earlswood. On the ground floor, you’ll find a generous lounge, as well as a bright, open plan kitchen and dining area, complete with island.
There are French doors in both rooms, so on warm days you can step straight out and enjoy the garden.
As well as a useful utility room, cloakroom and storage cupboards, there’s a separate study or family room, giving you more space to relax, spend time together or work from home.
Up on the first floor, you’ll find a luxurious full depth principal bedroom with built-in wardrobes and an en-suite, plus three more bedrooms and a modern family bathroom with bath and separate shower cubicle.
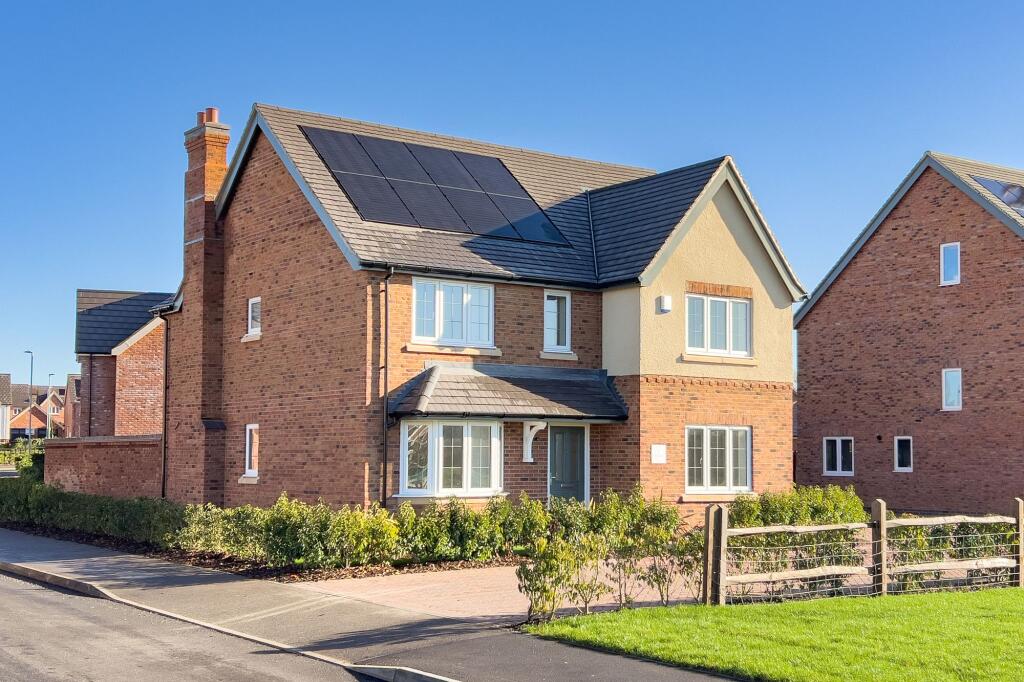
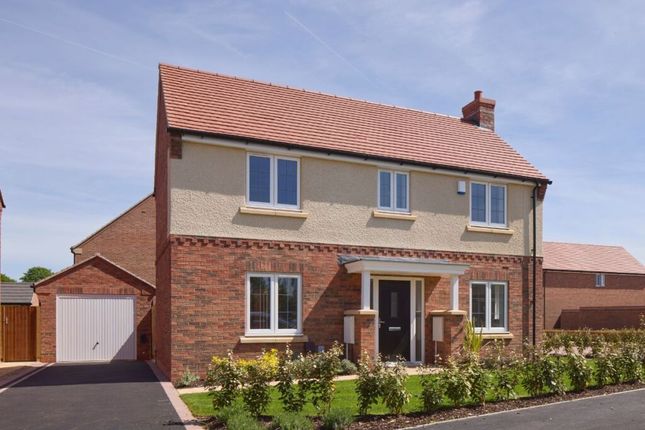
Outside is a turfed garden, driveway parking and garage.
SUTTON BONINGTON Sutton Bonington is a village and civil parish lying along the valley of the River Soar in the Borough of Rushcliffe, south-west Nottinghamshire and just above the Leicestershire border.
A pretty village to drive or indeed walk through and well served for its size with small shops, two churches, post office, library and coffee shop.
The nearest town is Loughborough and the nearby villages of Kegworth and East Leake also offer a good range of additional facilities including a wider range of shopping and schooling.
The broader location is excellent for transport links, having East Midlands International airport close by and rail links to Nottingham, Leicester and London St Pancras available from Loughborough station.
LIME GARDENS WILLIAM DAVIS; Lime Gardens is our most eco-friendly development yet, with solar panels, Hive Smart Heating Systems, EV charging points to every home and the highest Energy Performance Certificate ‘A’ rating for efficiency – meaning lower carbon emissions and lower heating bills, which is great for the planet as well as your pocket.
From schools, nurseries, churches and libraries to cafes, restaurants, salons and barbers, most of life’s essentials are all within a 5 minute drive of Lime Gardens.
So, whether you’re a couple, growing family or looking to downsize to a more peaceful location, there is something for everyone at Sutton Bonington.
We’re celebrating 90 years of building stunning homes and creating welcoming communities, to celebrate with us, you can reserve your dream home for only £90 throughout 2025.
PART EXCHANGE AND ASSISTED MOVE Part exchange and Assisted move offers will be considered.
A part exchange is on the basis that the value of the home you are selling does not exceed 70% of the value of the home you are wishing to purchase.
Please call us to arrange a valuation of your home should you wish to consider either option.
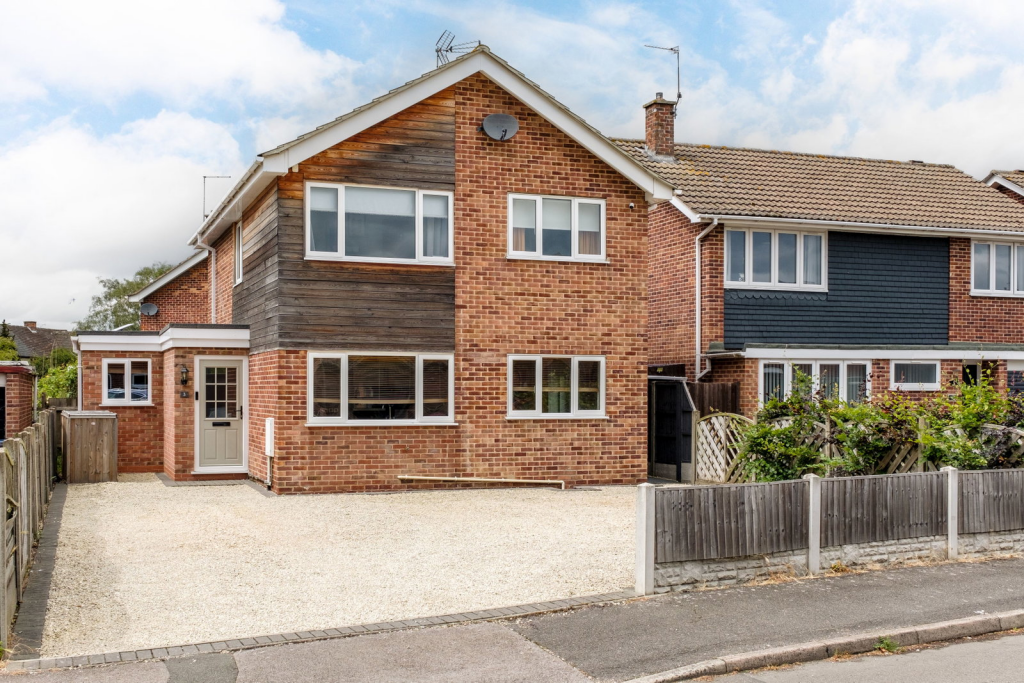
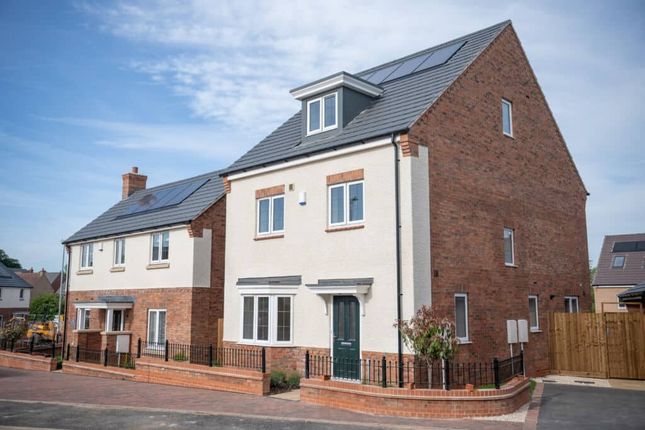
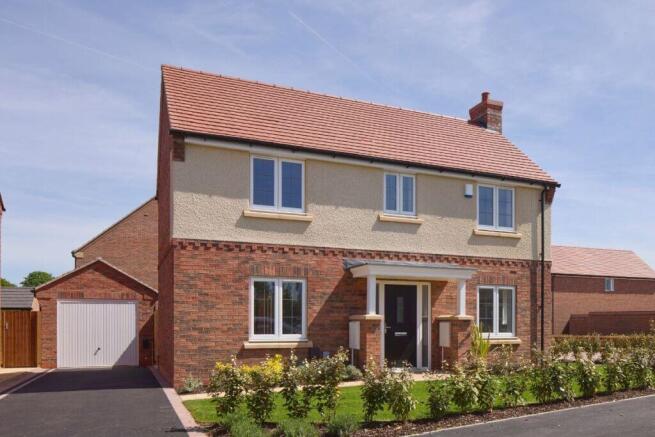
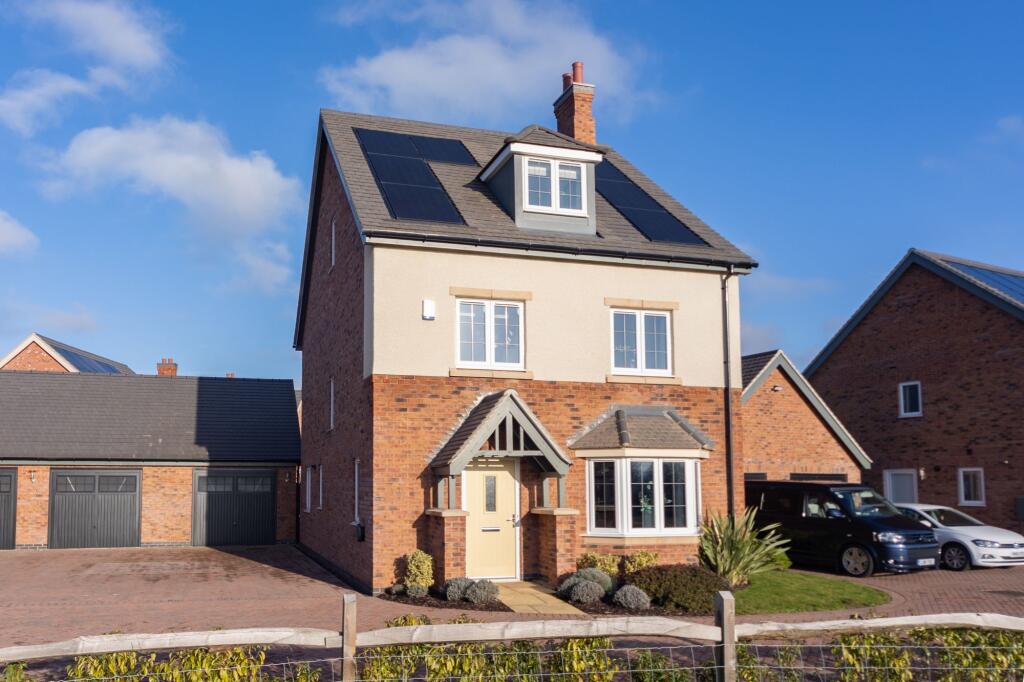
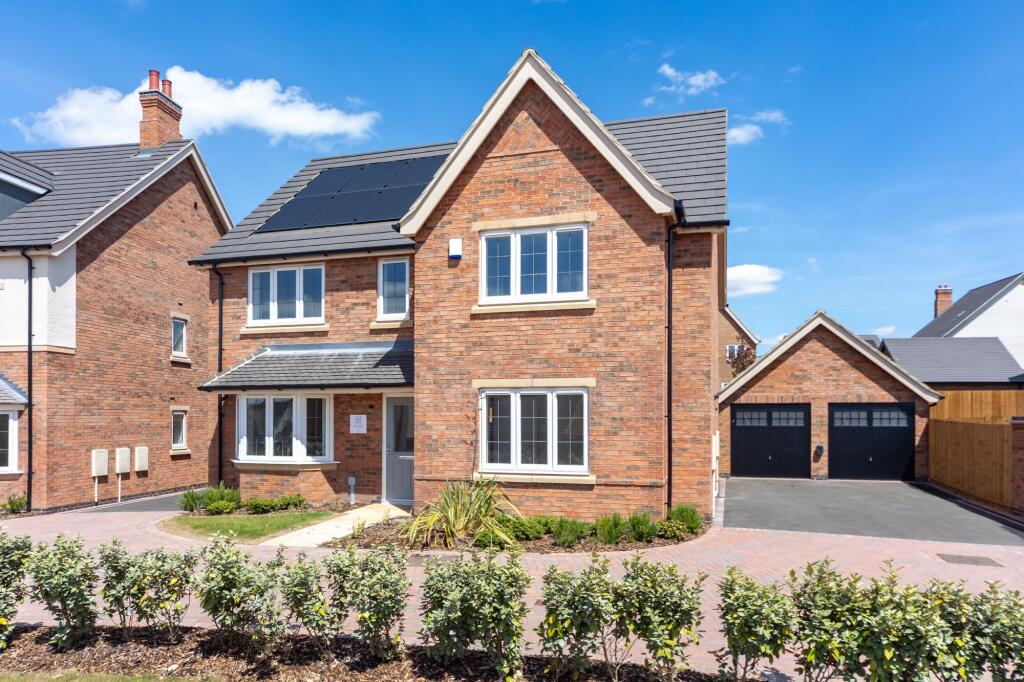
PHOTOGRAPHY Where possible we use images of the plot for sale however on some occasions this is not possible and images may be of a similar plot or house type.
This plot shows images of the actual kitchen and bathroom plus external images; all others are of an identical show home and for example only.
CANOPY PORCH With outside light point and access to: HALL 2.71m x 5.08m With under-stairs cloaks space, ceiling lights, radiator and access off to the WC as well as all three reception rooms and the breakfast kitchen.
GROUND FLOOR WC 0.94m x 1.71m With two-piece suite in white, ceiling light, radiator and extractor fan.
STUDY/HOME OFFICE 2.84m x 4.43m A spacious room and larger than you might expect, allowing the room far greater flexibility of use - perhaps a playroom or a hobby space?
Ceiling light, radiator and Upvc bay window to the front elevation. SITTING/DINING ROOM 3.2m x 4.0m A flexible room as the kitchen offers ample space for day-to-day dining.
Perhaps a second sitting room or children's play room? With Upvc window to the front elevation, ceiling light and radiator.
LOUNGE 3.96m x 4.8m A great entertaining space with French doors and side screens giving lots of natural light and easy access to the rear garden. Ceiling light and two radiators.
KITCHEN AND BREAKFAST ROOM 3.62m x 5.01m With the light and bright dining space having a large radiator, ceiling lights and french doors within the bay leading to the garden and the kitchen being brilliantly specified with a host of built in appliances and generous amounts of storage and worktop space.
A door leads off to: UTILITY ROOM 1.71m x 2.24m With room for appliances and wall mounted boiler, radiator and ceiling light plus door opening to the side elevation.
FIRST FLOOR LANDING 2.06m x 4.9m With built in 'airing' cupboard, ceiling lighting, Upvc window to the front elevation and heating radiator.
MASTER BEDROOM 3.81m x 3.96m With built-in four door wardrobe, ceiling light, radiator and Upvc window to the rear elevation.
A door leads off to: EN-SUITE SHOWER ROOM 1.18m x 2.83m With three-piece suite including a full width shower cubicle, ceiling lights, towel radiator and Upvc window to the side elevation.
BEDROOM TWO 3.97m x 4.33m With built-in double wardrobe, ceiling light, radiator and Upvc window to the front elevation.
BEDROOM THREE 2.73m x 3.68m With built-in double wardrobe, ceiling light, radiator and Upvc window to the rear elevation.
BEDROOM FOUR 2.9m x 3.55m With built-in double wardrobe, ceiling light, radiator and Upvc window to the front elevation.
FAMILY BATHROOM 2.26m x 2.55m With four piece suite including a panelled bath and a separate quadrant shower cubicle plus towel radiator, ceiling lighting and Upvc window to the rear elevation.
ANNUAL SERVICE CHARGE An annual service charge is payable for the maintenance of open green spaces. The yearly cost is £364.77 per property.
MAKING AN OFFER As part of our service to our Vendors, we have a responsibility to ensure that all potential buyers are in a position to proceed with any offer they make and would therefore ask any potential purchaser to speak with our Mortgage Advisor to discuss and establish how they intend to fund their purchase.
Additionally, we can offer Independent Financial Advice and are able to source mortgages from the whole of the market, helping you secure the best possible deal, potentially saving you money.
If you are making a cash offer, we will ask you to confirm the source and availability of your funds in order to present your offer in the best possible light to our Vendor.
ANTI MONEY LAUNDERING If you have an offer agreed we are legally bound to carry out ID and Anti-Money Laundering checks and on acceptance of offer one of our onboarding team will contact you to guide you through this secure process.
There will be a upfront cost of this of £79.99 plus VAT for these checks.
PLOT & FLOOR PLANS Purchasers should note that the floor/Plot plan(s) included within the property particulars is/are intended to show the relationship between rooms/boundaries and do not necessarily reflect exact dimensions.
Plans are produced for guidance only and are not necessarily to scale.
Purchasers must satisfy themselves of matters of importance regarding dimensions or other details by inspection or advice from their Surveyor or Solicitor.
IMPORTANT INFORMATION Although we endeavour to ensure the accuracy of property details we have not tested any services, heating, plumbing, equipment or apparatus, fixtures or fittings and no guarantee can be given or implied that they are connected, in working order or fit for purpose.
We may not have had sight of legal documentation confirming tenure or other details and any references made are based upon information supplied in good faith by the Vendor.
Front Garden The property is set back from the main carriageway on a shared driveway behind a small area of green space with the four car driveway.
Rear Garden A generously plot and turfed with paved space, fencing to the boundaries and gated access to the driveway and garage.
Parking - Double garage The property is set back from the main carriageway on a shared driveway behind a small area of green space with the four car driveway and double garage situated to the left side of the house.
Value & comps
No previous sales on record.
Returns
Set an offer; the calculator follows it.
We're still gathering serviced-accommodation data for this area.
Archie refurb estimate: a Pro feature
0.0% below asking
This is not financial or investment advice. Prop AI Deals is not authorised by the Financial Conduct Authority (FCA) to provide investment advice.
All investment calculators, property analyses, and AI-generated insights are for informational purposes only. Property investment carries risk and may result in financial loss. All calculations should be independently verified and you should consult with FCA-authorised financial advisors before making any investment decisions.
Past performance does not guarantee future results. Tax implications vary by individual circumstances.
Deal
Properties like this can earn 2–3x BTL yields when converted to HMO, with retrofit costs around £10k/room. Sign in to see the full tier, yield projection, and cost breakdown.
Commercial properties like this can earn 30-50% higher yields when converted to residential under Class MA / Q / P / PA, with prior approval costing ~GBP 96/unit. Sign in to see the recommended route, yield uplift, and cost breakdown.
BRRR-suited properties can recycle 80-100% of investor capital on refi, leaving a high-yielding rental with most of the money out. Sign in to see the refurb cost stack, ARV projection, and refinance maths.
Detached + large garden = sub-division play. Pro tier unlocks the tier badge, plot size, uplift estimate, and regional land benchmark.
Short-lease flats trade at deep discount, but extending under the 1993 Act often costs far less than the discount. Pro tier unlocks the tier badge, premium breakdown, long-lease ARV and arbitrage maths.
See projected short-stay revenue vs a vanilla BTL for this property.
See real sub-let margins (HMO room rates & SA nightly rates) vs the landlord rent.
Area
Agent & docs

FAQ
About Lime Gardens, Sutton Bonnington, LE12
Explore nearby