3-bedroom maisonette · HD3 3AJ
For saleListed 245 days
Opportunity summary
See Archie’s verdict, returns by strategy and what to check before viewing.
About
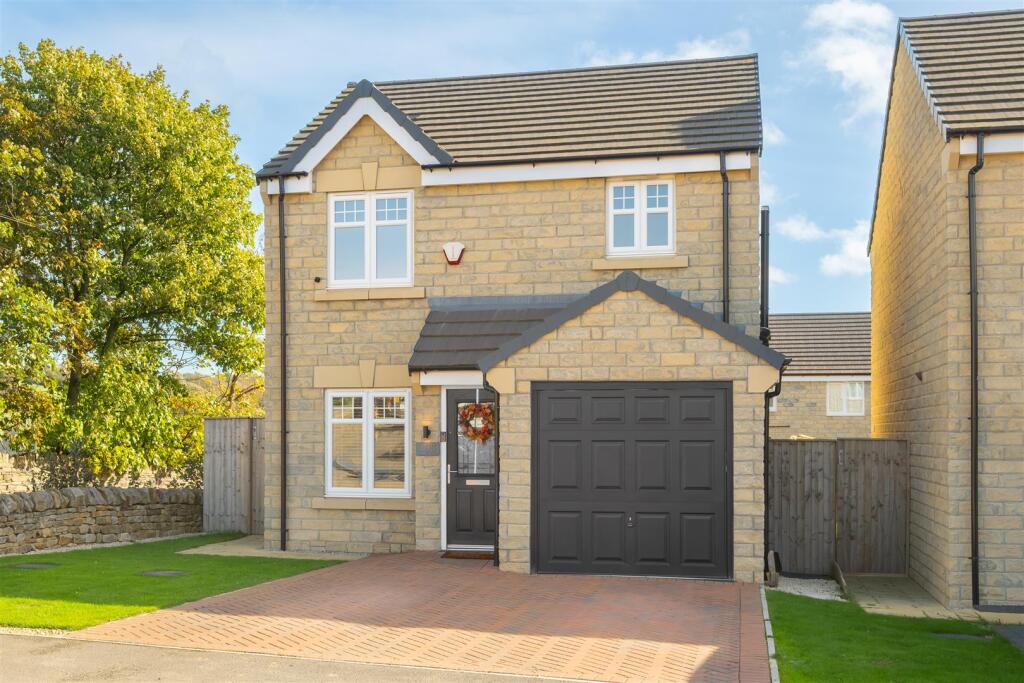
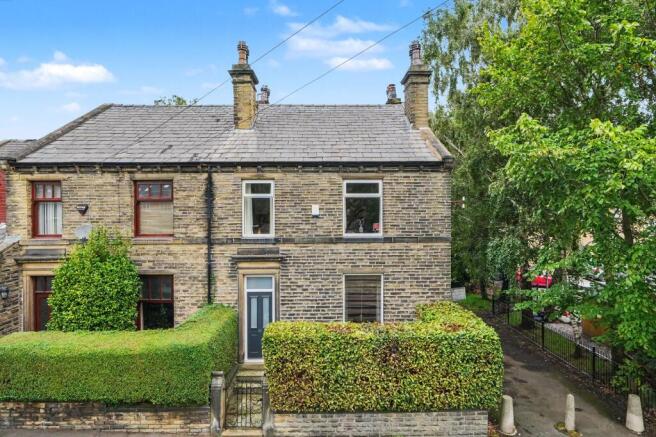
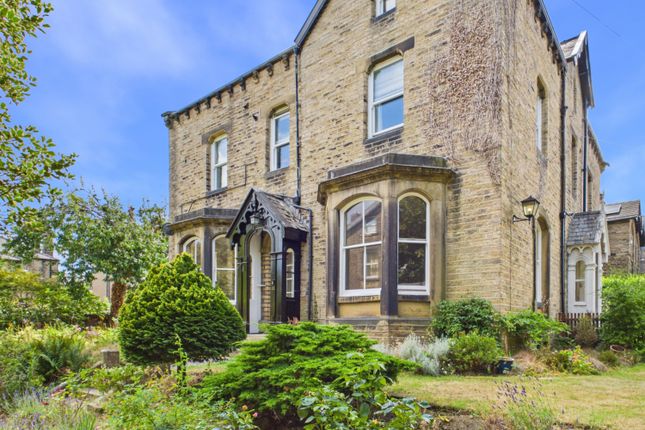
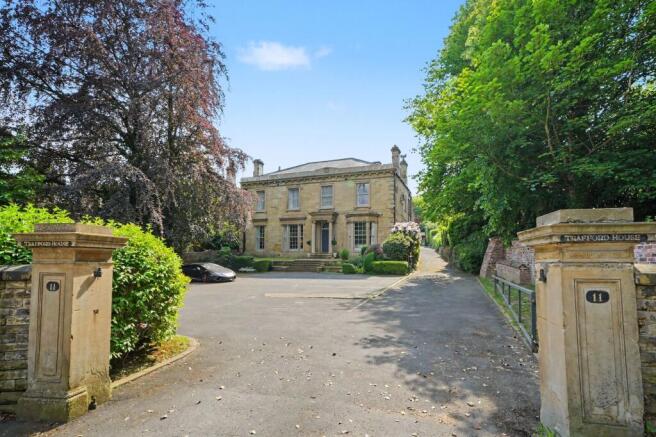
This charming duplex apartment, presented by EweMove, is a rare find that perfectly balances historic character with expansive living space with no chain.
From the outside, the property is delightfully deceiving; once you step inside, you are greeted by a home brimming with personality and potential.
Ideally situated within easy reach of Lindley's vibrant village center and boasting excellent motorway links, this residence is perfectly positioned for professionals, families, and commuters alike.
The Heart of the Home The first floor serves as the primary hub for relaxation and entertaining.
The expansive living room acts as a true showstopper, featuring a centerpiece fireplace and a series of large windows that allow natural light to flood the space.
Whether you're hosting a lively gathering or curling up for a cosy night by the fire, this room adapts to every mood.
Adjacent to the lounge, the kitchen combines functionality with style, offering a generous range of cabinetry, a large range cooker, and a central island/breakfast bar.
The room is further elevated by a stunning stained-glass window that adds a touch of timeless elegance.
A formal dining room completes the reception spaces, providing a dedicated area for family meals and dinner parties.
Generous Bedrooms & Versatile Spaces The sleeping quarters are equally impressive.
On the first floor, you will find two substantial double bedrooms, both benefiting from their own private bathrooms and integrated furniture.
The sheer scale of these rooms ensures that even the largest furniture suites will fit with ease.
Venturing to the second floor, the property reveals its true versatility: Third Double Bedroom: A unique space cleverly split into two areas via an open archway, making it perfect for a nursery, dressing room, or guest suite.
Home Office/Study: A quiet retreat featuring multiple storage rooms, ideal for those working from home or seeking space for a dedicated hobby.
Additional Facilities: This level also hosts a third bathroom with a shower cubicle and a dedicated utility space with plumbing connections.
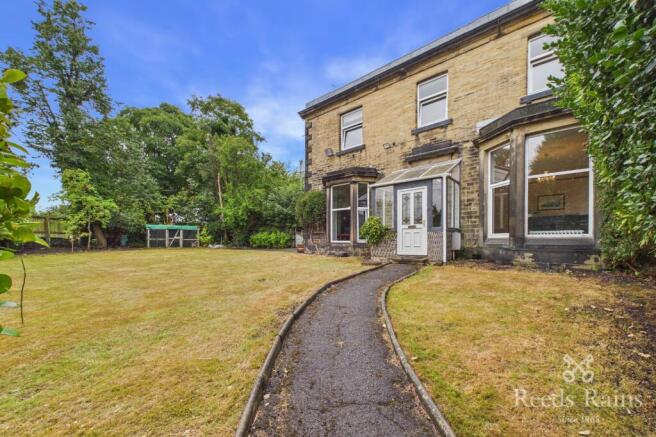
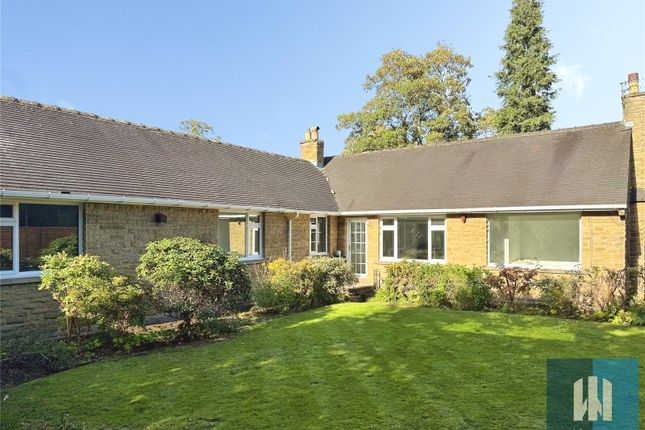
Outdoor Living & Parking The exterior is designed for maximum enjoyment with minimal effort. A paved and decked garden area provides the perfect spot for alfresco dining throughout the year.
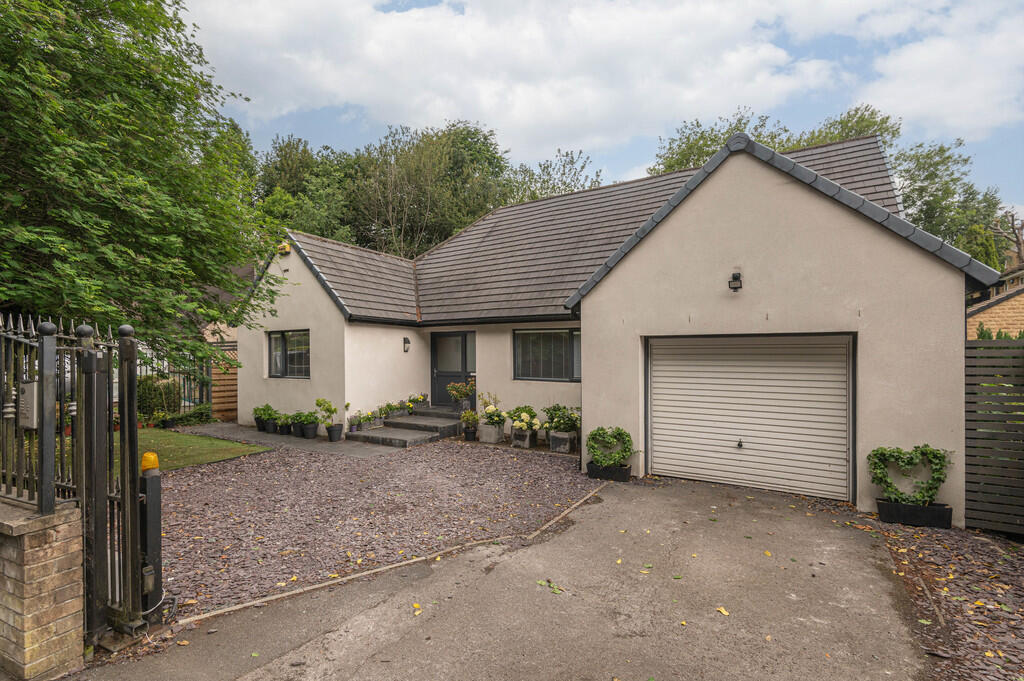
The property is accessed via a shared driveway that leads to a private area with abundant parking.
A standout feature is the exceptionally large garage, complete with an electric door, offering secure parking or substantial workshop potential.
This characterful home truly must be seen to be fully appreciated. Speak to us 24/7 to express your interest.
Material information Sources of Heating: Gas Sources of Electricity supply: Mains Sources of Water Supply: Mains Primary Arrangement for Sewerage: Mains Broadband Connection: Up to High Speed Fibre Mobile Signal/Coverage: Yes Parking: Yes Private Rights of Way: Yes (shared driveway on opening) Public Rights of Way: No Flooded in Last 5 Years: No Sources of Risk: N/a Flood Defences: N/a Planning Permission/Development Proposals: N/a anti-money laundering: Should a purchaser have an offer accepted, they will need to meet our legal requirements under Anti Money Laundering Regulations (aml).
We use a specialist third-party service to verify your information and the cost of these checks is £30 per person, which is paid in advance, when an offer is agreed and prior to a memorandum of sale being produced.
Living Room 6.14m x 4.84m - 20'2” x 15'11” Kitchen 4.48m x 3.01m - 14'8” x 9'11” Dining Room 4.48m x 4m - 14'8” x 13'1” Bedroom 1 5.41m x 5.39m - 17'9” x 17'8” Ensuite 1.96m x 1.94m - 6'5” x 6'4” Bedroom 2 5.77m x 4.61m - 18'11” x 15'1” Ensuite 2.65m x 1.3m - 8'8” x 4'3” Bedroom 3 5.2m x 4.28m - 17'1” x 14'1” Bathroom 2.47m x 1.87m - 8'1” x 6'2” Utility Room 3.67m x 3.51m - 12'0” x 11'6” Study 5.02m x 3.57m - 16'6” x 11'9” Garage 7.12m x 4.89m - 23'4” x 16'1”
Value & comps
No previous sales on record.
Returns
Set an offer; the calculator follows it.
We're still gathering serviced-accommodation data for this area.
Archie refurb estimate: a Pro feature
0.0% below asking
This is not financial or investment advice. Prop AI Deals is not authorised by the Financial Conduct Authority (FCA) to provide investment advice.
All investment calculators, property analyses, and AI-generated insights are for informational purposes only. Property investment carries risk and may result in financial loss. All calculations should be independently verified and you should consult with FCA-authorised financial advisors before making any investment decisions.
Past performance does not guarantee future results. Tax implications vary by individual circumstances.
Deal
Properties like this can earn 2–3x BTL yields when converted to HMO, with retrofit costs around £10k/room. Sign in to see the full tier, yield projection, and cost breakdown.
Commercial properties like this can earn 30-50% higher yields when converted to residential under Class MA / Q / P / PA, with prior approval costing ~GBP 96/unit. Sign in to see the recommended route, yield uplift, and cost breakdown.
BRRR-suited properties can recycle 80-100% of investor capital on refi, leaving a high-yielding rental with most of the money out. Sign in to see the refurb cost stack, ARV projection, and refinance maths.
Detached + large garden = sub-division play. Pro tier unlocks the tier badge, plot size, uplift estimate, and regional land benchmark.
Short-lease flats trade at deep discount, but extending under the 1993 Act often costs far less than the discount. Pro tier unlocks the tier badge, premium breakdown, long-lease ARV and arbitrage maths.
See projected short-stay revenue vs a vanilla BTL for this property.
See real sub-let margins (HMO room rates & SA nightly rates) vs the landlord rent.
Area
Agent & docs

FAQ
About 5a, Halifax Road, Huddersfield
Explore nearby