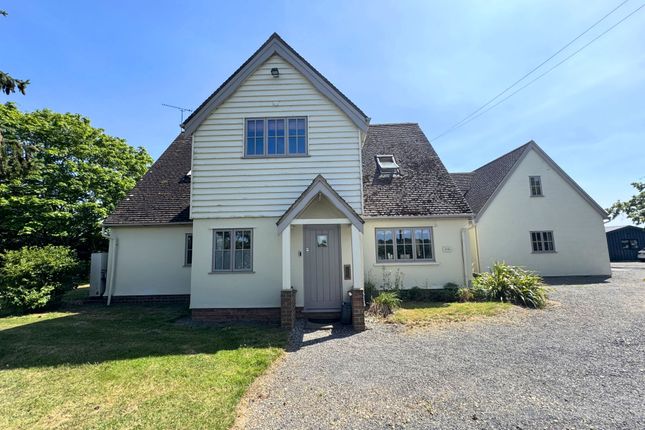
3-bedroom house · CM3 3PF
To rentListed 25 days
Opportunity summary
See Archie’s verdict, returns by strategy and what to check before viewing.
About
Location The property is located in Blasford Hill, Little Waltham approximately 3.5 miles by car from Chelmsford city centre.
Accessibility The Chelmsford city offers a huge array of amenities to include excellent shopping, leisure facilities and a number of excellent junior and senior schools including two grammar schools.
There is a mainline railway station with services to London Liverpool Street in approximately 35 minutes and good bus services within an easy walk of the property.
The Property Pantiles has been completed to a very high specification, with exposed timbers throughout and offering deceptively spacious accommodation.
An air source heat pump provides under floor heating to the tiled ground floor (with individual room temperature controls) and radiators to the first floor.
The property is double glazed throughout and there is an alarm system in place.
Ground Floor Entrance Hall - 6.85m x 3.15m: Attractive vaulted ceiling, open to kitchen/dining area, double glazed doors to lounge, door to utility room, large cloaks cupboard, stairs to first floor.
Kitchen Area - 4.40m x 4.05m: Large granite central island with inset stainless steel sink and drainer with integral freezer and dishwasher, cupboards and seating area.
Granite work surfacing with inset induction hob with granite splashback and extractor hood over and drawers and cupboard below.
Integral full height fridge, walk-in larder cupboard and further storage space. Dining Area - 3.90m x 2.65m: Bi-fold doors to rear patio and garden, tv point, two Velux windows.
Sitting Room - 4.60m x 5.05m: Two windows to front, tv point, glazed door to: Garden Room - 3.65m x 2.20m: Double doors to patio and garden, Velux window.
Utility Room: Works surfacing with cupboards above, stainless steel sink and drainer with cupboards below, space for washing machine and dryer, Velux window.
Inner Hallway: Doors to two bedrooms and family bathroom.
Bedroom - 3.55m x 3.55m: Window to side, door to: En Suite Shower Room: Large shower cubicle, washbasin with cupboard under, further cupboard storage and LED mirror above, wc, frosted window to side.
Bedroom: Window to side. Family Bathroom - 2.60m x 1.75m: Freestanding bath, work surface with semi-recessed sink and LED mirror above, wc and an array of cupboard space.
First Floor Attractive glass sided walkway to Bedroom and Dressing Area.
Bedroom/Dressing Room - 4.55m x 3.95m (measurements include en suite): Built-in triple wardrobe, window to front and two Velux windows to rear, door to: En Suite Shower Room: Shower cubicle, sink with cupboard under and LED mirror above, wc, frosted window to front.
Bedroom - 4.55m x 3.90m: Two sets of triple built-in wardrobes. Externally There is a storage building to the front of the property which houses the boiler.
A gravelled driveway provides ample parking with turning space.
There is a paved patio to the rear and the unoverlooked garden is mainly lawned Notice Whirledge & Nott does not have any authority to give representations or warranties in relation to the property.
These particulars do not form part of any offer or contract. All descriptions, photographs and plans are for guidance only and should not be relied upon as statements or representations of fact.
All measurements are approximate. No assumption should be made that the property has the necessary planning, building regulations or other consents.
Whirledge & Nott has not carried out a survey nor tested any appliances, services or facilities. Purchasers must satisfy themselves by inspection or otherwise.
Viewing Strictly by appointment Viewing of the property is entirely at the risk of the enquirer.
Neither Whirledge & Nott nor the vendor accept any responsibility for any damage, injury or accident during viewing. Services We understand that mains water, electricity and sewerage are connected.
An air source heat pump provides heating. Council Tax Band The property is classed as Band G. EPC The property is classed as Band C. Terms The property is to be let on an Assured Periodic Tenancy.
A deposit amounting to 5 weeks is required and will be held in accordance with the terms of the Tenancy Deposit Scheme. Rent will be paid monthly in advance by standing order.
References The tenant will be required to provide Whirledge and Nott with the necessary details for referencing. Referencing will include credit checks and all character and employer references.
Value & comps
No previous sales on record.
Rental comparables are shown in the Rental section below. Sold comparables remain for area capital context only.
Returns
We're still gathering serviced-accommodation data for this area.
This is not financial or investment advice. Prop AI Deals is not authorised by the Financial Conduct Authority (FCA) to provide investment advice.
All investment calculators, property analyses, and AI-generated insights are for informational purposes only. Property investment carries risk and may result in financial loss. All calculations should be independently verified and you should consult with FCA-authorised financial advisers before making any investment decisions.
Past performance does not guarantee future results. Tax implications vary by individual circumstances.
Deal
Properties like this can earn 2–3x BTL yields when converted to HMO, with retrofit costs around £10k/room. Sign in to see the full tier, yield projection, and cost breakdown.
Commercial properties like this can earn 30-50% higher yields when converted to residential under Class MA / Q / P / PA, with prior approval costing ~GBP 96/unit. Sign in to see the recommended route, yield uplift, and cost breakdown.
BRRR-suited properties can recycle 80-100% of investor capital on refi, leaving a high-yielding rental with most of the money out. Sign in to see the refurb cost stack, ARV projection, and refinance maths.
Detached + large garden = sub-division play. Pro tier unlocks the tier badge, plot size, uplift estimate, and regional land benchmark.
Short-lease flats trade at deep discount, but extending under the 1993 Act often costs far less than the discount. Pro tier unlocks the tier badge, premium breakdown, long-lease ARV and arbitrage maths.
See projected short-stay revenue vs a vanilla BTL for this property.
See real sub-let margins (HMO room rates & SA nightly rates) vs the landlord rent.
Area
Agent & docs

FAQ
About Pantiles, Chelmsford
Explore nearby