3-bedroom house · TQ12 5PD
For saleReduced £15k (−4.8%) on 20 AugListed 215 days
Opportunity summary
See Archie’s verdict, returns by strategy and what to check before viewing.
About
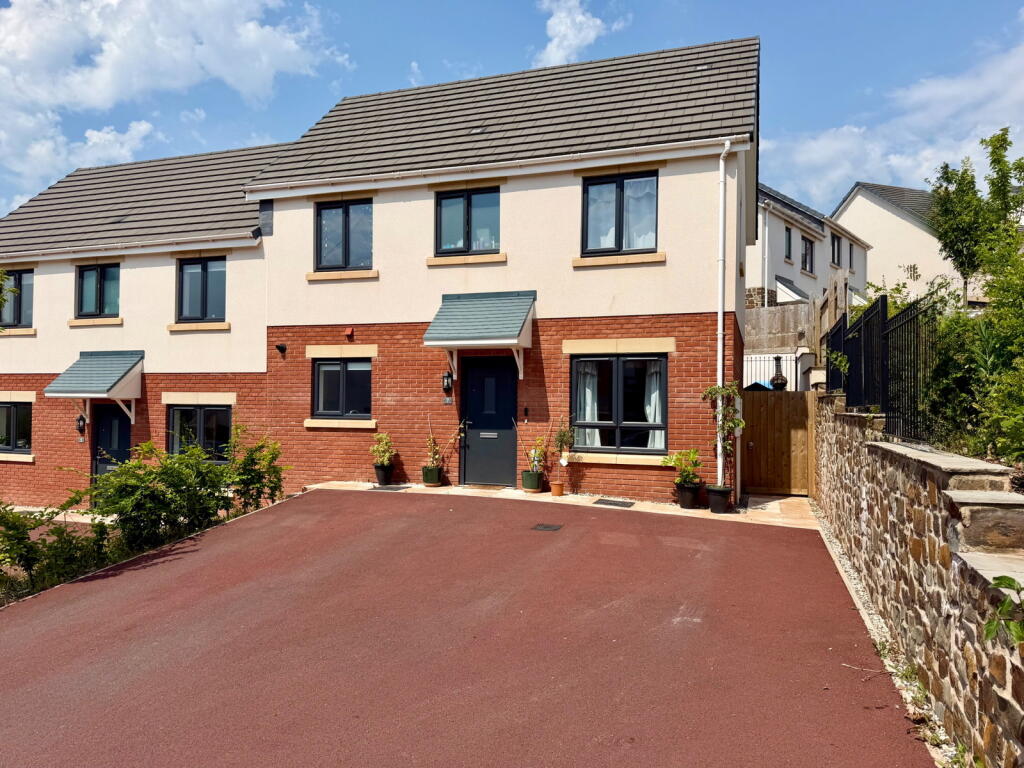
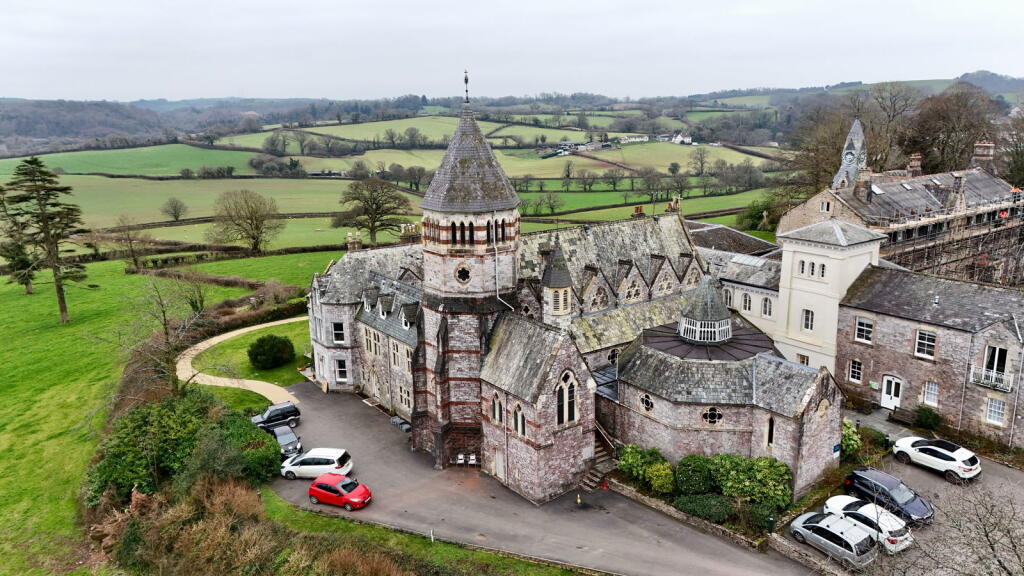
A beautifully presented no chain three-bedroom end-of-terrace home, ideally positioned on the outskirts of the sought-after village of Abbotskerswell.
This charming property offers a spacious lounge/diner with log burner, a well-appointed kitchen with adjoining utility area, and a convenient downstairs W.C.
Upstairs, there are three well-proportioned bedrooms, including a generous principal bedroom with extensive fitted wardrobes, alongside a modernised family bathroom.
Externally, the property boasts well-maintained gardens to both the front and rear, featuring a garden shed, greenhouse and wood store—perfect for outdoor enjoyment.
Ideally located within walking distance of local amenities, scenic rural walks, parks, and tennis courts, this home is perfectly suited for family living.
Ground Floor Accommodation The ground floor welcomes you with a practical entrance vestibule, offering convenient storage for outdoor clothing and footwear.
From here, you are led into a spacious and inviting lounge/dining area, thoughtfully designed to provide both comfort and functionality.
A charming log burner, set beneath a characterful wooden mantle, serves as a focal point to the room, creating a warm and cosy atmosphere.
A large front-facing window allows an abundance of natural light to fill the space, enhancing its bright and airy feel.
Additional features include under-stair storage, multiple electrical outlets, and seamless access to the kitchen.
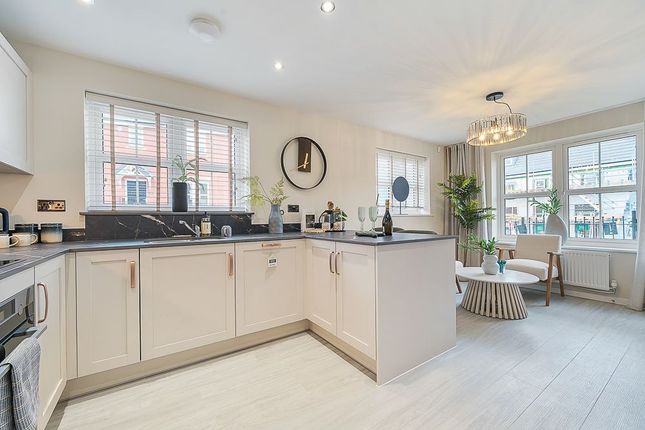
The kitchen is beautifully appointed, featuring elegant oak cabinetry that provides ample storage throughout.
The square-edged worktops offer generous preparation space, ideal for cooking and entertaining.
There is provision for a freestanding cooker with an integrated extractor fan above, as well as space for a freestanding fridge/freezer.
A classic white ceramic Belfast sink adds a timeless touch, complemented by a stylish white subway-tiled backsplash.
The kitchen is finished with slate-effect tiled flooring and benefits from double French doors that open directly onto the garden, creating a wonderful indoor-outdoor flow.
Leading from the kitchen is a convenient utility/WC. This space is cleverly designed with a mid-folding door to maximise practicality.
It accommodates a freestanding washing machine, WC, and wash basin, while a glazed window allows natural light to brighten the room.
First Floor Accommodation The first floor comprises a well-proportioned and welcoming landing, enhanced by a large window that allows natural light to flood the space while providing access to all principal rooms.
The principal bedroom is generously sized and enjoys a pleasant outlook to the front of the property.
It further benefits from integrated cupboards spanning one wall, offering excellent storage solutions.
The second bedroom provides a comfortable space for guests and boasts outstanding views across the surrounding rural countryside.
A third bedroom, also well-proportioned, is ideally suited for a growing family or could serve as a home office if desired.
The family bathroom is tastefully presented and well-sized, featuring a contemporary design with a striking combination of black tiling and soft blue painted walls, creating a modern yet airy feel.
The suite comprises a bath with shower over, WC, and wash basin. A large glazed window allows an abundance of natural light to brighten the room.
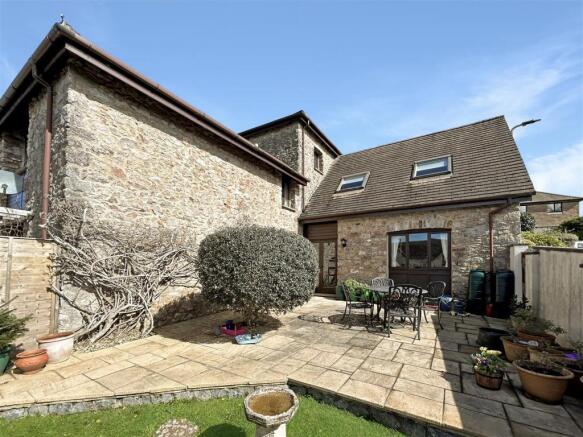
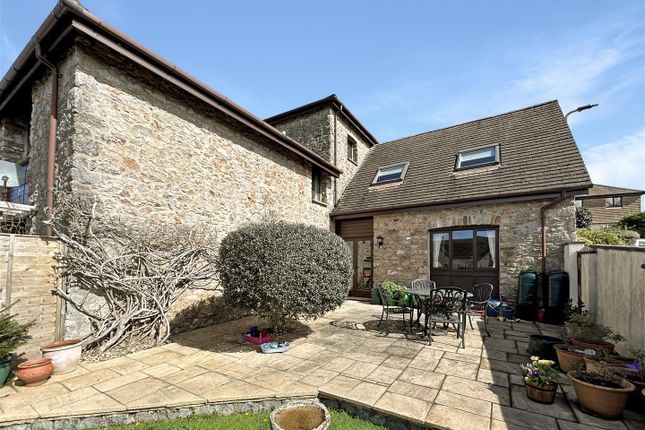
External Features To the front of the property, a private access gate opens into a well-maintained garden, thoughtfully enclosed by mature shrubbery and fencing to provide a high degree of privacy.
There is convenient side access leading to the rear of the property, where you will find a generously sized, well-maintained garden bordered by established planting.
This delightful outdoor space is ideal for relaxing and enjoying sunny days.
Additional features include a garden shed, greenhouse and wood store, offering practical storage and excellent potential for gardening enthusiasts.
Location Barnfield Terrace is situated within the highly sought-after village of Abbotskerswell, a charming and well-connected rural community on the outskirts of Newton Abbot and nearby towns of Newton Abbot and Totnes.
The village offers a welcoming atmosphere with a strong sense of community, complemented by a range of everyday amenities including a well-regarded primary school, traditional and noted village inn, parish church, popular village café and local shop.
For a wider selection of shopping, dining, and leisure facilities, the nearby market town of Newton Abbot provides supermarkets, independent retailers, cafés, and regular markets, along with excellent transport links including a mainline railway station providing services to Exeter and beyond to London Paddington.
The historic market town of Totnes is just 7 miles away with its unique range of small shops, cafés and restaurants.
The surrounding area is particularly noted for its beautiful countryside, with an abundance of scenic walking routes and outdoor pursuits right on the doorstep.
The stunning landscapes of Dartmoor National Park are just a short drive away, offering miles of open moorland, woodland walks, and breathtaking views.
Additionally, the South Devon coastline, with its array of beaches and coastal paths, is within easy reach.
This location perfectly combines the tranquillity of village living with convenient access to nearby towns and excellent transport connections, making it ideal for a variety of lifestyles.
Services Mains Electricity Mains Gas Mains Water Mains Drainage Local Authority Teignbridge District Council Viewings To view this property, please call us and we will arrange a time that suits you.
Value & comps
No previous sales on record.
Returns
Set an offer; the calculator follows it.
We're still gathering serviced-accommodation data for this area.
Archie refurb estimate: a Pro feature
0.0% below asking
This is not financial or investment advice. Prop AI Deals is not authorised by the Financial Conduct Authority (FCA) to provide investment advice.
All investment calculators, property analyses, and AI-generated insights are for informational purposes only. Property investment carries risk and may result in financial loss. All calculations should be independently verified and you should consult with FCA-authorised financial advisors before making any investment decisions.
Past performance does not guarantee future results. Tax implications vary by individual circumstances.
Deal
Properties like this can earn 2–3x BTL yields when converted to HMO, with retrofit costs around £10k/room. Sign in to see the full tier, yield projection, and cost breakdown.
Commercial properties like this can earn 30-50% higher yields when converted to residential under Class MA / Q / P / PA, with prior approval costing ~GBP 96/unit. Sign in to see the recommended route, yield uplift, and cost breakdown.
BRRR-suited properties can recycle 80-100% of investor capital on refi, leaving a high-yielding rental with most of the money out. Sign in to see the refurb cost stack, ARV projection, and refinance maths.
Detached + large garden = sub-division play. Pro tier unlocks the tier badge, plot size, uplift estimate, and regional land benchmark.
Short-lease flats trade at deep discount, but extending under the 1993 Act often costs far less than the discount. Pro tier unlocks the tier badge, premium breakdown, long-lease ARV and arbitrage maths.
See projected short-stay revenue vs a vanilla BTL for this property.
See real sub-let margins (HMO room rates & SA nightly rates) vs the landlord rent.
Area
Agent & docs
FAQ
About 14, Barnfield Terrace, Newton Abbot
Explore nearby