6-bedroom terraced house · NG2 2DU
To rentListed 9 days
Opportunity summary
See Archie’s verdict, returns by strategy and what to check before viewing.
About
SUMMARY ~ Students Ref: 16752 ~ £100pppw ~ Deposit £300 per person ~ Bills Included option Available ~ 6 Bedrooms & 2 Bathrooms~ ~ Online Paperwork & Viewings ~ Close to Convenience Stores & Bus Routes ~ Spacious Kitchen / Diner with Large Living Room We are pleased to be bringing to the market this five-bedroom house.
It benefits from spacious accommodation whilst being well-presented throughout.
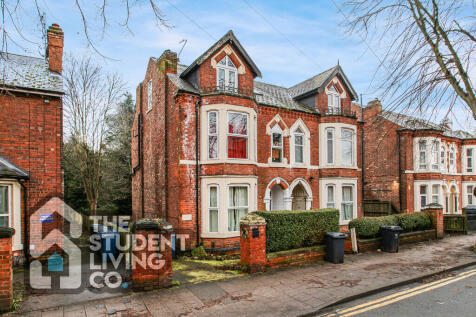
This property is situated in a popular location, just a stone's throw away from The Embankment and with easy access into Nottingham City Centre, hosting a wide range of shops, eateries and excellent transport links.
EXTERNAL The property is conveniently located close to City Centre with a bus stop right outside and tram line just a stone throw away. Convenience store across the road.
Composite door to the front and small front yard ideal for keeping bins. Entering the property there is an entrance hall that leads to the ground floor rooms.
BEDROOM 1 11' 10" x 12' 3" (3.63m x 3.74m) Generous in size with hard flooring, large bay window to the front elevation and will be converted into a fully furnished 6th bedroom for academic year 2024-2025.
DINING ROOM 10' 10" x 10' 6" (3.31m x 3.22m) Accessed from the entrance hall there is a dining room benefitting from a characterful set of wooden table and chairs.
Storage cupboard underneath the staircase and double glazed window to the side elevation.
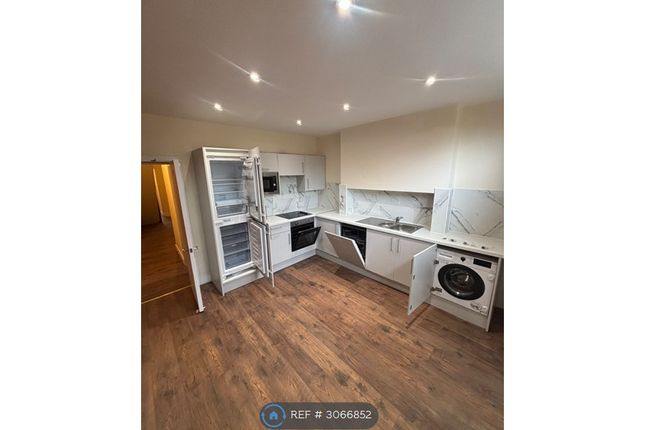
KITCHEN 6' 10" x 10' 6" (2.09m x 3.22m) Accessed from the dining room, benefitting from wall and base mounted units, kitchen appliances and door leading to the rear yard.
BEDROOM 2 12' 11" x 10' 2" (3.96m x 3.12m) Double bedroom with neutral décor, carpet flooring, and window to the rear elevation. The room hosts a double bed, set of cupboards and a wardrobe.
BEDROOM 3 12' 11" x 10' 3" (3.96m x 3.14m) Double bedroom with neutral décor, carpet flooring, and window to the rear elevation. The room hosts a double bed, set of cupboards and a wardrobe.
BEDROOM 4 11' 10" x 12' 3" (3.63m x 3.74m) Double bedroom with neutral décor, carpet flooring, and a large bay window to the front elevation.
The room hosts a double bed, desk, set of cupboards and a wardrobe. BATHROOM 7' 9" x 10' 6" (2.37m x 3.22m) Spacious bathroom comprises a shower enclosure, WC, storage cupboard and a sink.
Double glazed window to the rear. WC First floor hosts an extra WC with a small basin and a window. SHOWER ROOM Additional shower room to the first floor comprising of a shower enclosure and a basin.
BEDROOM 5 13' 1" x 10' 3" (4.00m x 3.14m) Top floor double bedroom briefly comprises a double bed, set of drawers, wardrobe and carpet flooring. Window to the rear elevation.
BEDROOM 6 12' 0" x 16' 3" (3.66m x 4.96m) To the top floor, the largest bedroom with two windows overlooking the front of the property allowing plenty of natural light.
Double bed, chest of drawers, wardrobe and a bedside table.
What's the processing for securing your student accommodation Find Your Desired Property: Start by identifying the property you wish to rent.
Contact Us: Reach out to our office, and we will gather all necessary details. Pay Reservation Fee: To reserve the property, you'll need to pay a week's rent as a reservation fee.
Proceed to Referencing: Once the reservation fee is paid, we will move forward with the referencing process.
Security Deposit: Within two weeks, you will need to pay the security deposit, which will be the total deposit amount minus the reservation fee already paid.
The security deposit will be held in a government-approved scheme. Tenancy Agreement: Sign the tenancy agreement then the property is secured.
Value & comps
No previous sales on record.
Rental comparables are shown in the Rental section below. Sold comparables remain for area capital context only.
Returns
We're still gathering serviced-accommodation data for this area.
This is not financial or investment advice. Prop AI Deals is not authorised by the Financial Conduct Authority (FCA) to provide investment advice.
All investment calculators, property analyses, and AI-generated insights are for informational purposes only. Property investment carries risk and may result in financial loss. All calculations should be independently verified and you should consult with FCA-authorised financial advisers before making any investment decisions.
Past performance does not guarantee future results. Tax implications vary by individual circumstances.
Deal
Properties like this can earn 2–3x BTL yields when converted to HMO, with retrofit costs around £10k/room. Sign in to see the full tier, yield projection, and cost breakdown.
Commercial properties like this can earn 30-50% higher yields when converted to residential under Class MA / Q / P / PA, with prior approval costing ~GBP 96/unit. Sign in to see the recommended route, yield uplift, and cost breakdown.
BRRR-suited properties can recycle 80-100% of investor capital on refi, leaving a high-yielding rental with most of the money out. Sign in to see the refurb cost stack, ARV projection, and refinance maths.
Detached + large garden = sub-division play. Pro tier unlocks the tier badge, plot size, uplift estimate, and regional land benchmark.
Short-lease flats trade at deep discount, but extending under the 1993 Act often costs far less than the discount. Pro tier unlocks the tier badge, premium breakdown, long-lease ARV and arbitrage maths.
See projected short-stay revenue vs a vanilla BTL for this property.
See real sub-let margins (HMO room rates & SA nightly rates) vs the landlord rent.
Area
Agent & docs

FAQ
About Wilford Grove, West Bridgford
Explore nearby