4-bedroom house · FK3 9BX
Sold STCListed 74 days
Opportunity summary
See Archie’s verdict, returns by strategy and what to check before viewing.
About
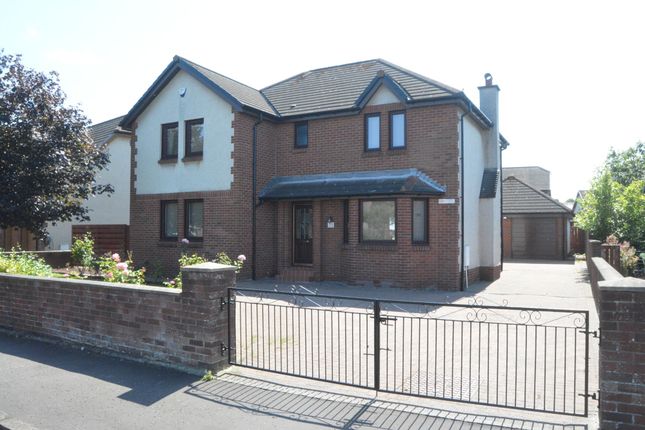
Without doubt one of the finest period homes to grace the Grangemouth market in recent years this Edwardian “Arts and Crafts” style detached villa is offered to the market in outstanding condition.
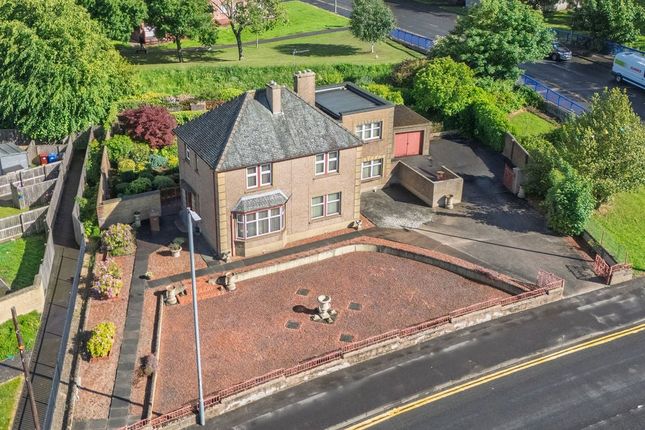
Located on highly regarded Bo’ness Road the subjects occupy extensive landscaped private gardens.
The tree lined and hedge bound front garden has a lawn, shrub bed and two driveway entrances with a blocked paved crescent drive.
The long blocked paved rear driveway leads to a substantial double sized detached garage with twin up and over doors, light, water and power.
The sunny southerly facing rear garden affords excellent privacy and incorporates expansive sandstone paved patio and covered seating area with further access to an enclosed patio/BBQ area all of which is ideal for family gatherings and entertaining.
The charming rear garden also offers lawns, delightful apple, plum, pear trees and children’s play area.
Centrally situated the property is enviably placed for access to local shopping, schooling and recreational amenities.
The property lies within easy reach of the M9 motorway which provides junctions for Edinburgh, Falkirk, Fife, Stirling and Glasgow centres of business.
Constructed circa 1905 the property displays a wealth of intact character period features.
The present owners have carried out a sympathetic and sensitive programme of restoration and modernisation which skilfully blends the original period charm with all the conveniences demanded of modern day living.
Access to the property is through a magnificent reception hallway which displays the original plasterwork cornice, carved timber staircase and feature geometric “Terrazzo” tiled flooring throughout.
The drawing room is an elegant apartment with wide box bay window, focal point fire surround with gas fire, detailed cornice and contemporary “lvt” flooring.
The impressive sitting/dining room also extends to in excess of twenty-one feet and has wonderfully detailed ceiling, fine cornice, box bay window, fire surround with gas fire and timber flooring.
The public rooms are completed by a comfortable tv/family room with charming display/storage cabinets, fireplace with gas fire and French doors leading to the gardens.
The dining sized kitchen enjoys access to a well-proportioned utility room with an exterior door leading to the gardens.
The lower accommodation is completed by a cloak room with further access to a downstairs WC each of which have feature “Terrazzo” tiled flooring throughout.
Access is gained to the upper apartments from the reception hallway via the handsome staircase with feature stained glazed windows which provides excellent natural light.
The upper floor has four versatile bedrooms and a generously sized family bathroom with separate shower.
Three of the bedrooms offer outstanding storage and the master bedroom enjoys the benefit of a fully ceramic tiled en suite shower room complete with twin wash hand basins, larger shower, rain forest shower head, fitted storage and chrome radiator.
The property has gas central heating with bespoke radiator covers.
The rear and side windows were replaced in 2024 along with the rear and French doors with high specification cr Smith sash and case double glazed anthracite finished windows.
Particular attention is drawn to the Thomas Sanderson window shutters on the French doors and windows.
Planning permission was previously granted for single storey rear extension, details of which can be made available to perspective purchasers.
Presented with tasteful neutral décor the property can truly be described as walk in condition. Properties of this calibre are rarely available and early viewing is highly recommended.
Reception Hallway 18’4” x 15’2” (at widest) 5.59m x 4.62m Drawing Room 21’4” x 15’1” 6.50m x 4.60m Sitting/Dining Room 21’6” x 14’ 6.55m x 4.27m TV/Family Room 14’2” x 13’9” 4.32m x 4.19m Dining Kitchen 13’9” x 12’8” 4.19m x 3.86m Utility Room 10’2” x 5’7” 3.10m x 1.70m Cloaks 4’ 4” x 4’3” 1.32m x 1.30m WC 5’1” x 4’4” 1.55m x 1.32m Bedroom One 15’ x 9’7” 4.57m x 2.92m En Suite Shower Room 9’2” x 5’5” 2.79m x 1.65m Bedroom Two 12’9” x 11’ (to robes) 3.89m x 3.35m Bedroom Three 14’1” x 8’1” (to robes) 4.29m x 2.46m Bedroom Four 14’1” x 6’9” (to robes) 4.29m x 2.06m Family Bathroom 10’1” x 7’2” 3.07m x 2.18m Garage 21’ x 18’5” 6.40m x 5.61m Location The town of Grangemouth offers an excellent range of shopping, civic and recreational facilities.
The adjoining major town of Falkirk provides a wider range of amenities including main line rail links to the cities of Glasgow and Edinburgh.
Grangemouth proves popular with commuters seeking access via the M9 motorway which provides junctions for Edinburgh, Fife, Stirling and Glasgow.
Value & comps
Land Registry doesn’t cover Scotland or Northern Ireland, so previous sales may not be on record.
Returns
Set an offer; the calculator follows it.
Short-let licence or registration needed
We're still gathering serviced-accommodation data for this area.
Archie refurb estimate: a Pro feature
0.0% below asking
This is not financial or investment advice. Prop AI Deals is not authorised by the Financial Conduct Authority (FCA) to provide investment advice.
All investment calculators, property analyses, and AI-generated insights are for informational purposes only. Property investment carries risk and may result in financial loss. All calculations should be independently verified and you should consult with FCA-authorised financial advisers before making any investment decisions.
Past performance does not guarantee future results. Tax implications vary by individual circumstances.
Deal
Properties like this can earn 2–3x BTL yields when converted to HMO, with retrofit costs around £10k/room. Sign in to see the full tier, yield projection, and cost breakdown.
Commercial properties like this can earn 30-50% higher yields when converted to residential under Class MA / Q / P / PA, with prior approval costing ~GBP 96/unit. Sign in to see the recommended route, yield uplift, and cost breakdown.
BRRR-suited properties can recycle 80-100% of investor capital on refi, leaving a high-yielding rental with most of the money out. Sign in to see the refurb cost stack, ARV projection, and refinance maths.
Detached + large garden = sub-division play. Pro tier unlocks the tier badge, plot size, uplift estimate, and regional land benchmark.
Short-lease flats trade at deep discount, but extending under the 1993 Act often costs far less than the discount. Pro tier unlocks the tier badge, premium breakdown, long-lease ARV and arbitrage maths.
See projected short-stay revenue vs a vanilla BTL for this property.
See real sub-let margins (HMO room rates & SA nightly rates) vs the landlord rent.
Area
Agent & docs

FAQ
About 140 Bo'Ness Road, Grangemouth
Explore nearby