5-bedroom detached house · DE3 0GE
Listing removedListed 324 days
Opportunity summary
See Archie’s verdict, returns by strategy and what to check before viewing.
About
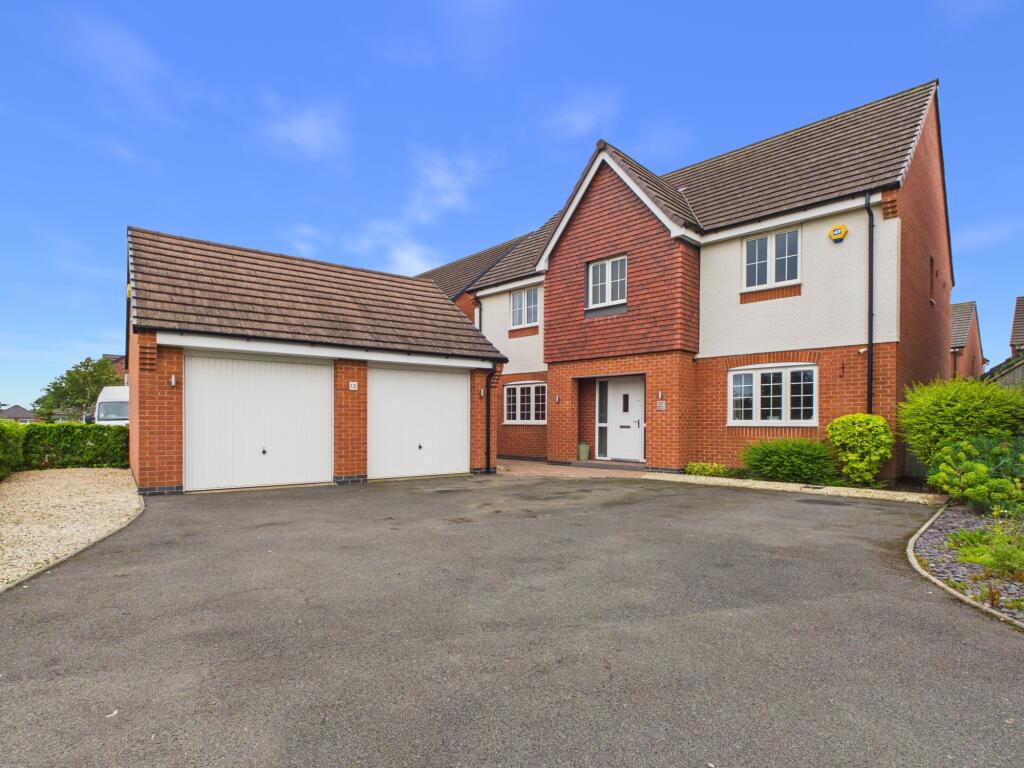
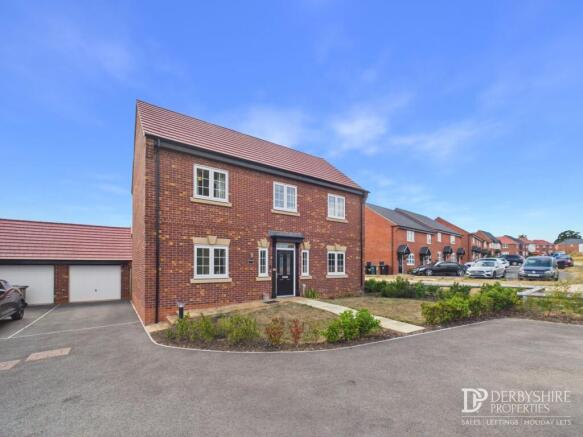
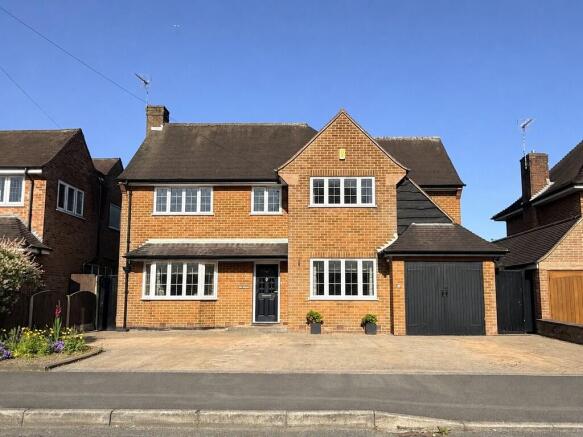
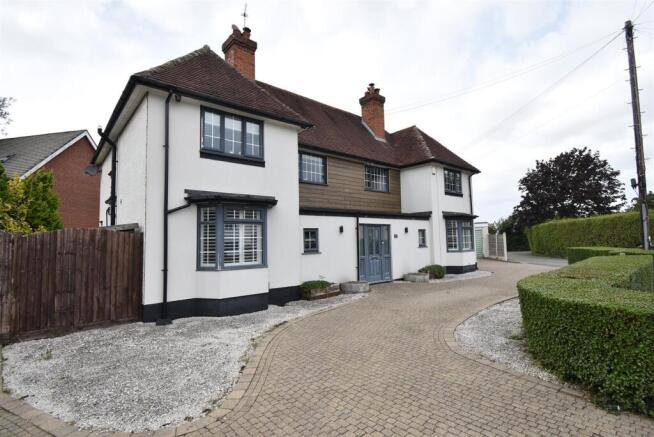
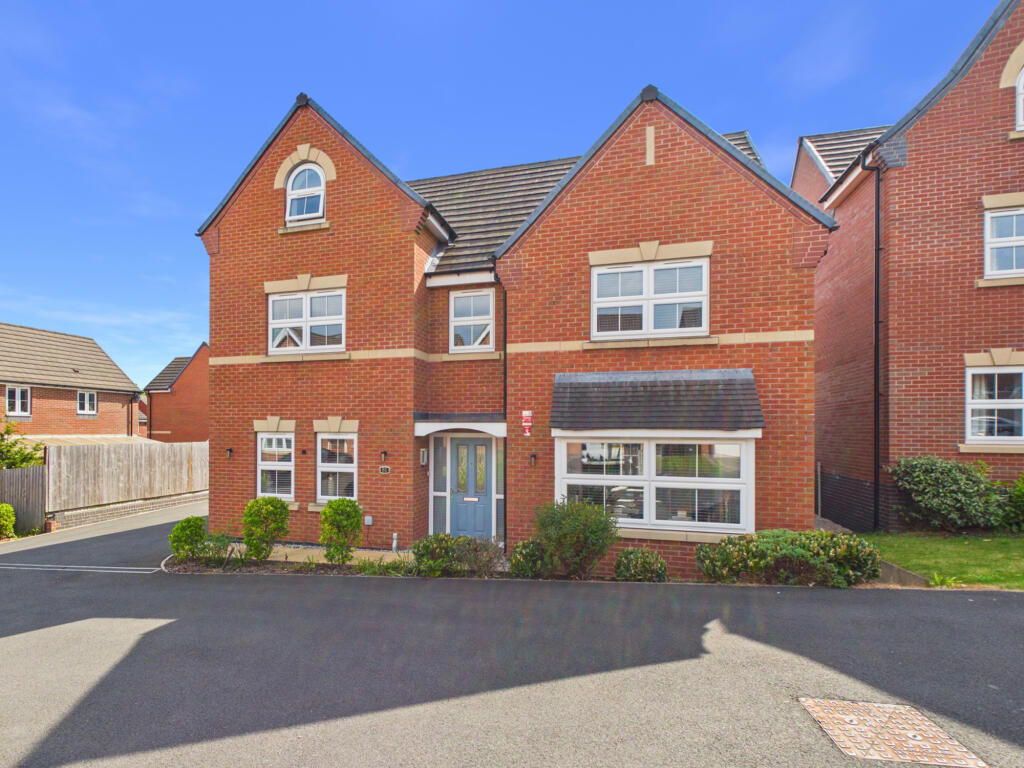
Situated at the bottom of a quiet cul-de-sac, this home gives you everything you are looking for in a family home as well as having the kerb appeal.
With a beautiful open plan kitchen, living and dining space to the back of the home leading onto the south facing garden, there are 3 further reception rooms downstairs.
Upstairs, there are 5 well proportioned bedrooms, 2 with en-suites and a spacious four piece suite family bathroom.
Not only that, the home has beautiful views to the front as well as a detached double garage and a south facing garden.
When entering into the hallway, there is plenty of storage cupboard for coats, shoes and the everyday essentials you need to keep hidden away.
The downstairs has a great flow to it and is a well thought through layout.
The living room has a large window to allow plenty of light into it and can be opened up with the dining room if you are needing extra space.
The dining room could also be used as a play room if needed so there is plenty of versatility. As well as that, it has double doors out onto the garden.
The office is also to the front but on the opposite side of the house so is away from the rest of the living space giving you the peace you need when working from home.
The main downstairs space is the stunning open plan kitchen, dining and family space to the back of the home.
The kitchen is fully integrated with a fridge freezer, 5 ring gas hob, double electric oven and a dishwasher.
There is then space for a dining table as well as a sofa and tv within the living and dining part of the open plan kitchen. This makes a fantastic space for entertaining and day to day family life.
Off the kitchen space is a utility with space for a washing machine and dryer as well as a door out to the parking and double garage.
The current owners have also added additional storage space in the Utility. There is also a downstairs toilet.
Upstairs, there are 5 fantastic sized bedrooms with the master bedroom being the showpiece.
With plenty of space within the room for a large bed as well as other furniture, it has beautiful views to the front as well as a walk in wardrobe area and en-suite to the back of the room.
The second bedroom also has an en-suite making it an ideal guest bedroom or a room for any older children.
There are then two further double bedrooms and the fifth bedroom is currently used as a dressing room with fitted wardrobes but there is also space for a single bed in here with the wardrobes staying in.
The family bathroom is fitted with a bath and a separate shower cubicle making day to day life easier. Outside, the south facing garden gives you plenty of sun throughout the day.
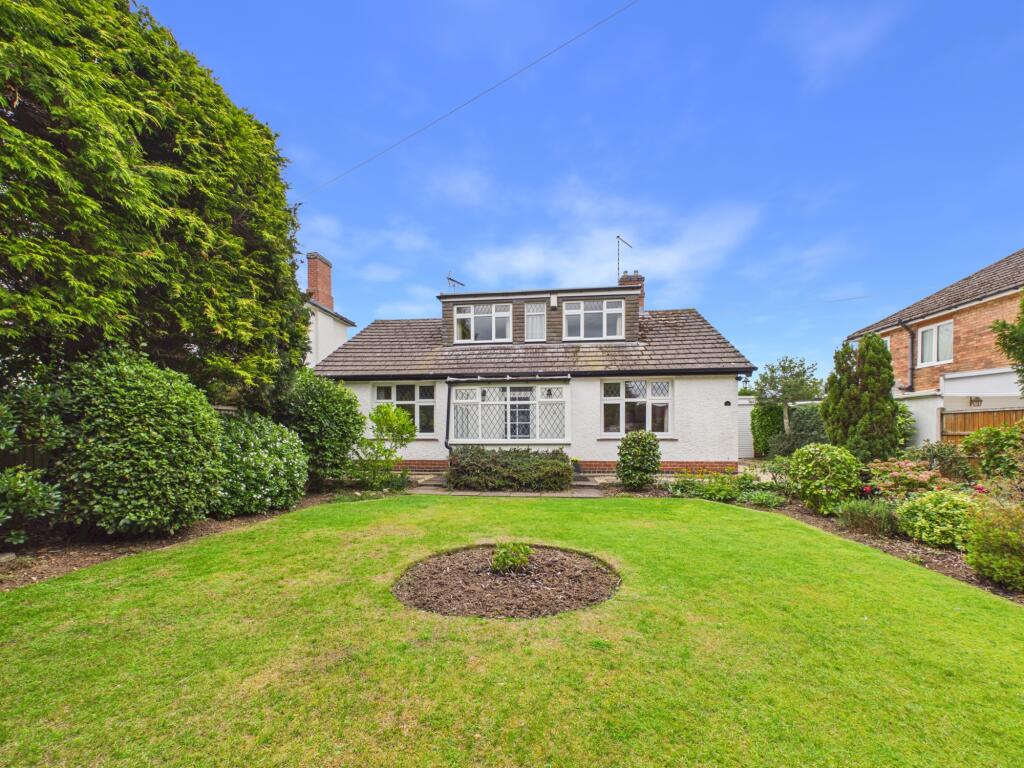
Having been recently landscaped, it is very low maintenance with a beautiful porcelain tiled patio as well as a composite decked area giving you plenty of space for outside seating and dining.
To the back of the garden, there is another decked area where the owners currently have a hot tub to enjoy a beautiful summer evening.
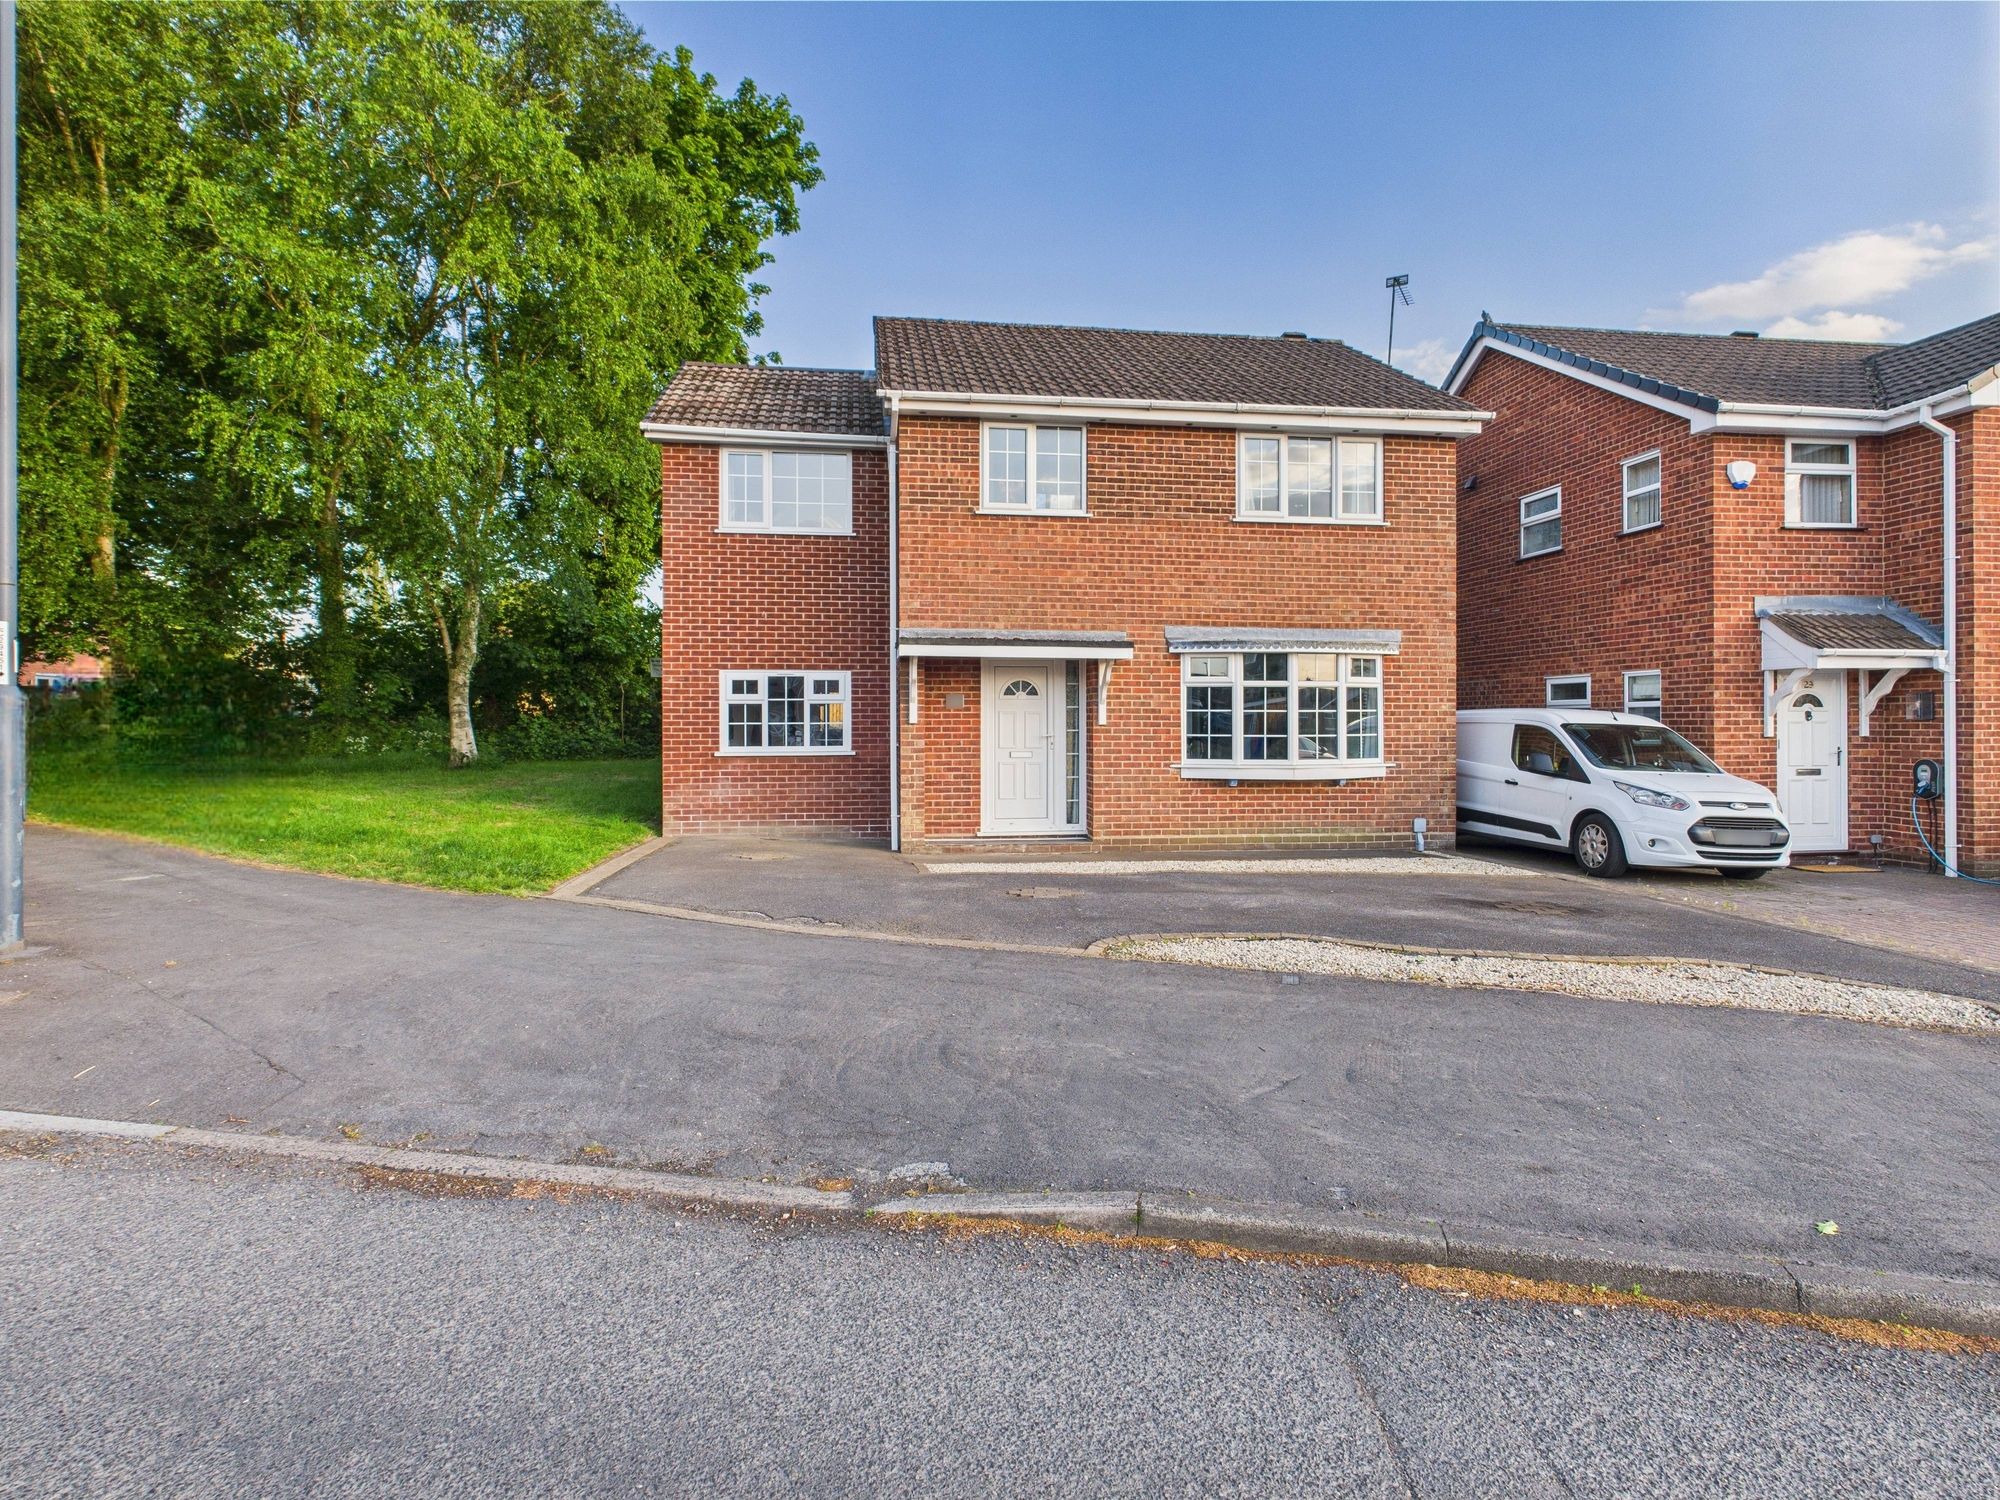
As well as all of this, there is space for a shed in the garden and there is also power in the garden. From the garden there is a gate to access the driveway where there is space for at least 4 cars.
The double garage offers plenty more storage space but could also be used as an extra space to the home and there is power and lighting to the garage.
Overall this home is a beautiful family home, where you are a growing family looking for a space to grow into, a family with older children and you need more space or even if you're looking for something suitable for multigenerational living, this home offers all you could need!
Disclaimer Statement: These property particulars are issued in good faith but do not form part of any offer or contract.
All descriptions, floorplans, photographs and other information are provided as a guide only and may not be exact.
Buyers are advised to verify key facts such as tenure, planning permissions, fixtures and fittings, lease length, ground rent, service charges, council tax bands and energy performance ratings through their legal representative.
In line with UK anti-money laundering regulations, all named purchasers and any giftors contributing funds must complete an AML (Anti-Money Laundering) check.
A charge of £20 + VAT per person applies for this service. Please ensure all relevant parties are submitted for verification to avoid delays.
We have taken all reasonable steps to ensure the accuracy of this information, and material information is provided in line with current National Trading Standards guidance and the Digital Markets, Competition and Consumers Act 2025.
Please contact us if you require further clarification on any point before making a transactional decision.
Value & comps
No previous sales on record.
Returns
Set an offer; the calculator follows it.
We're still gathering serviced-accommodation data for this area.
Archie refurb estimate: a Pro feature
0.0% below asking
This is not financial or investment advice. Prop AI Deals is not authorised by the Financial Conduct Authority (FCA) to provide investment advice.
All investment calculators, property analyses, and AI-generated insights are for informational purposes only. Property investment carries risk and may result in financial loss. All calculations should be independently verified and you should consult with FCA-authorised financial advisers before making any investment decisions.
Past performance does not guarantee future results. Tax implications vary by individual circumstances.
Deal
Properties like this can earn 2–3x BTL yields when converted to HMO, with retrofit costs around £10k/room. Sign in to see the full tier, yield projection, and cost breakdown.
Commercial properties like this can earn 30-50% higher yields when converted to residential under Class MA / Q / P / PA, with prior approval costing ~GBP 96/unit. Sign in to see the recommended route, yield uplift, and cost breakdown.
BRRR-suited properties can recycle 80-100% of investor capital on refi, leaving a high-yielding rental with most of the money out. Sign in to see the refurb cost stack, ARV projection, and refinance maths.
Detached + large garden = sub-division play. Pro tier unlocks the tier badge, plot size, uplift estimate, and regional land benchmark.
Short-lease flats trade at deep discount, but extending under the 1993 Act often costs far less than the discount. Pro tier unlocks the tier badge, premium breakdown, long-lease ARV and arbitrage maths.
See projected short-stay revenue vs a vanilla BTL for this property.
See real sub-let margins (HMO room rates & SA nightly rates) vs the landlord rent.
Area
Agent & docs

FAQ
About Mint Grove, Mickleover, Derby, DE3 0GE
Explore nearby