5-bedroom house · SO53 3PT
For saleReduced £25k (−3.2%) on 24 SepListed 124 days
Opportunity summary
See Archie’s verdict, returns by strategy and what to check before viewing.
About
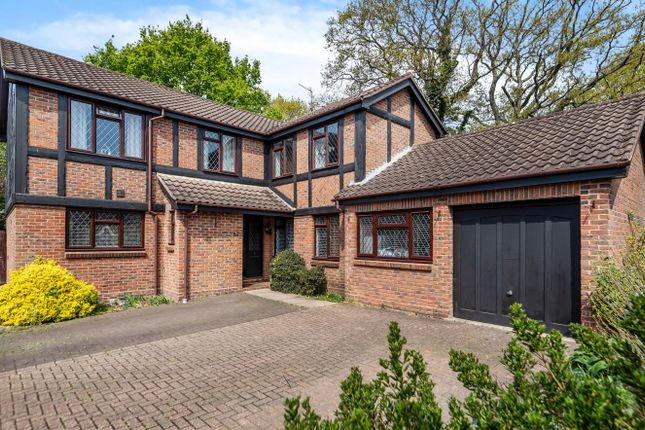
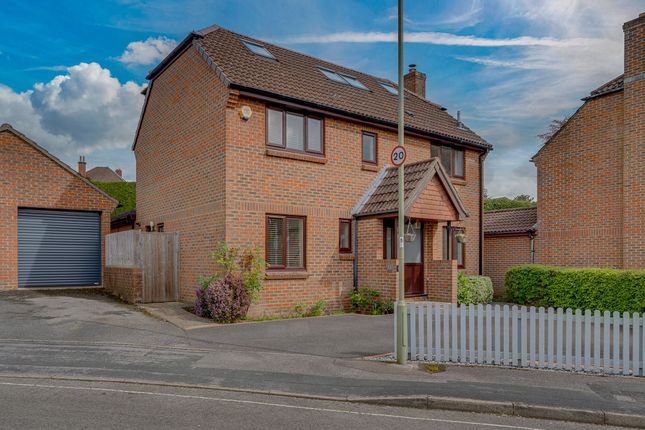
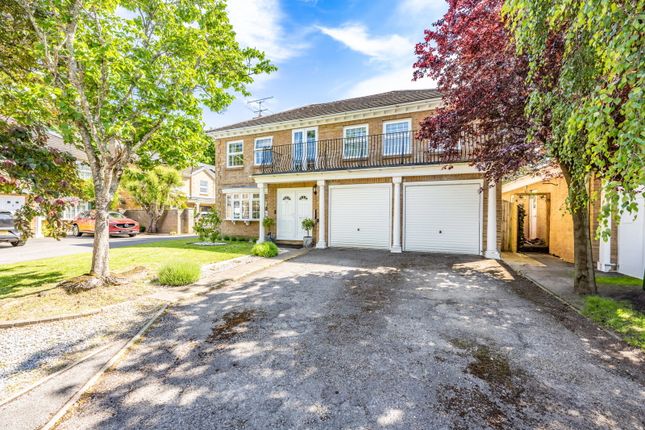
Situated in one of Valley Park's most desirable locations, this impressive five bedroom detached family home offers an outstanding combination of space, comfort and practicality, making it perfectly suited to modern family life.
Occupying a good sized plot on the ever popular Guildford Drive, the property has been thoughtfully designed to provide versatile accommodation for growing families.
Each of the five well proportioned bedrooms benefits from fitted wardrobes, whilst two en-suite shower rooms and a family bathroom ensure the home comfortably caters for the demands of busy households.
At the heart of the home is the spacious kitchen/breakfast room, a wonderful family hub where everyday life can unfold, from busy weekday mornings to relaxed weekend gatherings.
The welcoming sitting room, complete with a feature log burner, provides a cosy retreat during the cooler months, whilst the elegant dining room with its attractive bay window offers the perfect setting for family celebrations and entertaining friends.
Outside, the southerly facing rear garden enjoys sunshine throughout the day and provides an ideal space for children to play, family barbecues and outdoor entertaining.
A double width driveway and double garage offer excellent parking and storage solutions.
Valley Park continues to be one of Chandler's Ford's most sought after family locations, renowned for its excellent schooling, abundance of green spaces, woodland walks and recreational facilities.
Families are drawn to the strong sense of community, nearby leisure amenities and convenient access to local shops, whilst commuters benefit from excellent transport links to Southampton, Winchester and beyond.
Beautifully presented throughout and ready to move straight into, this is a home that offers not only exceptional accommodation but also an enviable family lifestyle in one of the area's most established and popular neighbourhoods.
Accommodation Ground Floor Open Porch: Front door to: Reception Hall: Stairs to first floor with cupboard under, Amtico floor.
Sitting Room: 18'8" x 11'3" (5.70m x 3.44m) Feature log burner, patio doors to rear garden, Amtico floor. Dining Room: 10'11" into bay x 10'8" (3.32m into bay x 3.24m) Bay window, wooden floor.
Cloakroom: Modern white suite comprising wash basin, WC, tiled walls and floor.
Kitchen/Breakfast Room: 16'11" x 13'9" (5.15m x 4.20m) A comprehensive range of fitted units, electric oven and gas hob, integrated dishwasher, fridge freezer and washing machine.
Space for table and chairs, cupboard housing boiler and Amtico floor, door to outside. First Floor: Landing: Hatch to loft space, airing cupboard.
Bedroom 1: 17'3" x 10'4" (5.26m x 3.16m) Three fitted wardrobes and recess for dressing table.
En-Suite Bathroom: Suite comprising bath with mixer tap and shower attachment, wash basin with cupboard under, WC, tiled walls. Bedroom 2: 13'3" x 9'11" (4.04m x 3.02m) Fitted wardrobe.
En-Suite Shower Room: Suite comprising shower cubicle, wash basin, WC, tiled walls. Bedroom 3: 11'6" x 11'5" (3.50m x 3.47m) Fitted wardrobe. Bedroom 4: 10'0" x 8'7" (3.04m x 2.62m) Fitted wardrobe.
Bedroom 5: 11'5" x 6'11" (3.47m x 2.11m) Fitted wardrobe. Bathroom: Suite comprising bath with mixer tap and shower attachment, wash basin, WC, tiled walls.
Outside: Front: To the front of the property is a double width brick paved driveway affording off street parking leading to the double garage.
The remainder of the front garden is laid mainly to lawn with pathway to front door and well established shrubs. Side access to rear garden.
Rear Garden: An attractive feature of the property measuring 51' x 48' enjoying a pleasant southerly aspect.
Adjoining the house is a paved patio leading onto a good sized lawn area, surrounded by well stocked flower and shrub borders and enclosed by fencing.
Double Garage: 18'4" x 17'5" (5.60mx 5.32m) Light and power.
Other Information Tenure: Freehold Approximate Age: 1983 Approximate Area: 1934 sq ft / 179.6 sq m (including garage) Sellers Position: Looking for a forward purchase Heating: Gas central heating Windows: UPVC double glazing Infant/Junior School: Secondary School: Local Council: Eastleigh Borough Council Council Tax: Band G Agents Note: If you have an offer accepted on a property we will need to, by law, conduct Anti Money Laundering Checks.
There is a charge of £60 including vat for these checks regardless of the number of buyers involved.
Value & comps
No previous sales on record.
Returns
Set an offer; the calculator follows it.
We're still gathering serviced-accommodation data for this area.
Archie refurb estimate: a Pro feature
0.0% below asking
This is not financial or investment advice. Prop AI Deals is not authorised by the Financial Conduct Authority (FCA) to provide investment advice.
All investment calculators, property analyses, and AI-generated insights are for informational purposes only. Property investment carries risk and may result in financial loss. All calculations should be independently verified and you should consult with FCA-authorised financial advisors before making any investment decisions.
Past performance does not guarantee future results. Tax implications vary by individual circumstances.
Deal
Properties like this can earn 2–3x BTL yields when converted to HMO, with retrofit costs around £10k/room. Sign in to see the full tier, yield projection, and cost breakdown.
Commercial properties like this can earn 30-50% higher yields when converted to residential under Class MA / Q / P / PA, with prior approval costing ~GBP 96/unit. Sign in to see the recommended route, yield uplift, and cost breakdown.
BRRR-suited properties can recycle 80-100% of investor capital on refi, leaving a high-yielding rental with most of the money out. Sign in to see the refurb cost stack, ARV projection, and refinance maths.
Detached + large garden = sub-division play. Pro tier unlocks the tier badge, plot size, uplift estimate, and regional land benchmark.
Short-lease flats trade at deep discount, but extending under the 1993 Act often costs far less than the discount. Pro tier unlocks the tier badge, premium breakdown, long-lease ARV and arbitrage maths.
See projected short-stay revenue vs a vanilla BTL for this property.
See real sub-let margins (HMO room rates & SA nightly rates) vs the landlord rent.
Area
Agent & docs
FAQ
About 4, Guildford Drive, Chandler's Ford
Explore nearby