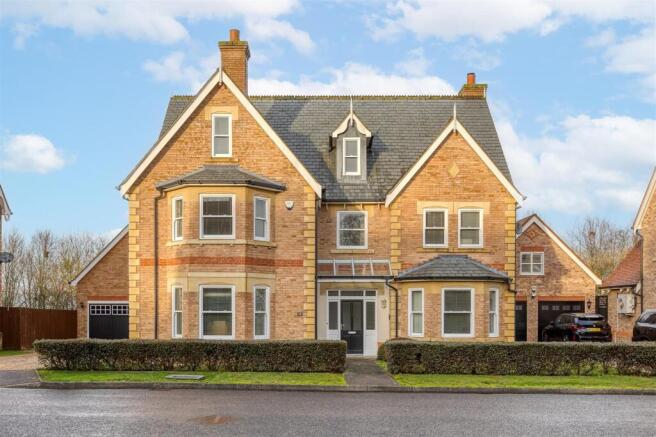
5-bedroom detached house · SG5 4FF
Sold STCListed 99 days
Opportunity summary
See Archie’s verdict, returns by strategy and what to check before viewing.
About
Property Reference: 10210 Property Insight Situated in the highly sought-after Fairfield Park development, this beautifully presented, double-fronted home offers generous and versatile accommodation ideally suited to modern family life.
Set on an enviable corner plot, its attractive exterior and classic styling create an excellent first impression.
The spacious entrance hall provides a warm welcome, with soft neutral décor, a feature fireplace and wood-effect luxury flooring.
The flooring continues through much of the ground floor, creating a natural sense of flow between the principal living spaces.
To the left of the hallway is a generously proportioned sitting room, decorated in understated neutral tones to complement the flooring.
A dark-grey painted fireplace creates a striking focal point, while the room's dual-aspect position and large windows allow natural light to flood in.
There is ample space for comfortable seating, making this a refined yet inviting room in which to relax or spend time with friends and family.
Positioned between the sitting room and kitchen, the impressive dining room has a semi-open-plan layout and benefits from a beautiful bay window and bi-fold doors opening onto the garden.
Bright and airy, the room easily accommodates a large dining table and chairs, making it ideal for family meals and entertaining.
During the warmer months, the bi-fold doors create a seamless connection between the house and garden, perfect for summer gatherings and barbecues.
The dining room leads through to the spacious kitchen and breakfast room. Contemporary in style, it features dove-grey Shaker-style cabinetry with silver fittings and contrasting grey worktops.
A comprehensive range of integrated appliances includes four wall-mounted Siemens ovens, a large gas hob with a glass and stainless-steel extractor hood, and a dishwasher, together with space for an American-style fridge-freezer.
There is excellent storage throughout the kitchen, including a walk-in pantry, which is currently configured as a coat and shoe store.
Attractive pendant lighting hangs above the breakfast bar, creating the perfect place to enjoy a freshly brewed morning coffee or an evening glass of wine.
Adjacent to the kitchen is a practical utility room with coordinating cabinetry and space for a washing machine and tumble dryer.
Direct access to the garden makes this particularly useful after muddy walks or outdoor play.
The utility room also provides access to the downstairs cloakroom and a further substantial storage cupboard.
At the front of the property is an elegant and generously sized study, ideal for working from home.
The room features bespoke fitted cabinetry painted in a soft shade of green to coordinate with the walls, along with neutral carpeting, a feature fireplace and an attractive bay window.
Its generous proportions and relaxed atmosphere also make it suitable for use as a family room, snug or playroom.
An impressive staircase leads to a spacious first-floor landing, where a large window introduces plenty of natural light.
There are five well-proportioned bedrooms, comprising four doubles and one single.
The principal bedroom benefits from a large window, fitted wardrobes and a stylish en-suite shower room with contemporary white wall-mounted sanitaryware and feature mosaic tiling.
The remaining bedrooms are comfortable and neutrally presented, with good natural light and ample room for additional furniture.
The single bedroom could also be used as a nursery, dressing room or home office.
The contemporary family bathroom is finished with neutral floor and wall tiles and features a modern white suite, including a freestanding bath and separate shower.
Outside, the thoughtfully landscaped, low-maintenance walled rear garden provides an excellent setting for both family life and entertaining.
It includes paved patio areas, a pergola, mature planted borders and a lawn offering space for children to play.
Whether hosting friends during the summer or simply enjoying a quiet afternoon outdoors, the garden is attractive, practical and private (not overlooked at all by neighbours).
To the side of the house, a block-paved driveway provides off-street parking for up to four vehicles. A detached double garage and additional hidden shed space offer excellent storage.
Stylishly presented and thoughtfully appointed throughout, this impressive family home offers generous, flexible accommodation and is ready to move straight into.
It is also offered with no onward chain, and early viewing is highly recommended.
Location Fairfield Park is a highly desirable residential development that combines a strong sense of community with excellent everyday convenience.
Particularly well suited to family life, the area offers well-regarded schools nearby, children's play areas and pleasant walking routes throughout the development.
Residents benefit from a useful range of on-site amenities, including local shops, a café, a community centre and a Bannatyne Health Club and Spa.
Further shopping, leisure and essential services are available within easy reach.
The historic market town of Hitchin and Letchworth Garden City are both only a short distance away, offering a wide selection of restaurants, bars, independent shops and boutiques.
Fairfield Park is also well connected, with convenient access to the A1(M).
Letchworth Garden City and Arlesey railway stations are both within a short drive or cycle ride and provide direct services to London King's Cross.
Important Information The above description is intended as a general guide only and does not form part of any offer or contract.
None of the services, systems or appliances mentioned, including the central heating, have been tested, so buyers should satisfy themselves that everything is in suitable working order.
All measurements are approximate. **EPC rating:** C **Parking:** Driveway and detached double garage
Value & comps
No previous sales on record.
Returns
Set an offer; the calculator follows it.
We're still gathering serviced-accommodation data for this area.
Archie refurb estimate: a Pro feature
0.0% below asking
This is not financial or investment advice. Prop AI Deals is not authorised by the Financial Conduct Authority (FCA) to provide investment advice.
All investment calculators, property analyses, and AI-generated insights are for informational purposes only. Property investment carries risk and may result in financial loss. All calculations should be independently verified and you should consult with FCA-authorised financial advisers before making any investment decisions.
Past performance does not guarantee future results. Tax implications vary by individual circumstances.
Deal
Properties like this can earn 2–3x BTL yields when converted to HMO, with retrofit costs around £10k/room. Sign in to see the full tier, yield projection, and cost breakdown.
Commercial properties like this can earn 30-50% higher yields when converted to residential under Class MA / Q / P / PA, with prior approval costing ~GBP 96/unit. Sign in to see the recommended route, yield uplift, and cost breakdown.
BRRR-suited properties can recycle 80-100% of investor capital on refi, leaving a high-yielding rental with most of the money out. Sign in to see the refurb cost stack, ARV projection, and refinance maths.
Detached + large garden = sub-division play. Pro tier unlocks the tier badge, plot size, uplift estimate, and regional land benchmark.
Short-lease flats trade at deep discount, but extending under the 1993 Act often costs far less than the discount. Pro tier unlocks the tier badge, premium breakdown, long-lease ARV and arbitrage maths.
See projected short-stay revenue vs a vanilla BTL for this property.
See real sub-let margins (HMO room rates & SA nightly rates) vs the landlord rent.
Area
Agent & docs
FAQ
About 6 Fleming Drive, Fairfield Park, SG5 4FF
Explore nearby