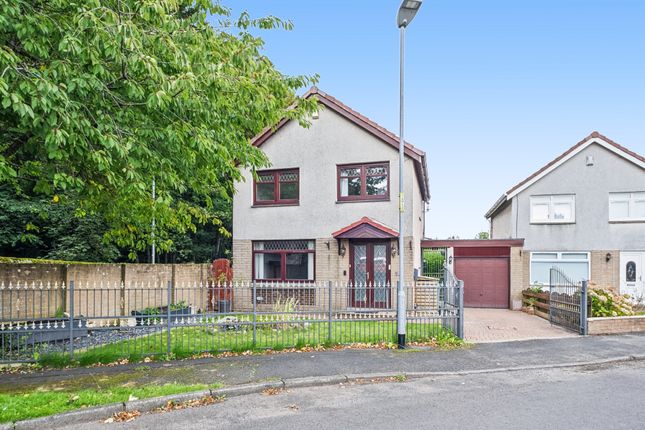
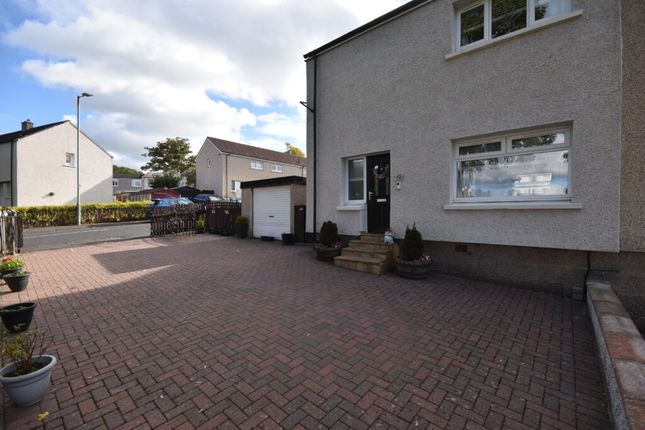
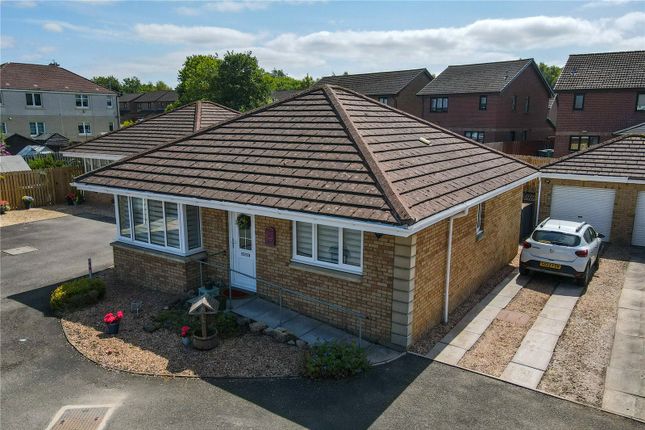
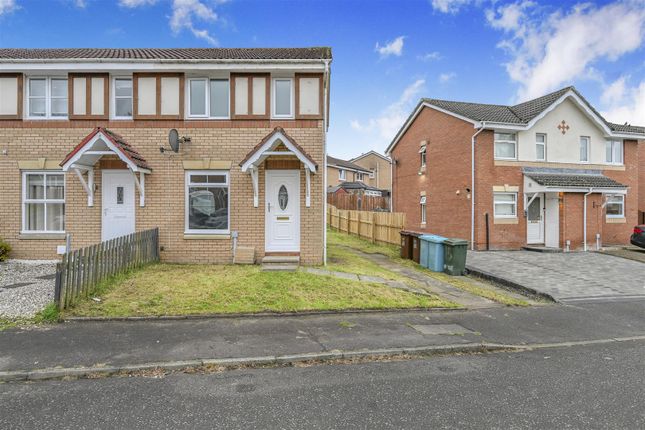
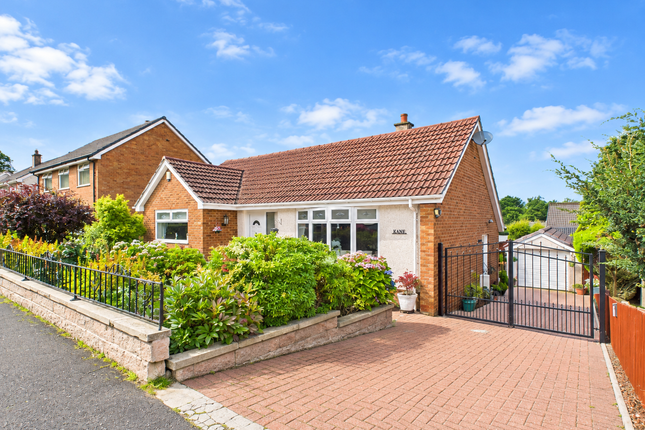
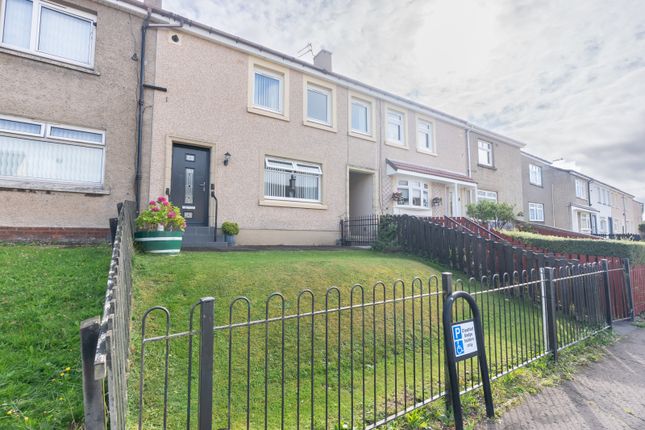
3-bedroom terraced house · ML1 5FY
For saleListed 6 days
Opportunity summary
See Archie’s verdict, returns by strategy and what to check before viewing.
About
A home that combines stylish interiors, generous living space and a garden made for enjoying.
This impressive three-bedroom end-terrace property offers a fantastic layout for modern family life, with a beautiful kitchen, three bathrooms and a welcoming community right on your doorstep.
5 things our current owners love about their home; 1 . The lovely community and family-friendly atmosphere. We love how small and welcoming the estate feels.
It's been a wonderful place for our son to grow up, make friends and enjoy playing outside in a neighbourhood where everyone looks out for each other. 2 . Our wonderful neighbours.
We've been so lucky with our neighbours. They're friendly, welcoming and always happy to chat. They've really helped make this house feel like home, and we'll definitely miss them! 3 .
Having the train station just a short walk away. Being only around three minutes from the station is brilliant.
Whether it's work, shopping or days out in Glasgow or Edinburgh, we love being able to leave the car at home. 4 . Having everything we need close to home.
With Scotmid, the post office, beauty salon and plenty of takeaways nearby, everything is so convenient. Renzo's coffee shop has been a particular favourite of ours! 5 .
The fantastic motorway connections. Being so close to the M8 has been a huge advantage, especially with our son's football matches taking us all over.
It makes family days out, weekend plans and everyday travel so much easier.
Beautifully presented throughout, this attractive three-bedroom end-terrace home on Olive Drive offers the perfect combination of contemporary styling, practical living space and a fantastic location.
With tasteful interiors, an excellent kitchen and dining area, three bathrooms and a generous enclosed garden, this is a property that has been designed around the demands of everyday family life.
The lounge is a particularly inviting space, with its generous proportions providing plenty of room for a large corner sofa and additional furnishings.
Modern herringbone-style flooring creates a lovely sense of continuity, while the striking vertical wood-panel feature wall adds warmth and character.
Soft neutral tones complete the look, creating a relaxing setting for family evenings, entertaining friends or simply putting your feet up after a busy day.
To the rear, the kitchen and dining area is another standout feature.
Beautifully finished with contemporary light-coloured cabinetry, contrasting worktops and sleek metallic details, the kitchen provides excellent storage and preparation space.
The layout comfortably accommodates a dining table, making it ideal for everything from busy weekday breakfasts to relaxed weekend meals.
French doors open directly onto the rear garden, allowing natural light to fill the room and creating a lovely connection between indoor and outdoor living.
During the warmer months, this is a fantastic space for entertaining, with the garden becoming a natural extension of the kitchen.
A convenient downstairs WC completes the ground floor, adding an extra level of practicality for families and visiting guests.
Upstairs, the property continues to impress with three well-proportioned bedrooms, each offering flexibility for different stages of family life.
The main bedroom is a comfortable double, with space for bedroom furniture and the added luxury of its own ensuite shower room.
This provides a welcome sense of privacy and convenience, particularly during busy mornings.
The second bedroom is another lovely room, ideal for children, guests or anyone needing their own personal space.
The third bedroom offers further versatility and could comfortably serve as a nursery, children's bedroom or dedicated home office.
The family bathroom completes the upper floor, meaning the property benefits from three bathroom facilities in total, including the downstairs WC and main bedroom ensuite.
Outside, the enclosed rear garden is a real highlight.
With its generous artificial lawn, timber fencing and outdoor seating area, it offers an attractive, low-maintenance space for the whole family to enjoy.
Whether it's children playing, summer BBQs or relaxing outside with friends, the garden provides plenty of room without the demands of extensive upkeep.
Olive Drive is situated within a modern residential development in the Motherwell area, offering an appealing balance of neighbourhood living and everyday convenience.
The surrounding area provides access to a selection of local shops, food outlets and essential amenities, including a Scotmid, post office and independent businesses.
Families can also benefit from the wider range of schools, leisure facilities and recreational opportunities available throughout Motherwell and the surrounding communities.
Transport connections are a particular advantage, with the owners reporting that the nearby railway station is approximately a three-minute walk from the property, providing opportunities for travel towards Glasgow and Edinburgh.
The M8 motorway is also within convenient driving distance, making the location attractive to commuters and those who regularly travel throughout Central Scotland.
With its welcoming community, convenient amenities and excellent accessibility, Olive Drive offers a fantastic setting for buyers looking to enjoy modern family living.
A beautifully presented home with the space to grow, a garden to enjoy and a neighbourhood you'll love being part of.
Say yes to the address @uploadabode what3words /// mailers.couches.loaf Notice Please note we have not tested any apparatus, fixtures, fittings, or services.
Interested parties must undertake their own investigation into the working order of these items. All measurements are approximate and photographs provided for guidance only.
Value & comps
Land Registry doesn’t cover Scotland or Northern Ireland, so previous sales may not be on record.
Returns
Set an offer; the calculator follows it.
We're still gathering serviced-accommodation data for this area.
Archie refurb estimate: a Pro feature
0.0% below asking
This is not financial or investment advice. Prop AI Deals is not authorised by the Financial Conduct Authority (FCA) to provide investment advice.
All investment calculators, property analyses, and AI-generated insights are for informational purposes only. Property investment carries risk and may result in financial loss. All calculations should be independently verified and you should consult with FCA-authorised financial advisors before making any investment decisions.
Past performance does not guarantee future results. Tax implications vary by individual circumstances.
Deal
Properties like this can earn 2–3x BTL yields when converted to HMO, with retrofit costs around £10k/room. Sign in to see the full tier, yield projection, and cost breakdown.
Commercial properties like this can earn 30-50% higher yields when converted to residential under Class MA / Q / P / PA, with prior approval costing ~GBP 96/unit. Sign in to see the recommended route, yield uplift, and cost breakdown.
BRRR-suited properties can recycle 80-100% of investor capital on refi, leaving a high-yielding rental with most of the money out. Sign in to see the refurb cost stack, ARV projection, and refinance maths.
Detached + large garden = sub-division play. Pro tier unlocks the tier badge, plot size, uplift estimate, and regional land benchmark.
Short-lease flats trade at deep discount, but extending under the 1993 Act often costs far less than the discount. Pro tier unlocks the tier badge, premium breakdown, long-lease ARV and arbitrage maths.
See projected short-stay revenue vs a vanilla BTL for this property.
See real sub-let margins (HMO room rates & SA nightly rates) vs the landlord rent.
Area
Agent & docs
FAQ
About 6, Olive Drive, Motherwell
Explore nearby