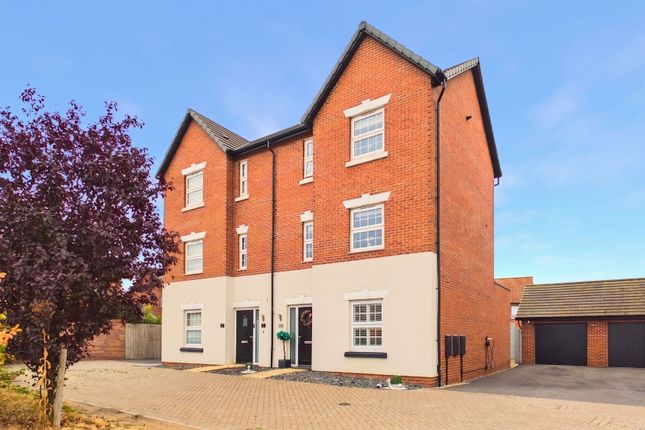
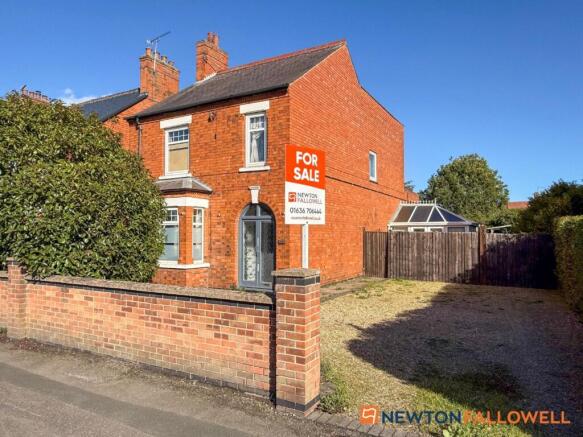
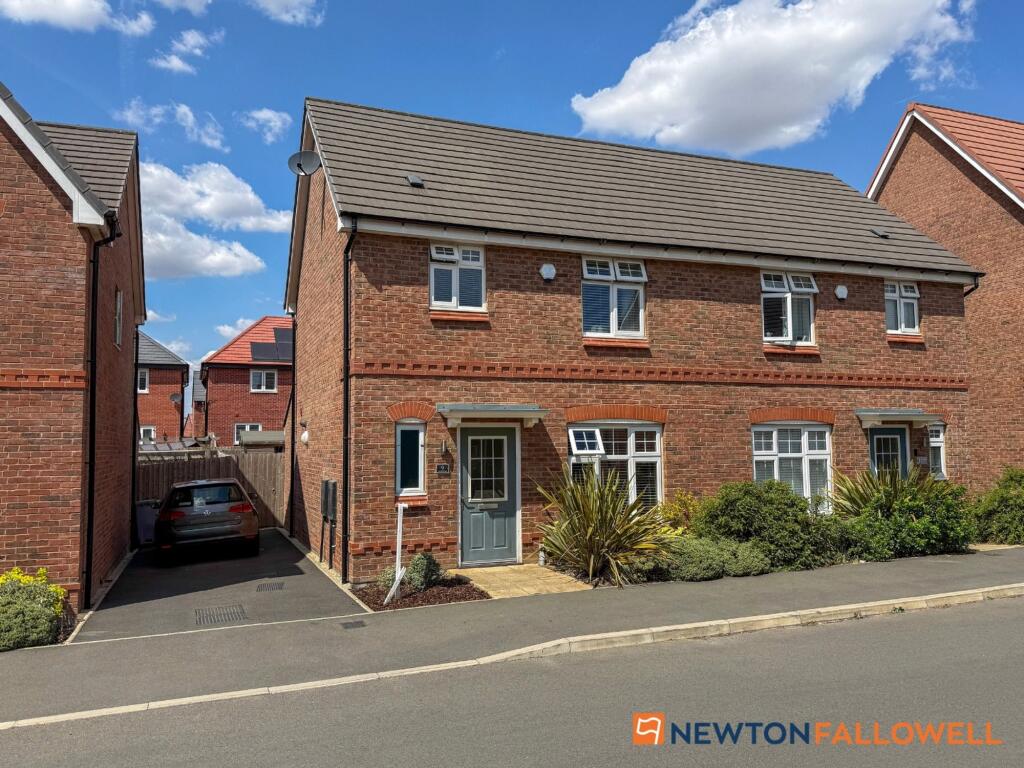
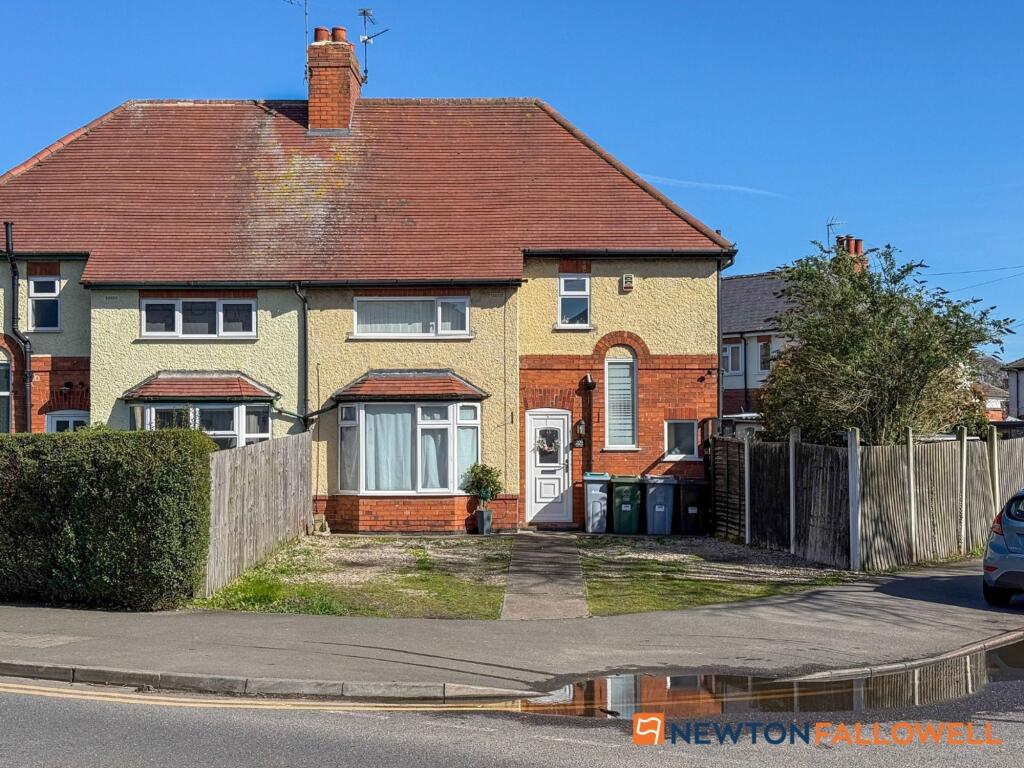
3-bedroom semi-detached house · NG24 3DD
For saleListed 11 days
Opportunity summary
See Archie’s verdict, returns by strategy and what to check before viewing.
About
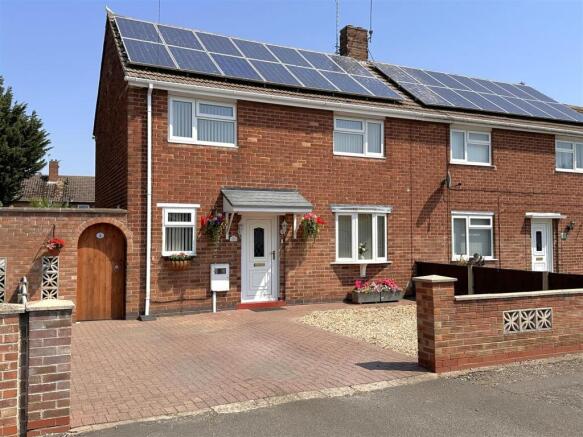
Perfectly positioned for enjoying the outdoors, this attractive home is just a short distance from picturesque Balderton Lake and a variety of lovely local walks.
The property itself offers low maintenance gardens, creating an easy-to-manage home while placing nature and open space close at hand.
Inside, the bow fronted living room provides a welcoming reception, while the modern refitted kitchen diner creates a stylish and practical hub for everyday life.
A heated conservatory overlooks the rear garden, offering a versatile space to relax and enjoy the outlook throughout the seasons.
Upstairs are three bedrooms, complemented by a contemporary wet room style shower room.
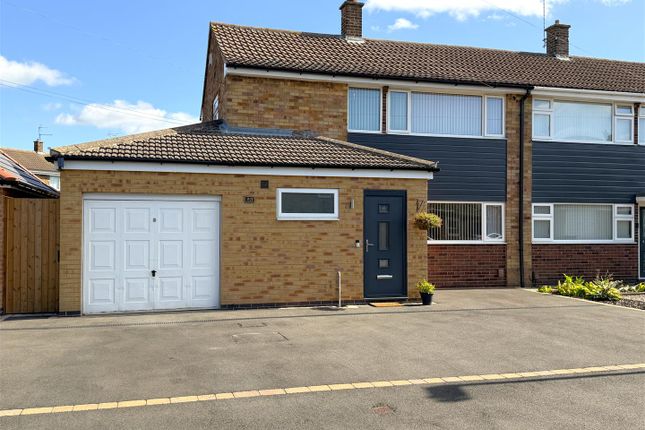
The garage has been thoughtfully converted into a useful home office, currently used as a gym, providing valuable additional space for working from home, exercise or hobbies.
Having undergone a programme of modernisation by the current owners, this turnkey home is ready to enjoy. No Onward Chain. Description No Onward Chain.
Perfectly positioned for enjoying the outdoors, this attractive home is just a short distance from picturesque Balderton Lake and a variety of lovely local walks.
The property itself offers low maintenance gardens, creating an easy-to-manage home while placing nature and open space close at hand.
Inside, the bow fronted living room provides a welcoming reception, while the modern refitted kitchen diner creates a stylish and practical hub for everyday life.
A heated conservatory overlooks the rear garden, offering a versatile space to relax and enjoy the outlook throughout the seasons.
Upstairs are three bedrooms, complemented by a contemporary wet room style shower room.
The garage has been thoughtfully converted into a useful home office, currently used as a gym, providing valuable additional space for working from home, exercise or hobbies.
Having undergone a programme of modernisation by the current owners, this turnkey home is ready to enjoy, combining contemporary comfort with a sought after location close to Balderton Lake, walks and local amenities.
Location Balderton village has a range of amenities including two primary schools and two secondary schools, a range of local independent shops and high street supermarkets, doctors surgery and local pubs.
Newark Town Centre is approximately 2 miles away which offers further shops and leisure facilities and has excellent transport links.
Entrance lobby With double glazed door, radiator, stairs to the first floor and door to the living room.
Living room 12' 9" x 12' 9" (3.9m x 3.9m) With uPVC double glazed bow window to the front elevation, radiator, inset spotlights, gas fire suite and archway to kitchen diner.
Kitchen diner 16' 0" x 8' 6" (4.9m x 2.6m) Modern fitted wall and base units with a work surface incorporating a sink unit with mixer tap, spaces for a washing machine and for a fridge freezer, fitted oven, ceramic hob and stainless steel extractor hood, cupboard housing the gas fired combination central heating boiler, inset spotlights, independent low energy lighting circuits, under-stair storage cupboard, laminate flooring, uPVC double glazed door to the side and uPVC double glazed window and doble glazed French doors to the conservatory at the rear.
Conservatory 7' 10" x 6' 10" (2.4m x 2.1m) With uPVC double glazed windows and French doors onto the garden at the rear, radiator and polycarbonate roof.
Landing With access to the loft space which is part boarded and well insulated with lighting, inset spotlights, built-in storage cupboard, doors to the bedrooms and the shower room.
Shower room 5' 6" x 5' 6" (1.7m x 1.7m) Modern refitted suite comprising tiled wet room style floor with tiled splashback, glass shower screen and electric shower, low level WC, wash hand basin set with vanity unit, stainless steel heated towel rail, inset spotlights, extractor and uPVC double glazed opaque window to the rear elevation.
Bedroom one 12' 9" maximum x 8' 6" (3.9m x 2.6m) With uPVC double glazed window to the front elevation and a radiator.
Bedroom two 9' 10" x 8' 10" (3m x 2.7m) With uPVC double glazed window to the rear elevation with lake views and a radiator.
Bedroom three 7' 6" x 6' 10" (2.3m x 2.1m) With uPVC double glazed window to the front elevation and a radiator.
Home office / gym 12' 9" x 7' 2" (3.9m x 2.2m) Accessed by uPVC double glazed door from the patio, laminate flooring, inset spotlights, electrically powered infra red panel radiator suitable for all year around use.
The conversion is fully compliant with full Building Regulations including a new roof and increased roof height.
Storage 8' 2" x 3' 3" (2.5m x 1m) With an electric roller door, shelving, external ventilation inset for tumble dryer, electrical point and lighting.
Outside Gravel drive at the side with secure wrought iron arched gated access to the rear garden via a brick archway from the drive.
Front garden landscaped with pathway to front door and barked area for shrubs.
Garden is a low maintenance landscaped rear garden, paved with borders for plants and shrubs, external security lighting over the drive and kitchen door and outside tap.
UPVC double glazed door to the converted garage which is currently utilised as a gym.
Note The property has undergone modernisation including rewiring, new gas boiler and overhauled gas central heating. Pv panels to the roof owned by the property.
Value & comps
No previous sales on record.
Returns
Set an offer; the calculator follows it.
We're still gathering serviced-accommodation data for this area.
Archie refurb estimate: a Pro feature
0.0% below asking
This is not financial or investment advice. Prop AI Deals is not authorised by the Financial Conduct Authority (FCA) to provide investment advice.
All investment calculators, property analyses, and AI-generated insights are for informational purposes only. Property investment carries risk and may result in financial loss. All calculations should be independently verified and you should consult with FCA-authorised financial advisors before making any investment decisions.
Past performance does not guarantee future results. Tax implications vary by individual circumstances.
Deal
Properties like this can earn 2–3x BTL yields when converted to HMO, with retrofit costs around £10k/room. Sign in to see the full tier, yield projection, and cost breakdown.
Commercial properties like this can earn 30-50% higher yields when converted to residential under Class MA / Q / P / PA, with prior approval costing ~GBP 96/unit. Sign in to see the recommended route, yield uplift, and cost breakdown.
BRRR-suited properties can recycle 80-100% of investor capital on refi, leaving a high-yielding rental with most of the money out. Sign in to see the refurb cost stack, ARV projection, and refinance maths.
Detached + large garden = sub-division play. Pro tier unlocks the tier badge, plot size, uplift estimate, and regional land benchmark.
Short-lease flats trade at deep discount, but extending under the 1993 Act often costs far less than the discount. Pro tier unlocks the tier badge, premium breakdown, long-lease ARV and arbitrage maths.
See projected short-stay revenue vs a vanilla BTL for this property.
See real sub-let margins (HMO room rates & SA nightly rates) vs the landlord rent.
Area
Agent & docs
FAQ
About 16, Heron Way, Newark
Explore nearby