4-bedroom detached house · S43 4FF
Listing removedListed 228 days
Opportunity summary
See Archie’s verdict, returns by strategy and what to check before viewing.
About
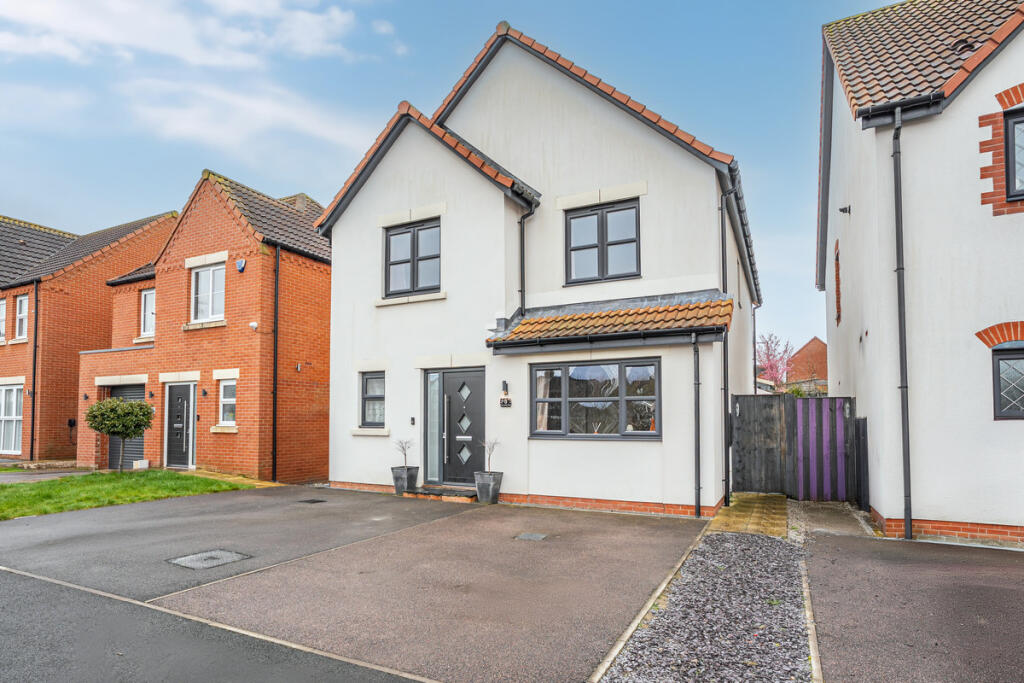
A ONE OF A KIND detached house on Harvester Way offering a perfect blend of modern living and comfort, WITH STYLISH UPGRADES.
Built in 2014, the property boasts a generous 1,443 square feet of well-designed space, making it an ideal family home.
Upon entering, you are greeted by two spacious reception rooms that provide ample space for relaxation and entertaining guests.
The layout is both practical and inviting, ensuring that every corner of the home is utilised effectively.
With four well-proportioned bedrooms, there is plenty of room for family members or guests, allowing for a comfortable and private living experience.
The kitchen / dining room area is a standout of this property, a huge expansive space perfect for entertaining guests or cooking for the family, with easy access to the lounge where large glass folding doors open up onto the garden, perfect for those summer months.
The property features two bathrooms, which is a significant advantage for busy households, ensuring that morning routines run smoothly.
The contemporary design and fixtures throughout the home reflect a modern aesthetic, making it a pleasure to live in.
Outside, the property offers parking for two vehicles, a convenient feature for families or those with multiple cars.
The surrounding area of Clowne is known for its community spirit and accessibility to local amenities, making it a desirable location for families and professionals alike.
This home is not just a place to live; it is a sanctuary that combines style, space, and functionality.
If you are seeking a modern family home in a friendly neighbourhood, this property on Harvester Way is certainly worth considering.
Video tour available, Contact Pinewood Properties for more information or to book a viewing.
EPC Rating: B Lounge 3.36m x 5.01m The lounge is a generous living space that invites relaxation.
Glass bi-fold doors open out to the garden patio, flooding the room with natural light and extending the living space outdoors in warmer weather.
The soft grey carpet underfoot and neutral wall colours provide a calm and cosy atmosphere, perfect for unwinding or socialising.
Kitchen/Dining Room 6.74m x 4.08m This spacious kitchen/dining room is a stylish and functional area fitted with contemporary wood-effect cabinets paired with cream fronts.
The kitchen is equipped with integrated appliances including a built-in oven and microwave, gas hob with glass splashback, and a large stainless steel sink with a modern mixer tap.
The tiled cream floor continues throughout, and a window at the far end fills the space with natural light and offers views over the rear garden.
With ample space for a large dining table, positioned close to the kitchen area, making this an ideal space for family meals and entertaining.
Reception Room 6.74m x 3.69m A separate reception room on the ground floor offers a more formal or versatile space.
It is presented with hague blue walls and a contrasting wooden floor and benefits from a rear bi-fold door opening to the astro turf area (separate to the grass area).
This room could work equally well as a second sitting room, home office, or playroom, depending on your needs.
Utility Room 1.51m x 2.05m The utility room is a practical space fitted with a countertop and integrated storage below, housing space for a washing machine and dryer, also featuring a built in sink and drainer into the worktop for your convenience.
It has tiled flooring that matches the kitchen and hallway. With access to the understairs storage cupboard in here.
Wc 1.85m x 2.05m A stylish ground floor cloakroom featuring a modern white WC and wall-mounted basin, set against a striking tiled wall and complemented by bold statement wallpaper adorning the other three, with a uPVC window providing natural light.
Bedroom 1 3.08m x 3.09m Bedroom 1 is a well-proportioned double room with space for a double bed and additional furniture.
The room includes built-in sliding wardrobe doors with a frosted glass design and wooden trim. A window provides natural light and views over the front.
En-suite The ensuite bathroom is modern and compact, fitted with a full length double shower enclosure spanning the length of the wall, a wall-mounted basin, and a toilet.
Neutral tiled walls and flooring create a clean and contemporary feel. Bedroom 2 3.36m x 2.75m Bedroom 2 is a comfortable double room with neutral decor and a built-in wardrobe.
It features a large window overlooking the street, allowing plenty of natural light to fill the space.
Bedroom 3 2.59m x 3.83m Bedroom 3 is a well sized double painted in a muted palette.
A window frames views to the rear of the property, catching great views of the enclosed garden area.
Bedroom 4 2.2m x 3.82m Bedroom 4 is a good sized single room with space for a single or small double bed, decorated in white with a feature wall of black and white stripes.
Featuring a large window overlooking the rear garden. Bathroom 1.96m x 2.26m General Information EPC: B Council Tax Band: D Total Floor Area: 1443 sq. ft.
Approx uPVC Double Glazing Gas Central Heating Converted garage into a huge reception room, a stunningly versatile space. 1 Parking space with available parking nearby.
Disclaimer These particulars do not constitute part or all of an offer or contract.
While we endeavour to make our particulars fair, accurate and reliable, they are only a general guide to the property and, accordingly.
If there are any points which are of particular importance to you, please check with the office and we will be pleased to check the position.
Garden The rear garden is well-presented with a large paved patio area, ideal for garden furniture and outdoor entertaining.
The garden extends to a well-maintained lawn bordered by mature shrubs and fencing for privacy.
It is accessible from the lounge and reception room via multiple bi-fold doors, providing a pleasant outdoor space to enjoy, leading around to a astro turfed area that leads into the reception room.
Perfect for evening entertainment or a child's play area during those summer months.
Parking - Driveway Disclaimer These particulars do not constitute part or all of an offer or contract.
While we endeavour to make our particulars fair, accurate and reliable, they are only a general guide to the property and, accordingly.
If there are any points which are of particular importance to you, please check with the office and we will be pleased to check the position.
Value & comps
No previous sales on record.
Returns
Set an offer; the calculator follows it.
We're still gathering serviced-accommodation data for this area.
Archie refurb estimate: a Pro feature
0.0% below asking
This is not financial or investment advice. Prop AI Deals is not authorised by the Financial Conduct Authority (FCA) to provide investment advice.
All investment calculators, property analyses, and AI-generated insights are for informational purposes only. Property investment carries risk and may result in financial loss. All calculations should be independently verified and you should consult with FCA-authorised financial advisers before making any investment decisions.
Past performance does not guarantee future results. Tax implications vary by individual circumstances.
Deal
Properties like this can earn 2–3x BTL yields when converted to HMO, with retrofit costs around £10k/room. Sign in to see the full tier, yield projection, and cost breakdown.
Commercial properties like this can earn 30-50% higher yields when converted to residential under Class MA / Q / P / PA, with prior approval costing ~GBP 96/unit. Sign in to see the recommended route, yield uplift, and cost breakdown.
BRRR-suited properties can recycle 80-100% of investor capital on refi, leaving a high-yielding rental with most of the money out. Sign in to see the refurb cost stack, ARV projection, and refinance maths.
Detached + large garden = sub-division play. Pro tier unlocks the tier badge, plot size, uplift estimate, and regional land benchmark.
Short-lease flats trade at deep discount, but extending under the 1993 Act often costs far less than the discount. Pro tier unlocks the tier badge, premium breakdown, long-lease ARV and arbitrage maths.
See projected short-stay revenue vs a vanilla BTL for this property.
See real sub-let margins (HMO room rates & SA nightly rates) vs the landlord rent.
Area
Agent & docs
FAQ
About Harvester Way, Clowne, S43
Explore nearby